
Riverwood DriveBotanic Ridge VIC 3977
Property Details for Lot 318 Riverwood Dr, Botanic Ridge
Lot 318 Riverwood Dr, Botanic Ridge is a 4 bedroom, 2 bathroom House with 2 parking spaces and was built in 2018. The property has a floor size of 224m2.
Last Listing description (May 2019)
Reward yourself and your family with the stunning Marseille 32.
Thoughtfully designed to make family living easy and entertaining enjoyable. You will fall in love with this homes space and style.
You will never want to leave home again!
HOME INCLUSIONS:
Stunning fa ade included
Quality floor coverings throughout
ILVE 900mm wide stainless steel oven, cooktop and rangehood
Microwave and dishwasher provisions
40mm Caesarstone kitchen bench tops
20mm Caesarstone to bathroom, ensuite and powderoom
Quality Caroma basins and tapware
2 x banks of pot draws
Overhead cupboards adjacent to rangehood
Tiled splashback
2550mm high ceilings to ground floor
3 coat paint to internal walls
Aluminium stacker doors to outdoor living
Double garage with two remote controls
25 year structural guarantee
12 month service warranty
6 star energy rating
ABOUT THE ESTATE:
Every so often, an opportunity arises, tailor-made just for you.
Summerhill is that opportunity. The chance to live a big life in a small community in beautiful Botanic Ridge.
Summerhill is setting a new standard in Botanic Ridge with special and considered details that make the community unique. Whether you re walking along the tree-lined streets or the waterway, or wandering through the Royal Botanic Gardens next door; each detail of Summerhill has been designed to be enjoyed.
Botanic Ridge is well-known for its substantial homes. Summerhill raises the bar even higher as an exclusive address for fewer than 200 spacious and elegant homes, designed for families on the rise.
Catering specifically for large and even custom-designed homes; with most lots ranging from 600sqm to 990sqm, Summerhill has been designed to bring touches of the Royal Botanic Gardens right to your door.
It s time to live the lifestyle you ve earned.
ABOUT THE FLOOR PLAN:
The Marseille offers the ultimate in home living with the design architecturally driven to optimise spaciousness through an open plan layout that cleverly draws in an abundance of natural light.
The contemporary facade of the Marseille is complimented by the master bedroom which is prominently positioned off the main entrance and features a large walk in robe and ensuite with twin vanity and oversized shower.
The grand entry leads through to the open plan living which, together with the dining area, takes advantage of the view onto the outdoor living area whilst benefiting from plentiful natural light flooding into the home through stacker doors.
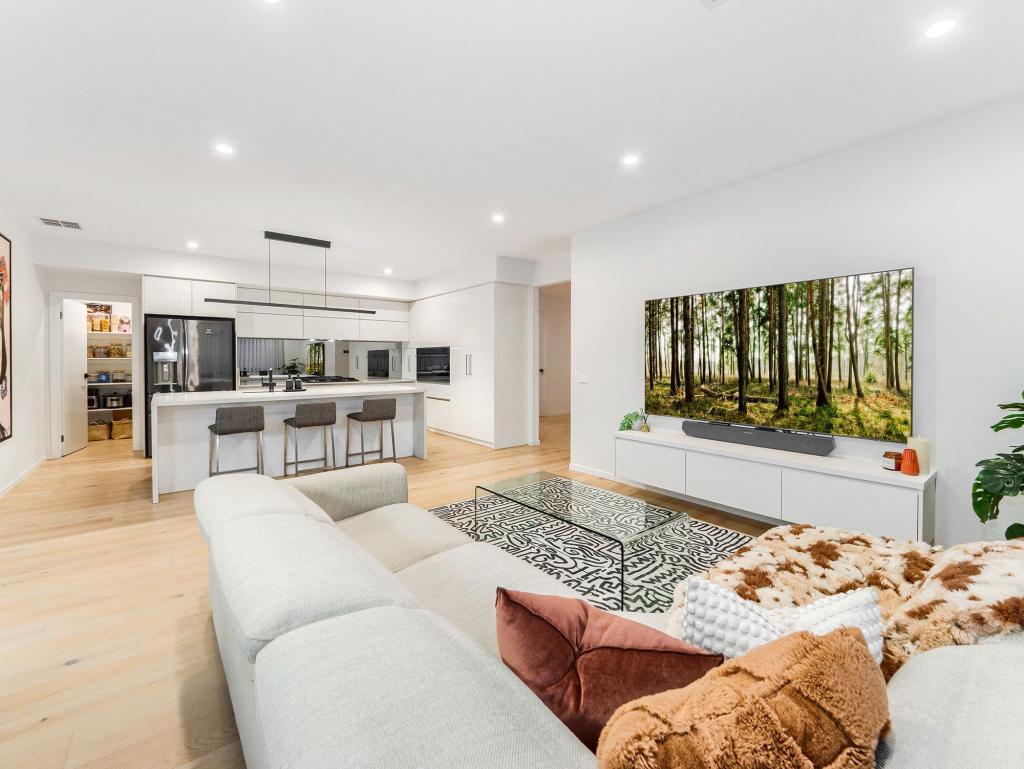
The kitchen is set to inspire any home master chef with a large island bench and walk-in pantry.
Behind the living areas are three further double size bedrooms, all with built-in robes and close proximity to the central bathroom, linen cupboard, laundry and guest powder room.
ABOUT BOUTIQUE HOMES:
At Boutique, we build homes for better living. That means designing for functionality and flexibility as well as beauty. It means a commitment to quality and craftsmanship. And it means striving to provide an enjoyable process from the moment you speak to a New Homes Consultant through to completion of your new home.
Boutique is a part of the ABN Group, Australia s leader in construction, property and finance. This gives us access to an extensive range of talent and experienced suppliers, which allows us to back each home with a 25 year structural guarantee and industry leading aftercare program.
We re driven by a desire to build a home you will be proud of the moment you first walk through the door.
Be inspired by the possibilities.
Why you ll love building with Boutique:
Upfront pricing
25 year structural guarantee and 12 month service warranty
Market leading standard inclusions and trusted brands
Quality building materials
Proudly part of the ABN Group, we have been building quality new homes since 1978
For further details about this home and land package, please click email agent link above.
Price based on home type and floor plan shown and on builders preferred siting. Floor plan depicts a premium fa ade, premium facade shown and included in price. Image used is an artist impression for illustrative purposes only and may show decorative items not included in the price shown including path, fencing, landscaping, coach lights and furnishings. Fixed pricing means that, subject to the terms of this disclaimer and any owner requested changes, the price advertised will be the price contained in the building contract entered into and this price will not change other than in accordance with the building contract. The price is based on developer supplied engineering plans and plans of subdivision and final pricing may vary if actual site conditions differ to those shown in these developer supplied documents Block and building dimensions may vary from the illustration and the details shown. For more information on the pricing and specification of this home please contact a New Homes Consultant. ABN Group Victoria has permission of the owner of the land to advertise the land as part of the price specified. The price does not include transfer duty, settlement costs, community infrastructure levies imposed or any other fees or disbursements associated with the settlement of the land.
Property History for Lot 318 Riverwood Dr, Botanic Ridge, VIC 3977
- 26 Jul 2017Listed for Sale $631,250

Recent sales nearby
See more recent sales nearby

/assets/perm/c5fh3p6brqi6rcrtsp4qoemitu?signature=739ecde37316dfaca5dea581ac51162d5e3a502de52dd1b4c43d3e2ff0d95126) 0
0/assets/perm/yoszmaz6zui63jo4thuhleg3cq?signature=aef174a5240f9f32f9244902f0b72da6322e373e5267617022bfc2c5c9b37eb3) 0
0Similar properties For Sale nearby
See more properties for sale nearby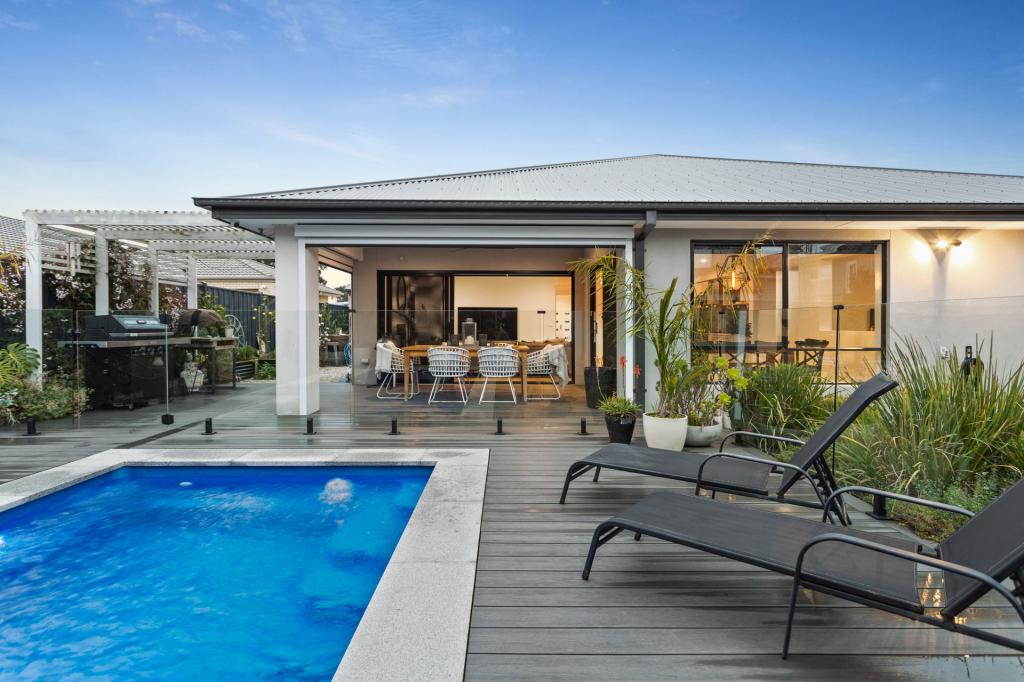 0
0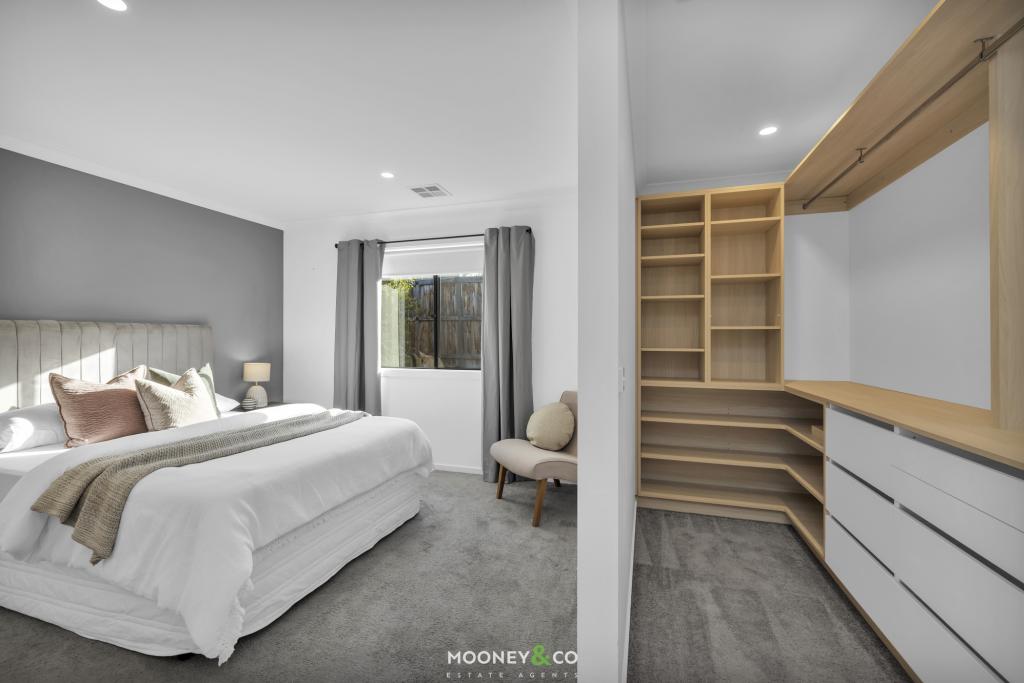 0
0

 0
0
Similar properties For Rent nearby
See more properties for rent nearby 0
0
 0
0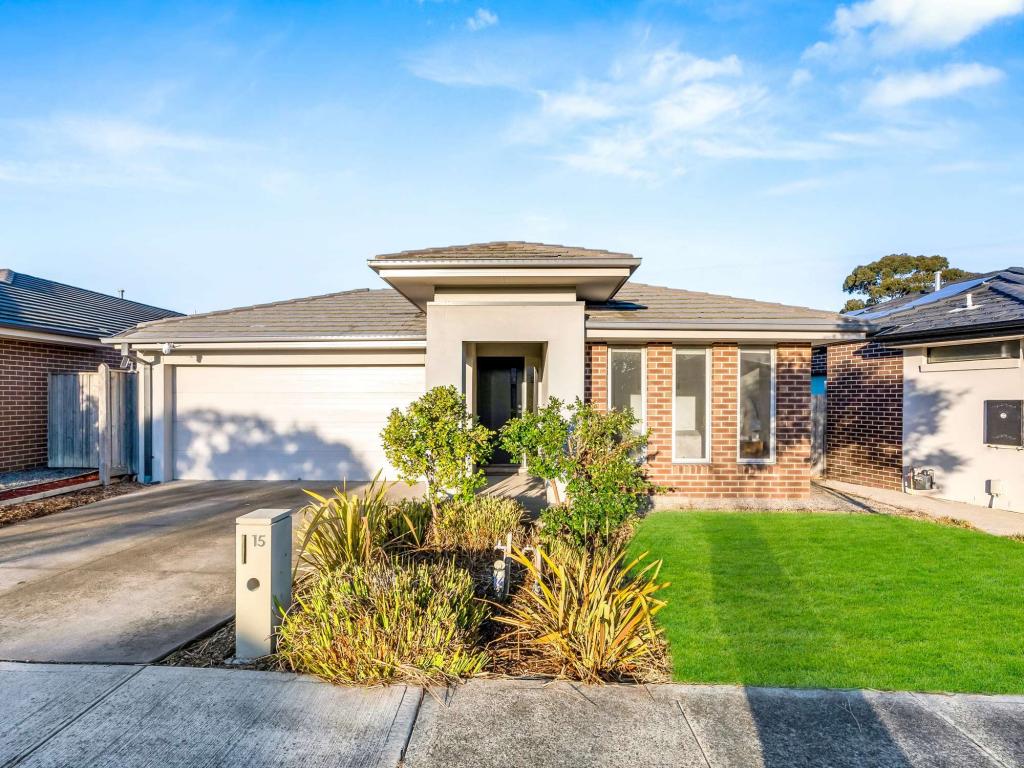 0
0
About Botanic Ridge 3977
The size of Botanic Ridge is approximately 6.2 square kilometres. There are 19 parks, covering nearly 18.4% of the total area. The population of Botanic Ridge in 2016 was 3919 people. By 2021 the population was 6739 showing a population growth of 72.0% in the area during that time. The predominant age group in Botanic Ridge is 0-9 years. Households in Botanic Ridge are primarily couples with children and are likely to be repaying $1800 - $2399 per month on mortgage repayments. In general, people in Botanic Ridge work in a professional occupation.In 2021, 86.80% of the homes in Botanic Ridge were owner-occupied compared with 91.90% in 2016.
Botanic Ridge has 3,339 properties. Over the last 5 years, Houses in Botanic Ridge have seen a 11.16% increase in median value, while Units have seen a 49.89% increase. As at 31 July 2026:
- The median value for Houses in Botanic Ridge is $972,921 while the median value for Units is $601,216.
- Houses have a median rent of $660 while Units have a median rent of $550.
Suburb Insights for Botanic Ridge 3977
Market Insights
Botanic Ridge Trends for Houses
N/A
N/A
View TrendN/A
N/A
Botanic Ridge Trends for Units
N/A
N/A
View TrendN/A
N/A
Neighbourhood Insights
© Copyright 2026. RP Data Pty Ltd trading as Cotality (Cotality). All rights reserved. No reproduction, distribution, or transmission of the copyrighted materials is permitted. The information is deemed reliable but not guaranteed.
While Cotality uses commercially reasonable efforts to ensure the Cotality Data is current, Cotality does not warrant the accuracy, currency or completeness of the Cotality Data and to the full extent permitted by law excludes all loss or damage howsoever arising (including through negligence) in connection with the Cotality Data.