
2 Mount View RoadBoronia VIC 3155


Property Details for 2 Mount View Rd, Boronia
2 Mount View Rd, Boronia is a 4 bedroom, 3 bathroom House with 2 parking spaces and was built in 1978. The property has a land size of 515m2 and floor size of 206m2. While the property is not currently for sale or for rent, it was last sold in October 2026. There are other 4 bedroom House sold in Boronia in the last 12 months.
Last Listing description (November 2026)
Positioned behind a white metal front fence with an electric gate, 2A Mount View Road, Boronia presents a spacious double-storey residence designed around flexible family living, generous accommodation and easy indoor-outdoor connection.
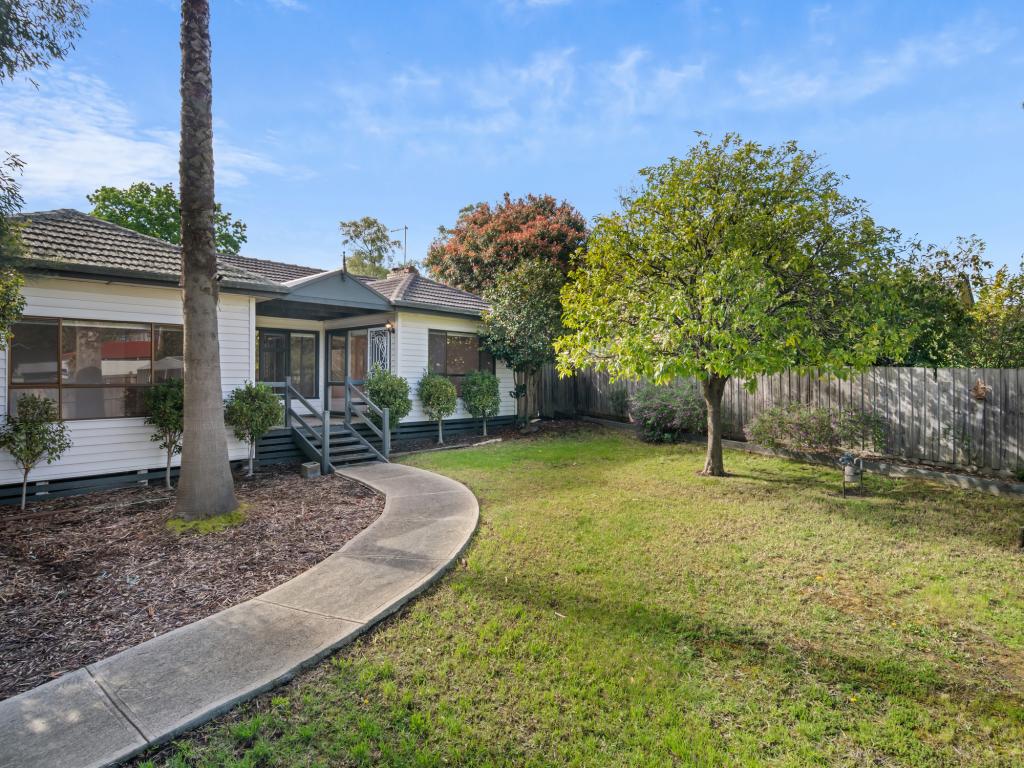
A landscaped front garden and pathway lead to the entry, where laminate flooring introduces a modern interior. A dedicated ground-floor office provides a separate space for working or studying from home, while direct internal access from the double garage adds everyday convenience.
The ground floor also includes a well-proportioned bedroom with a walk-in robe and private ensuite. Finished in a contemporary palette, the ensuite features light grey tiling, a stone benchtop, ceramic basin, shower with frosted glass screening and a feature splashback. A separate powder room and laundry with a stone benchtop, ceramic sink and linen storage further enhance the functionality of this level.
At the heart of the home, the expansive open-plan living and dining area creates a welcoming setting for everyday life and is thoughtfully furnished with built-in cabinetry. Laminate flooring and extensive glazing complement the generous proportions, while sliding doors provide a natural connection to the rear alfresco and garden.
The adjoining kitchen offers substantial preparation and storage space with stone benchtops, an island bench, double sink, dishwasher, oven, cooktop and a fully fitted working pantry with extensive cabinetry and storage. Its open design keeps the kitchen connected to the main living zone and outdoor entertaining area.
Outside, the covered alfresco provides a dedicated setting for outdoor dining and entertaining, overlooking a broad lawn framed by established garden beds. Pathways extend around the home, while a water tank, clothesline, shed and exterior lighting add practical amenity.
Upstairs, a second living area with additional cabinetry and its own bar area provides valuable separation between the home's accommodation zones. The main bedroom features a walk-in robe and private ensuite, while two additional bedrooms include wardrobe storage. The central family bathroom incorporates a bath and shower area with glass screening, stone benchtop, ceramic basin, light grey tiling and a feature splashback.
Double blinds feature extensively throughout the home, while recessed lighting, contemporary light fittings and laminate flooring contribute to the cohesive presentation. High ceilings, double-glazed windows and premium epoxy flooring to the garage and alfresco areas further amplify the thoughtful design and premium feel of the home.
Completing the property are a double garage, electric front gate, gated side access, automated garden irrigation and fully fenced grounds, creating a well-considered family residence with multiple living areas, four bedrooms, a home office and inviting outdoor space.
Features:
• Four bedrooms
• Three bathrooms
• Two bedroom suites with walk-in robes and private ensuites
• Separate powder room
• Built-in robe
• Ground-floor bedroom
• Dedicated home office
• Two living areas
• Open-plan living and dining
• Stone kitchen benchtops
• Island bench
• Fully fitted working pantry
• Dishwasher
• Double garage
• Covered alfresco
• Electric front gate
• Gated side access
• Water tank
• External shed
• Landscaped gardens
Location:
The home is within walking distance of Boronia Primary School, Boronia K-12 College, Boronia Junction, and Boronia Mall. The central Boronia setting places shopping, supermarkets, cafés, dining, public transport, and essential services close at hand, making daily errands and school routines easily accessible. Nearby bus services (including routes 690 and 967) and Boronia Train Station provide seamless public transport options, while local parks and recreational amenities further enhance the area. Easy access to EastLink and major arterial roads provides convenient connections across the broader eastern suburbs and the Knox region.
Disclaimer: The information contained herein has been supplied to us and is to be used as a guide only. No information in this report is to be relied on for financial or legal purposes. Although every care has been taken in the preparation of the above information, we stress that particulars herein are for information only and do not constitute representation by the Owners or Agent.
Property History for 2 Mount View Rd, Boronia, VIC 3155
- 31 Oct 2026Sold for $1,210,000
- 01 Oct 2026Listed for Sale $1,250,000
- 31 Jul 2022Sold for $855,000

Recent sales nearby
See more recent sales nearby 0


Similar properties For Sale nearby
See more properties for sale nearby
 0
 0

 0

Similar properties For Rent nearby
See more properties for rent nearby 0
 0
 0

About Boronia 3155
The size of Boronia is approximately 11.3 square kilometres. There are 36 parks, covering nearly 7.8% of the total area. The population of Boronia in 2016 was 22195 people. By 2021 the population was 23607 showing a population growth of 6.4% in the area during that time. The predominant age group in Boronia is 30-39 years. Households in Boronia are primarily couples with children and are likely to be repaying $1800 - $2399 per month on mortgage repayments. In general, people in Boronia work in a professional occupation.In 2021, 69.90% of the homes in Boronia were owner-occupied compared with 70.80% in 2016.
Boronia has 13,395 properties. Over the last 5 years, Houses in Boronia have seen a -8.33% decrease in median value, while Units have seen a 4.70% increase. As at 31 October 2026:
- The median value for Houses in Boronia is $794,397 while the median value for Units is $670,037.
- Houses have a median rent of $620 while Units have a median rent of $570.
Suburb Insights for Boronia 3155
Market Insights
Boronia Trends for Houses
N/A
N/A
View TrendN/A
N/A
Boronia Trends for Units
N/A
N/A
View TrendN/A
N/A
Neighbourhood Insights
© Copyright 2026. RP Data Pty Ltd trading as Cotality (Cotality). All rights reserved. No reproduction, distribution, or transmission of the copyrighted materials is permitted. The information is deemed reliable but not guaranteed.
While Cotality uses commercially reasonable efforts to ensure the Cotality Data is current, Cotality does not warrant the accuracy, currency or completeness of the Cotality Data and to the full extent permitted by law excludes all loss or damage howsoever arising (including through negligence) in connection with the Cotality Data.
This product uses cookies and other similar technologies to improve and customise your browsing experience, to tailor content and adverts, and for analytics and metrics regarding visitor usage on this product and other media. We may share cookie and analytics information with third parties for the purposes of advertising. By continuing to use our website, you consent to cookies being used. View our Privacy Policy here.
X
