
94 Bonniebrook RoadBonnie Brook VIC 3335
Property Details for 94 Bonniebrook Rd, Bonnie Brook
94 Bonniebrook Rd, Bonnie Brook is a 4 bedroom, 2 bathroom House with 2 parking spaces and was built in 2024. The property has a land size of 403m2 and floor size of 188m2. While the property is not currently for sale or for rent, it was last sold in February 2024.
Last Listing description (September 2026)
Premium Family Living in Woodlea Estate - Walk to Parks!
The Lancore West & North proudly presents this stunning, brand-new family home located at 94 Bonniebrook Road, Bonnie Brook VIC 3335, in the highly sought-after Woodlea Estate. Designed for modern living, this spacious home offers quality finishes, multiple living zones, and excellent access to schools, parks, and amenities-perfect for families seeking comfort and convenience.
Property Features:
Four spacious bedrooms with mirrored built-in robes
Master bedroom with ensuite featuring floor-to-ceiling tiles, double vanity, and shower niches
Two separate living areas ideal for family living
Stylish wide entry with designer front door
Contemporary kitchen with 40mm stone benchtops and waterfall edge
900mm gas cooktop, integrated dishwasher, tiled splashback, and bulkhead
LED downlights throughout and modern TV bulkhead
Laminate flooring throughout
Built-in storage in laundry for added convenience
High internal doors and 2.7m ceilings
Zoned refrigerated heating and cooling
Remote-controlled double garage with internal access
Exposed aggregate driveway with concrete surrounds
Location Highlights:
Schools: Close to Bacchus Marsh Grammar, Yarrabing Secondary College, Creekside College, and Timbertop Children's & Community Centre
Parks & Recreation: Walking distance to Gibson Reserve Playground, Bonniebrook Reserve, and scenic Kororoit Creek walking trails
Shopping: Easy access to Woodlea Town Centre, Caroline Springs Square, and the proposed Major Town Centre on Warhawke Road
Transport: Convenient access to major freeways and public transport options for an easy commute
This quality home offers a premium lifestyle in a growing community-inspection is a must.
Inspection Details:
Please visit the property during the scheduled open home times. Interested? Submit your application today!
Please ensure you attend the property during the scheduled open home times. Kindly note that inspection times are subject to change or cancellation without prior notice. We recommend checking for any updates on the day of inspection to avoid inconvenience.
Photo ID Required at all inspections.
For further information, contact HK Dhindsa: 0466 995 133
Property History for 94 Bonniebrook Rd, Bonnie Brook, VIC 3335
- 17 Jul 2026Listed for Rent - Price not available
- 29 Jan 2026Listed for Rent - Price not available
- 02 May 2025Listed for Sale Contact Agent!!!

Recent sales nearby
See more recent sales nearby

/assets/perm/srxvrdoj7qi63lcqpe544xpmky?signature=889dc420294bde8786aef0be9dc6d4033e188587133df25b8deb936cb41047e7) 0
0Similar properties For Sale nearby
See more properties for sale nearby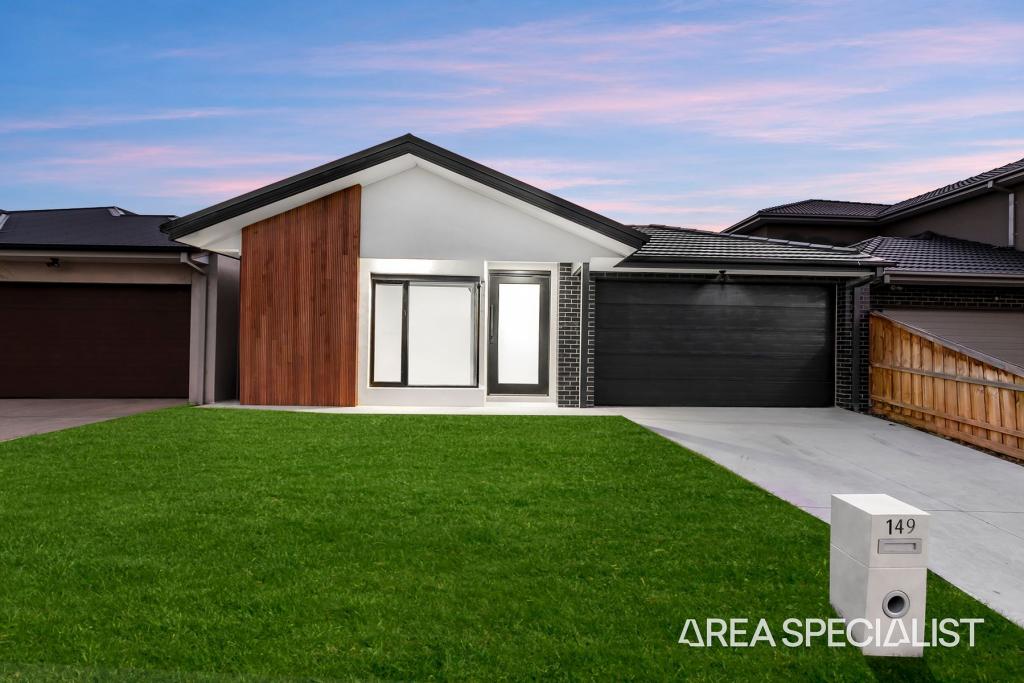 0
0
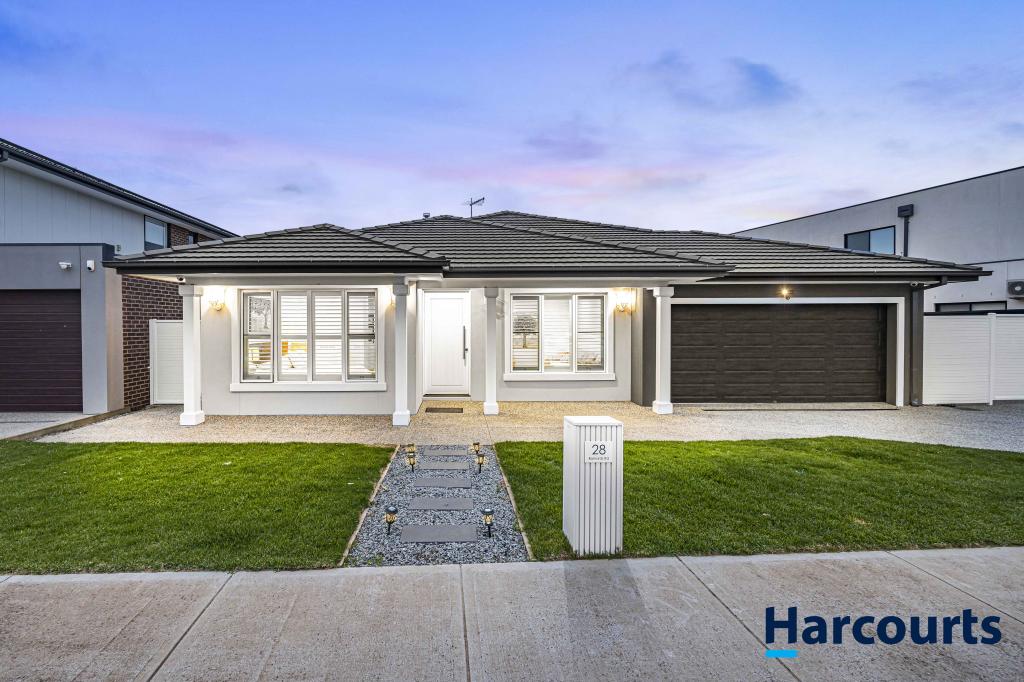 0
0 0
0
Similar properties For Rent nearby
See more properties for rent nearby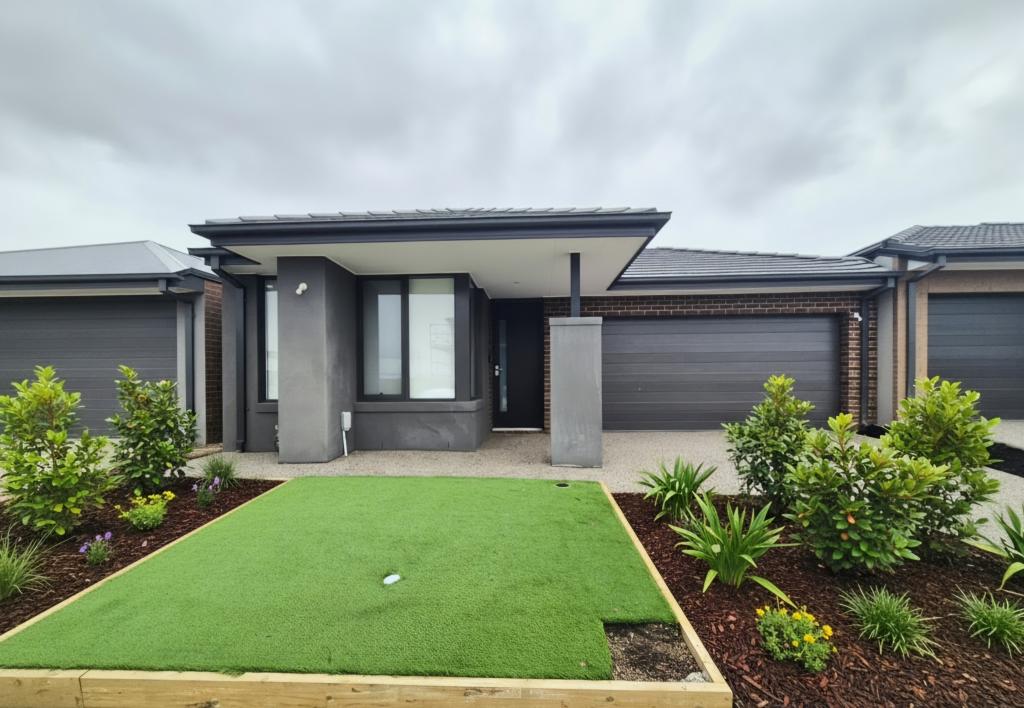 0
0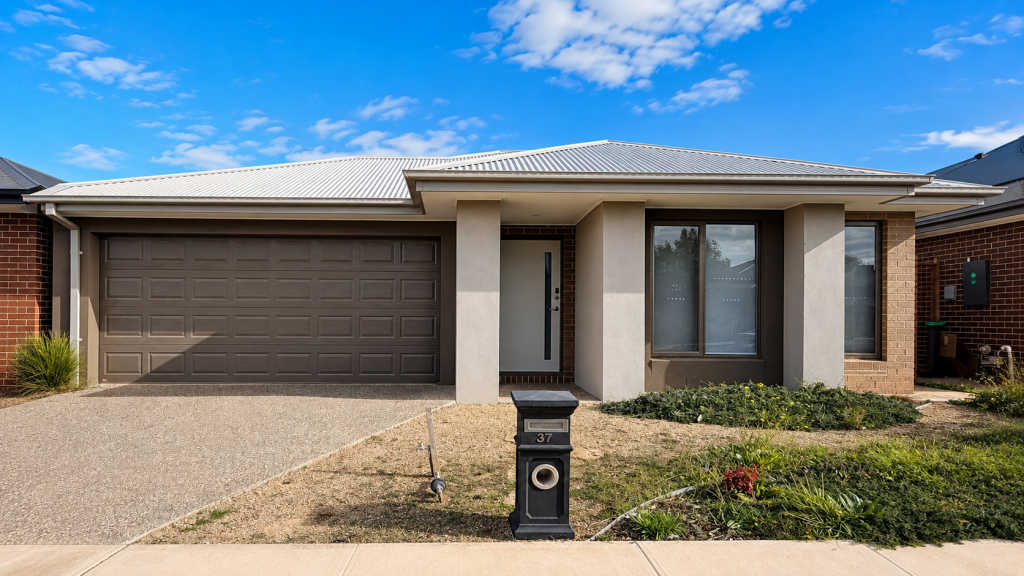 0
0
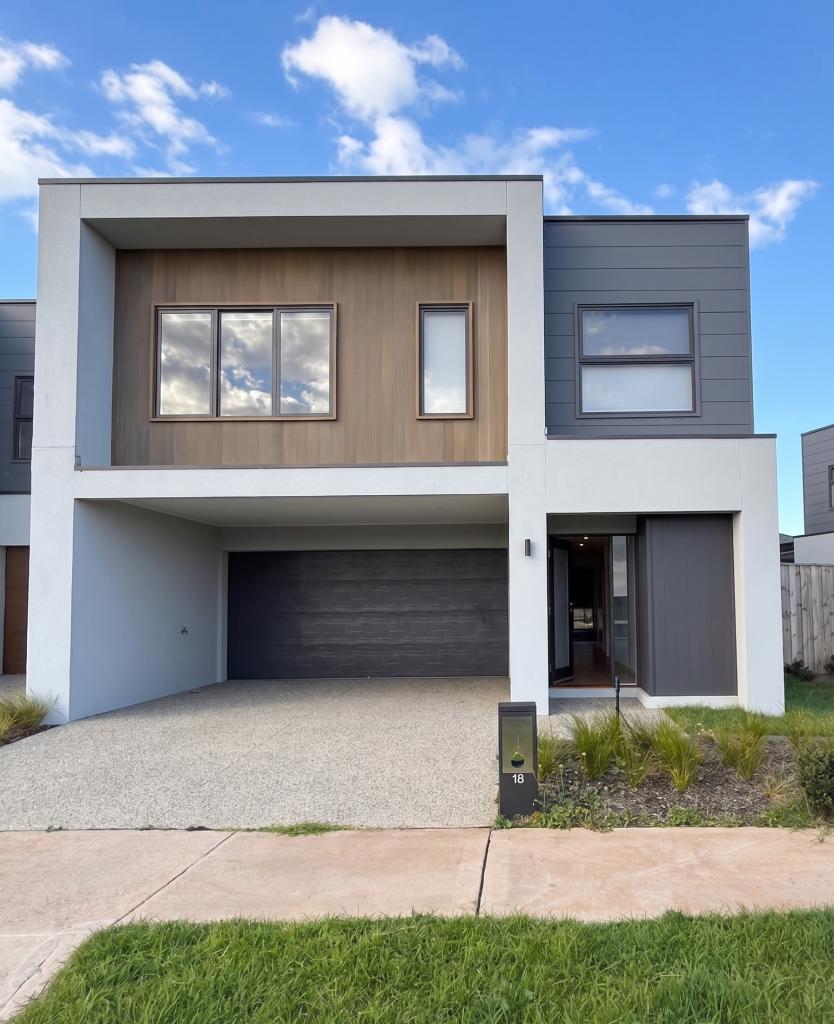 0
0About Bonnie Brook 3335
The size of Bonnie Brook is approximately 13.0 square kilometres. There are 2 parks, covering nearly 0.7% of the total area. The population of Bonnie Brook in 2016 was 4324 people. By 2021 the population was 333 showing a population decline of 92.3% in the area during that time. The predominant age group in Bonnie Brook is 60-69 years. Households in Bonnie Brook are primarily childless couples and are likely to be repaying $1800 - $2399 per month on mortgage repayments. In general, people in Bonnie Brook work in a professional occupation.In 2021, 70.90% of the homes in Bonnie Brook were owner-occupied compared with 85.50% in 2016.
Bonnie Brook has 2,289 properties. Over the last 5 years, Houses in Bonnie Brook have seen a 1.10% increase in median value. As at 31 August 2026:
- The median value for Houses in Bonnie Brook is $698,389 while the median value for Units is $550,719.
- Houses have a median rent of $520 while Units have a median rent of $450.
Suburb Insights for Bonnie Brook 3335
Market Insights
Bonnie Brook Trends for Houses
N/A
N/A
View TrendN/A
N/A
Bonnie Brook Trends for Units
N/A
N/A
View TrendN/A
N/A
Neighbourhood Insights
© Copyright 2026. RP Data Pty Ltd trading as Cotality (Cotality). All rights reserved. No reproduction, distribution, or transmission of the copyrighted materials is permitted. The information is deemed reliable but not guaranteed.
While Cotality uses commercially reasonable efforts to ensure the Cotality Data is current, Cotality does not warrant the accuracy, currency or completeness of the Cotality Data and to the full extent permitted by law excludes all loss or damage howsoever arising (including through negligence) in connection with the Cotality Data.
This product uses cookies and other similar technologies to improve and customise your browsing experience, to tailor content and adverts, and for analytics and metrics regarding visitor usage on this product and other media. We may share cookie and analytics information with third parties for the purposes of advertising. By continuing to use our website, you consent to cookies being used. View our Privacy Policy here.
X
