
150 Bonniebrook RoadBonnie Brook VIC 3335

Property Details for 150 Bonniebrook Rd, Bonnie Brook
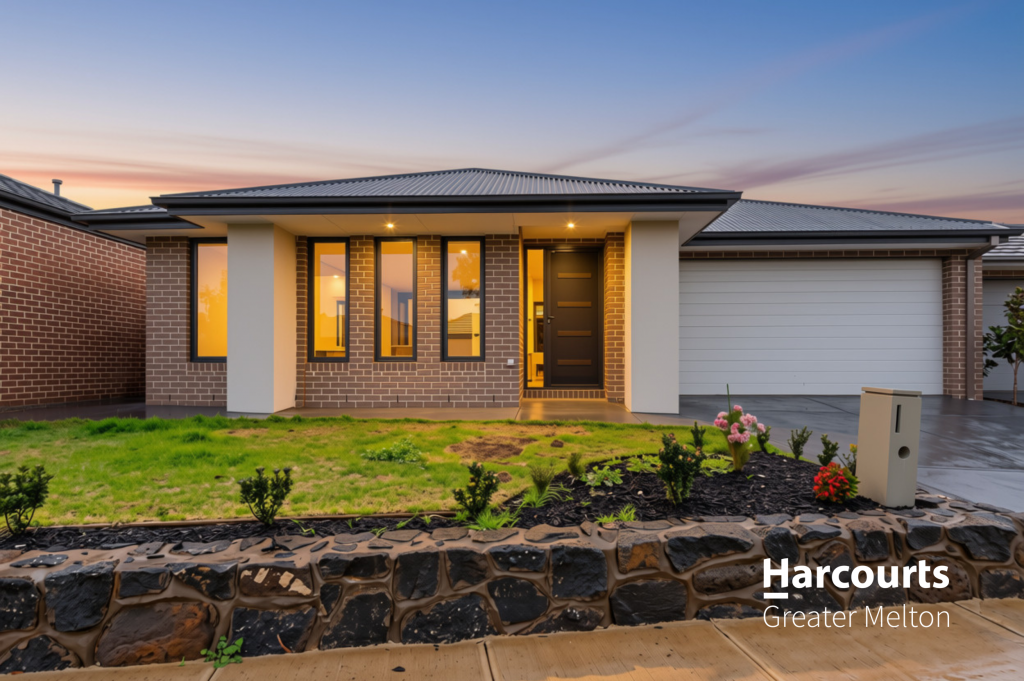
150 Bonniebrook Rd, Bonnie Brook is a 4 bedroom, 2 bathroom House with 2 parking spaces and was built in 2021. The property has a land size of 400m2 and floor size of 190m2. While the property is not currently for sale or for rent, it was last sold in August 2026. There are other 4 bedroom House sold in Bonnie Brook in the last 12 months.
Last Listing description (August 2026)
Positioned in the highly sought-after Bonnie Brook community, this stunning family residence delivers an exceptional blend of contemporary design, generous proportions, and premium finishes. Thoughtfully crafted for modern living, the home showcases an expansive open-plan layout complemented by quality upgrades throughout.
From the striking stone island kitchen to the spacious living zones and elegantly appointed interiors, every detail has been carefully considered to provide both style and functionality. Offering ample accommodation and seamless indoor-outdoor living, this home presents an outstanding opportunity for families seeking comfort, sophistication, and convenience in one of Bonnie Brook's fastest-growing communities.
Key Features :-
Luxurious master retreat complete with a spacious walk-in robe and a beautifully appointed private ensuite.
Three additional generously sized bedrooms, each featuring built-in robes, providing comfortable accommodation for the whole family.
Stylish central bathroom with stone-top vanities and quality fixtures.
Gourmet kitchen highlighted by a stunning waterfall stone island bench, premium stone benchtops, and ample storage.
Expansive open-plan living and dining area, perfect for family gatherings and entertaining.
Double remote-control garage with internal access, offering secure and convenient parking.
Quality finishes and upgrades throughout the home.
Situated on approximately 396sqm of land.
Refrigerated hearing and cooling
Lifestyle & Community
Low Maintenance front and backyard with artificial Turf .
Bonnie Brook is a thriving, family-focused community designed to connect residents with everything they need. Every home is within easy walking distance of parks, playgrounds, and open spaces, while an extensive network of walking paths links neighbourhoods throughout the estate.
The community's vision includes modern sporting and recreation facilities, native woodlands, wetlands, parklands, adventure playgrounds, and pocket parks, creating an ideal environment for active and healthy living.
Residents enjoy convenient access to schools, childcare centres, shopping, transport, and employment opportunities, making Bonnie Brook an increasingly popular destination for families and professionals alike.
Estate Highlights
Quality schools and educational facilities
Childcare centres
Playgrounds and family-friendly parks
Sports and recreation precincts
Close proximity to Rockbank Train Station
Easy access to major freeways and Taylors Road
Nearby shopping centres, pharmacies, medical centres, cafés, restaurants, and essential services
Prime Location
Approx. 3 minutes to Woodlea Town Shopping Centre
Approx. 5 minutes to Bacchus Marsh Grammar School
Approx. 7 minutes to Rockbank Train Station
Incredible Family Homes are hard to find, be quick to book your inspection or discuss this home further Call Anshul Trivedi on 0498 109 937 . Photo ID required for all Inspections.
All photos are for illustration purposes only .
Photo ID required for all inspections.
Disclaimer:
While every effort has been made to ensure the accuracy of the information provided, no responsibility is accepted for errors, omissions, or inaccuracies. Prospective purchasers are advised to conduct their own investigations and refer to the due diligence checklist provided by Consumer Affairs Victoria.
For a copy of the due diligence checklist, visit:
http://www.consumer.vic.gov.au/duediligencechecklist
Property History for 150 Bonniebrook Rd, Bonnie Brook, VIC 3335
- 21 Aug 2026Sold for $690,000
- 05 Jun 2026Listed for Sale $699,000-$719,000 offers invited
- 30 Jul 2020Sold for $315,000

Recent sales nearby
See more recent sales nearby/assets/perm/tnroqh6daai63hoaknjnd3qbvy?signature=0dfb0d6c87ca13f56d3c07523d0b85249b936899453f1a94d4812a52c4647db9) 0
0

/assets/perm/srxvrdoj7qi63lcqpe544xpmky?signature=889dc420294bde8786aef0be9dc6d4033e188587133df25b8deb936cb41047e7) 0
0Similar properties For Sale nearby
See more properties for sale nearby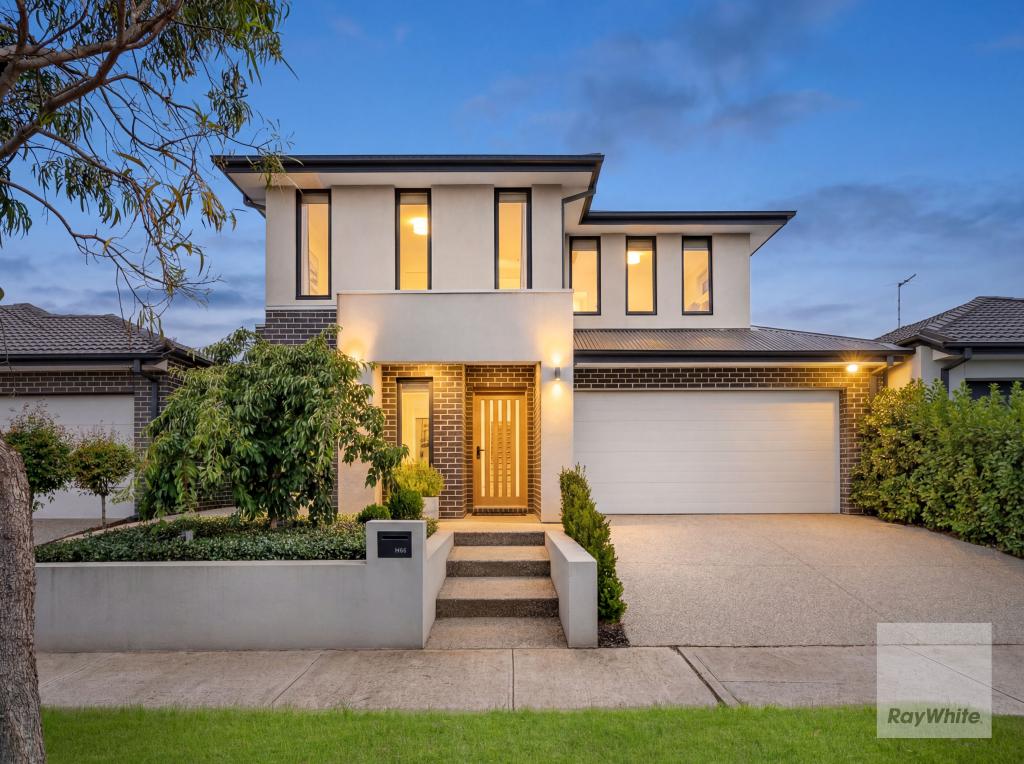 0
0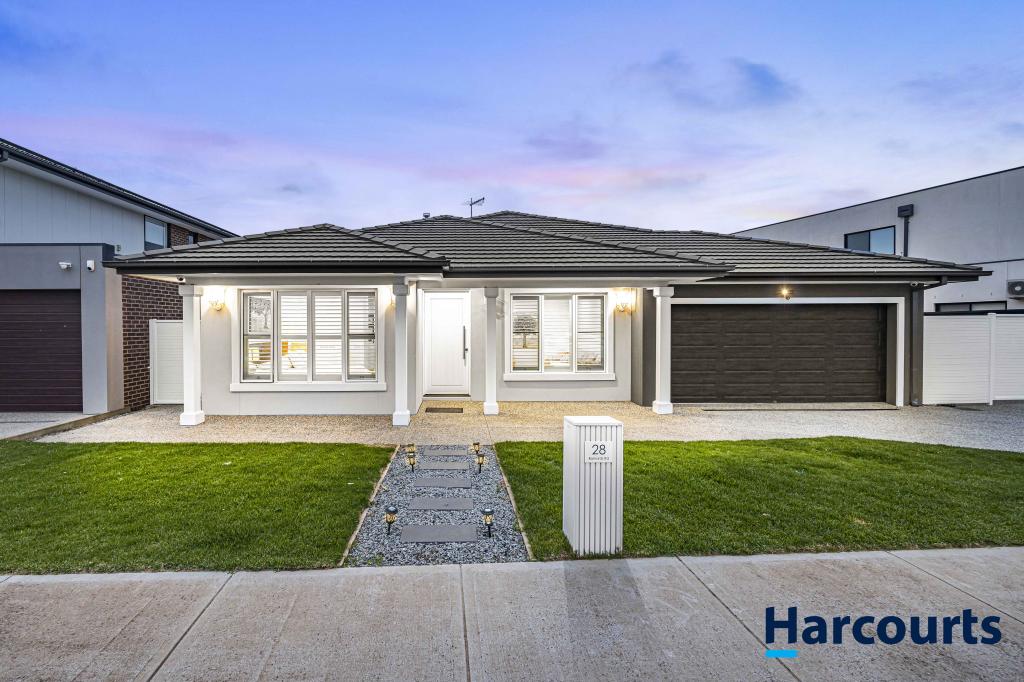 0
0 0
0
Similar properties For Rent nearby
See more properties for rent nearby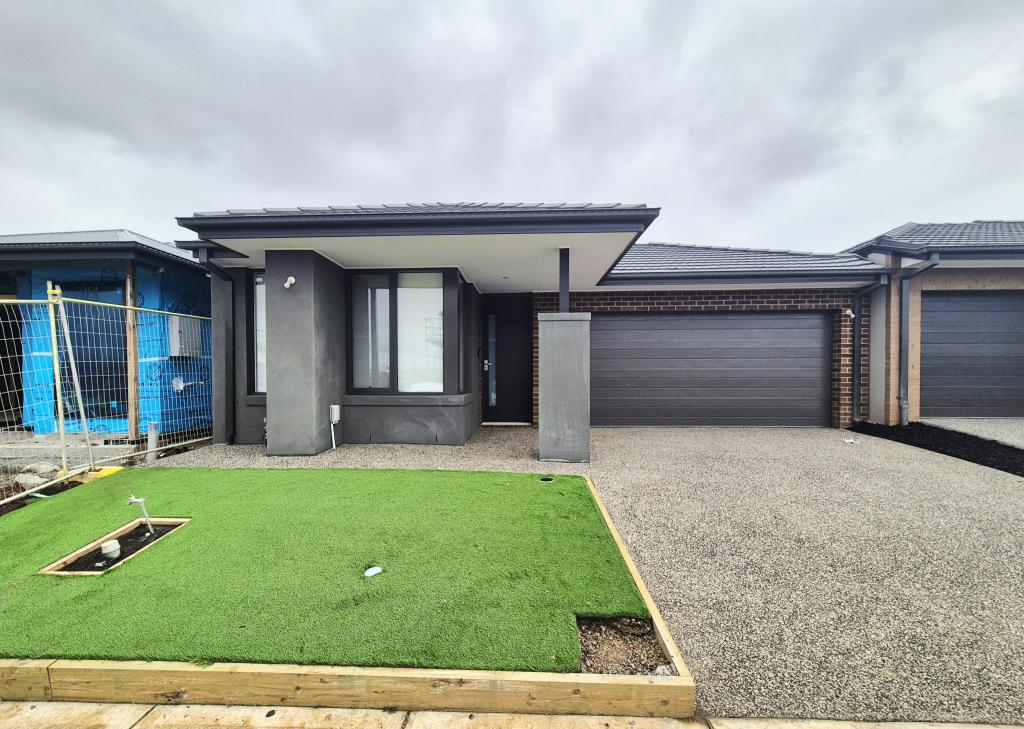 0
0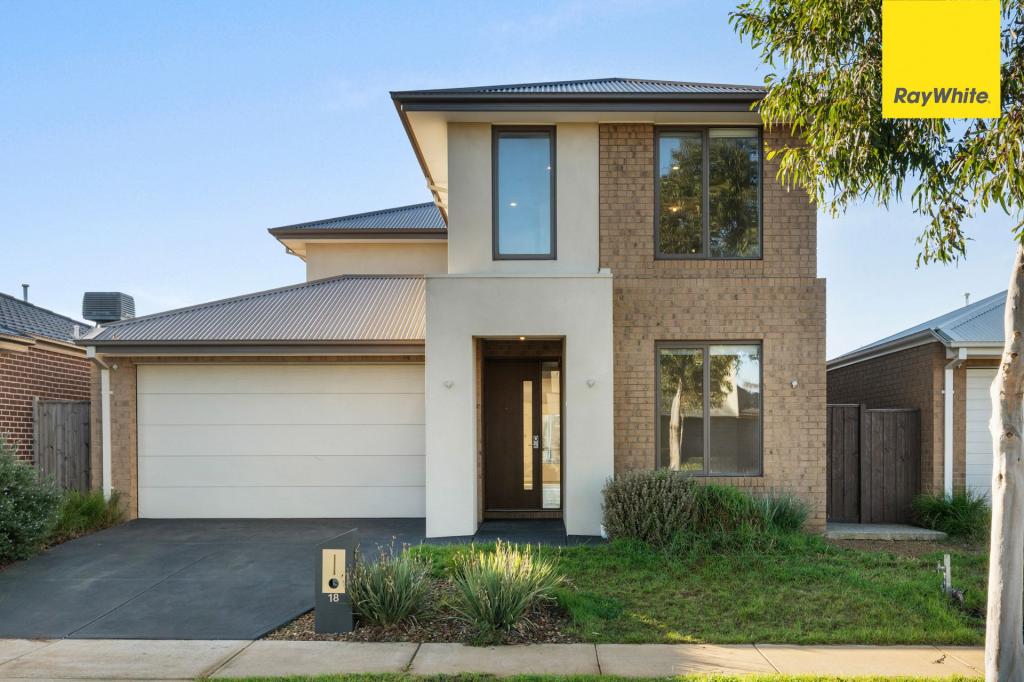 0
0
 0
0
About Bonnie Brook 3335
The size of Bonnie Brook is approximately 13.0 square kilometres. There are 2 parks, covering nearly 0.7% of the total area. The population of Bonnie Brook in 2016 was 4324 people. By 2021 the population was 333 showing a population decline of 92.3% in the area during that time. The predominant age group in Bonnie Brook is 60-69 years. Households in Bonnie Brook are primarily childless couples and are likely to be repaying $1800 - $2399 per month on mortgage repayments. In general, people in Bonnie Brook work in a professional occupation.In 2021, 70.90% of the homes in Bonnie Brook were owner-occupied compared with 85.50% in 2016.
Bonnie Brook has 2,289 properties. Over the last 5 years, Houses in Bonnie Brook have seen a 1.47% increase in median value. As at 31 July 2026:
- The median value for Houses in Bonnie Brook is $706,670 while the median value for Units is $577,704.
- Houses have a median rent of $520 while Units have a median rent of $470.
Suburb Insights for Bonnie Brook 3335
Market Insights
Bonnie Brook Trends for Houses
N/A
N/A
View TrendN/A
N/A
Bonnie Brook Trends for Units
N/A
N/A
View TrendN/A
N/A
Neighbourhood Insights
© Copyright 2026. RP Data Pty Ltd trading as Cotality (Cotality). All rights reserved. No reproduction, distribution, or transmission of the copyrighted materials is permitted. The information is deemed reliable but not guaranteed.
While Cotality uses commercially reasonable efforts to ensure the Cotality Data is current, Cotality does not warrant the accuracy, currency or completeness of the Cotality Data and to the full extent permitted by law excludes all loss or damage howsoever arising (including through negligence) in connection with the Cotality Data.
This product uses cookies and other similar technologies to improve and customise your browsing experience, to tailor content and adverts, and for analytics and metrics regarding visitor usage on this product and other media. We may share cookie and analytics information with third parties for the purposes of advertising. By continuing to use our website, you consent to cookies being used. View our Privacy Policy here.
X
