
70 Bishopgate BoulevardBonnie Brook VIC 3335

Property Details for 70 Bishopgate Bvd, Bonnie Brook
70 Bishopgate Bvd, Bonnie Brook is a 4 bedroom, 2 bathroom House with 2 parking spaces. The property has a land size of 350m2.This Property is currently listed for sale with Ray White Truganina
Last Listing description (September 2026)
Lifestyle, Location & Luxury - A perfect living in THE OAKLANDS ESTATE!
70 Bishopgate Boulevard, Bonnie Brook
Welcome to this beautifully designed, brand-new residence by renowned builder Homebuyers, where contemporary style, quality craftsmanship and practical family living come together effortlessly.
Situated within a rapidly growing and family-focused community, this impressive single-level residence offers generous proportions, multiple living spaces and a thoughtfully designed floorplan that provides comfort, flexibility and functionality for families, first-home buyers, downsizers and investors alike.
Spacious Family Living
Privately positioned at the front of the home, the spacious master bedroom offers a peaceful retreat complete with a generous walk-in robe and a stylish ensuite.
The remaining three bedrooms are well proportioned and feature built-in wardrobes, providing excellent storage for the whole family. Quality carpeting throughout the bedrooms adds warmth and comfort.
A separate lounge provides a versatile space for relaxation, working from home, studying or entertaining guests, while the additional living area creates even more flexibility for family movie nights and everyday enjoyment.
Stylish Kitchen & Open-Plan Living
At the heart of the home is a contemporary kitchen designed to combine style with everyday practicality. Featuring a sleek stone benchtop, quality appliances, extensive cabinetry and a spacious butler's pantry, this kitchen is perfectly suited to both family living and entertaining.
A generous refrigerator cavity adds further convenience, while the central kitchen position creates a seamless connection to the open-plan living and dining areas.
Filled with natural light, the main living zone provides a warm and inviting space for family gatherings, entertaining guests and relaxed everyday living.
Ducted heating and cooling ensure year-round comfort, while LED downlights throughout add to the home's modern appeal.
Outdoor Entertaining
Step outside to a covered alfresco area overlooking a good-sized backyard, providing an excellent extension of the home's living spaces.
Whether you're entertaining family and friends, enjoying weekend gatherings or giving children room to play, the backyard offers plenty of flexibility for the whole family.
The low-maintenance outdoor surrounds also provide scope for the new owners to further personalise the space to suit their lifestyle.
Prime Bonnie Brook Location.
Beyond the quality of the home, the location offers an exciting lifestyle within one of Melbourne's rapidly developing western communities.
The property is conveniently positioned close to Deanside Primary School, Yarrabing Secondary College, childcare facilities, playgrounds and established parkland, while Woodlea Town Centre, Rockbank Railway Station and the Western Freeway are all within easy reach.
With ongoing residential development and infrastructure growth throughout Bonnie Brook and surrounding areas, this is an exciting opportunity to secure a quality home within a growing family community.
Best of all, there is no need to navigate the uncertainty, delays and additional costs associated with building. This brand-new turnkey residence is complete and ready for you to move in and enjoy immediately.
Key Features
Brand-new Home Buyers residence
Four spacious bedrooms
Privately positioned master suite
Walk-in robe and ensuite to master bedroom
Built-in wardrobes to the remaining three bedrooms
Separate lounge / additional living space
Formal lounge
Spacious open-plan living and dining area
Contemporary kitchen with stone benchtop
Quality kitchen appliances
Spacious butler's pantry
Generous refrigerator cavity
Stylish central family bathroom
Separate laundry with closing door and external access
Ducted heating and cooling
LED downlights throughout
Covered alfresco entertaining area
Good-sized backyard
Low-maintenance landscaped gardens
Double remote-controlled garage
Internal garage access
Single-level family-friendly floorplan
Turnkey residence ready for immediate enjoyment
Whether you're searching for your first home, upgrading for your growing family, downsizing or adding a quality property to your investment portfolio, 70 Bishopgate Boulevard, Bonnie Brook presents an outstanding combination of space, style, comfort and convenience.
Don't miss the opportunity to make this exceptional brand-new residence your own. Contact Bimal on 0452 516 557 today to arrange your inspection.
PHOTO ID REQUIRED AT OPEN FOR INSPECTION
Due Diligence Checklist: Consumer Affairs Victoria Due Diligence Checklist applies.
Disclaimer: Photos, measurements and floor plans are provided for general reference only. While every effort has been made to ensure the accuracy of the information provided, variations may occur. Interested parties should conduct their own inspections, make their own enquiries and obtain independent legal and professional advice. All dimensions are approximate, and the information provided is for general guidance only and does not constitute a representation or offer by the vendor or agent.
Property History for 70 Bishopgate Bvd, Bonnie Brook, VIC 3335
- 17 Sep 2026Listed for Sale Lifestyle, Location & Luxury - a Brand New Home
- 20 Dec 2025Listed for Sale 368,000
- 10 Apr 2025Listed for Sale 368,000

Recent sales nearby
See more recent sales nearby

/assets/perm/srxvrdoj7qi63lcqpe544xpmky?signature=889dc420294bde8786aef0be9dc6d4033e188587133df25b8deb936cb41047e7) 0
0Similar properties For Sale nearby
See more properties for sale nearby 0
0
 0
0 0
0
Similar properties For Rent nearby
See more properties for rent nearby 0
0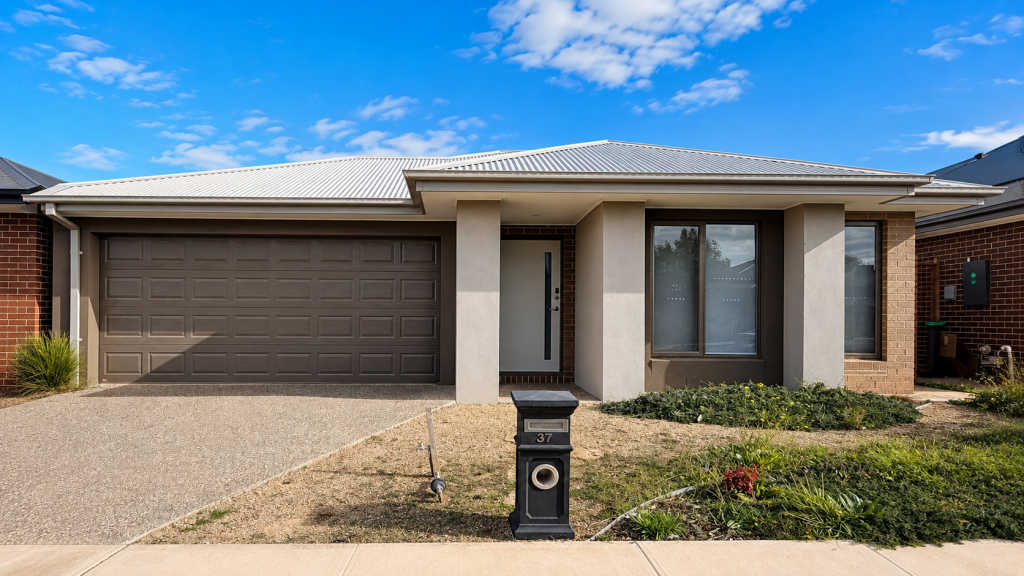 0
0 0
0About Bonnie Brook 3335
The size of Bonnie Brook is approximately 13.0 square kilometres. There are 2 parks, covering nearly 0.7% of the total area. The population of Bonnie Brook in 2016 was 4324 people. By 2021 the population was 333 showing a population decline of 92.3% in the area during that time. The predominant age group in Bonnie Brook is 60-69 years. Households in Bonnie Brook are primarily childless couples and are likely to be repaying $1800 - $2399 per month on mortgage repayments. In general, people in Bonnie Brook work in a professional occupation.In 2021, 70.90% of the homes in Bonnie Brook were owner-occupied compared with 85.50% in 2016.
Bonnie Brook has 2,289 properties. Over the last 5 years, Houses in Bonnie Brook have seen a 1.10% increase in median value. As at 31 August 2026:
- The median value for Houses in Bonnie Brook is $698,389 while the median value for Units is $550,719.
- Houses have a median rent of $520 while Units have a median rent of $450.
Suburb Insights for Bonnie Brook 3335
Market Insights
Bonnie Brook Trends for Houses
N/A
N/A
View TrendN/A
N/A
Bonnie Brook Trends for Units
N/A
N/A
View TrendN/A
N/A
Neighbourhood Insights
© Copyright 2026. RP Data Pty Ltd trading as Cotality (Cotality). All rights reserved. No reproduction, distribution, or transmission of the copyrighted materials is permitted. The information is deemed reliable but not guaranteed.
While Cotality uses commercially reasonable efforts to ensure the Cotality Data is current, Cotality does not warrant the accuracy, currency or completeness of the Cotality Data and to the full extent permitted by law excludes all loss or damage howsoever arising (including through negligence) in connection with the Cotality Data.
This product uses cookies and other similar technologies to improve and customise your browsing experience, to tailor content and adverts, and for analytics and metrics regarding visitor usage on this product and other media. We may share cookie and analytics information with third parties for the purposes of advertising. By continuing to use our website, you consent to cookies being used. View our Privacy Policy here.
X
