
26 Bishopgate BoulevardBonnie Brook VIC 3335
Property Details for 26 Bishopgate Bvd, Bonnie Brook
26 Bishopgate Bvd, Bonnie Brook is a 4 bedroom, 2 bathroom House with 2 parking spaces and was built in 2023. The property has a land size of 333m2 and floor size of 220m2. While the property is not currently for sale or for rent, it was last sold in June 2022.
Last Listing description (July 2026)
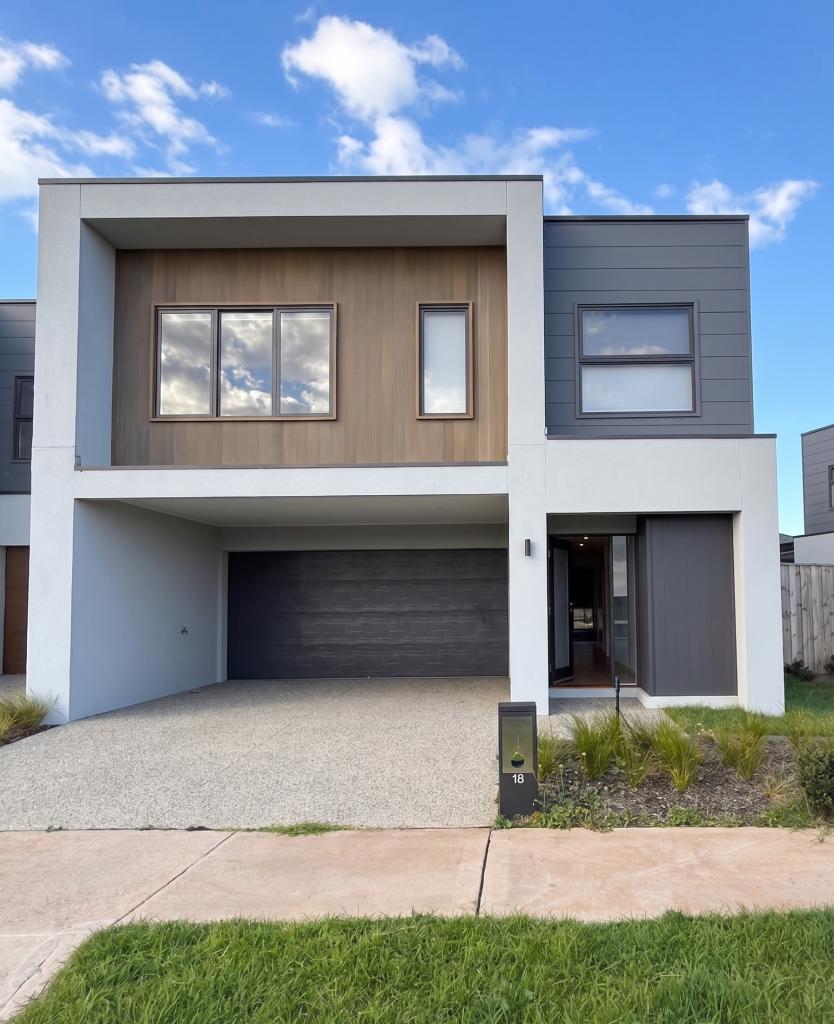
*Please ensure you REGISTER your details prior to the inspections so you are kept up to date with any changes or cancellations for inspection times*.*To apply for the property please use the code PROS3038. Applications are only processed if you have physically viewed the property. Please only make an application after you have inspected the property. Any applications sent through prior to inspection will not be processed. If you are applying based off the online advertisement and cannot make it to the inspection please contact the agent directly.Step into modern comfort with this beautifully presented double-storey family home, thoughtfully designed to provide space, style and functionality for the whole family. Boasting multiple living zones, generous bedrooms and quality finishes throughout, this home is perfectly suited for families seeking low-maintenance living without compromising on space.Downstairs offers a light-filled open plan living and dining area that seamlessly connects to the contemporary kitchen, complete with stone benchtops, quality stainless steel appliances, a 900mm gas cooktop and oven, dishwasher, walk-in pantry and a large island benchperfect for entertaining. Sliding doors open to the covered alfresco and spacious backyard, creating the ideal indoor-outdoor lifestyle.Upstairs, you'll find a generous retreat along with spacious bedrooms, including a luxurious master suite featuring a walk-in robe and private ensuite. The remaining bedrooms are serviced by a central bathroom complete with a separate shower and bathtub.Property Features:Four spacious bedroomsMaster bedroom with walk-in robe and ensuiteRemaining bedrooms with built-in robesUpstairs retreat/living areaOpen plan kitchen, meals and family areaStylish kitchen with stone benchtops900mm stainless steel gas cooktop and ovenDishwasherWalk-in pantryCentral bathroom with separate bath and showerSeparate downstairs powder room (if applicable)Ducted heating throughoutEvaporative coolingDouble remote garage with internal accessCovered outdoor alfresco areaGenerous, low-maintenance backyardQuality flooring downstairs and plush carpets upstairsAbundance of natural light throughoutIdeally positioned close to local schools, parks, shopping centres, public transport and major road access, this impressive home offers convenience and comfort in a sought-after family-friendly location.
Property History for 26 Bishopgate Bvd, Bonnie Brook, VIC 3335
- 06 Jul 2026Listed for Rent $530 / week
- 21 Nov 2023Listed for Rent $570 / week
- 22 Jun 2022Sold for $306,000

Recent sales nearby
See more recent sales nearby

/assets/perm/srxvrdoj7qi63lcqpe544xpmky?signature=889dc420294bde8786aef0be9dc6d4033e188587133df25b8deb936cb41047e7) 0
0Similar properties For Sale nearby
See more properties for sale nearby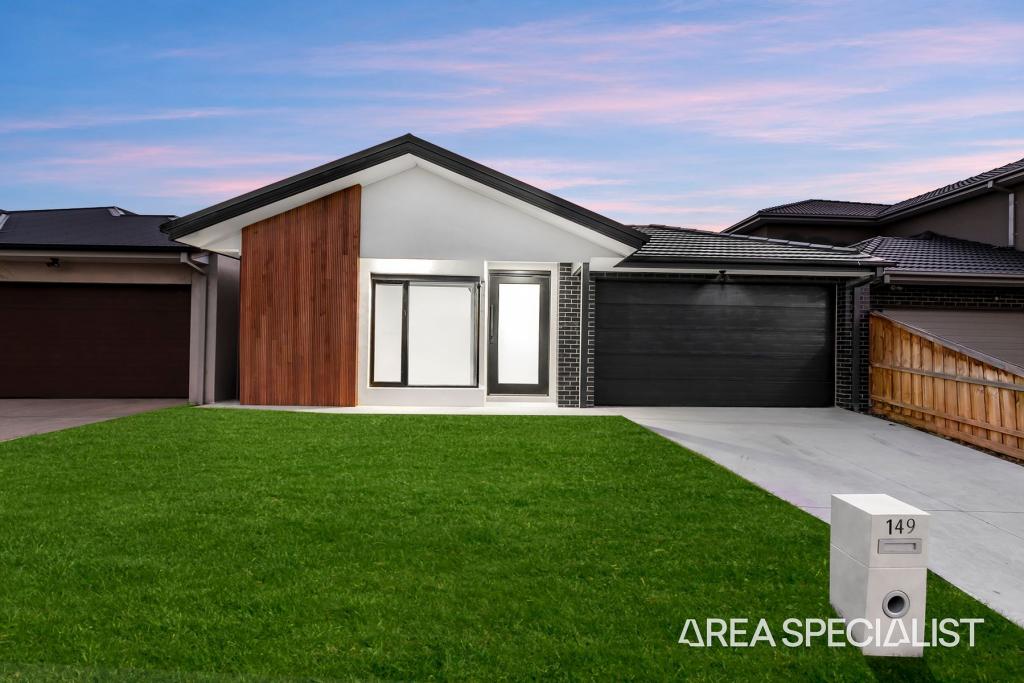 0
0
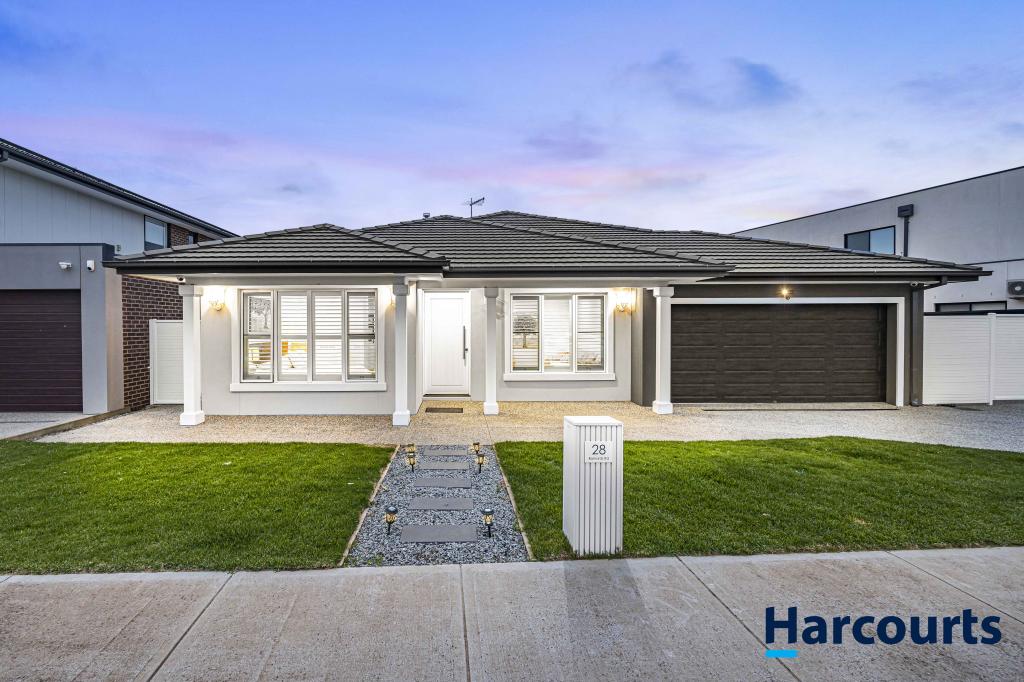 0
0 0
0
Similar properties For Rent nearby
See more properties for rent nearby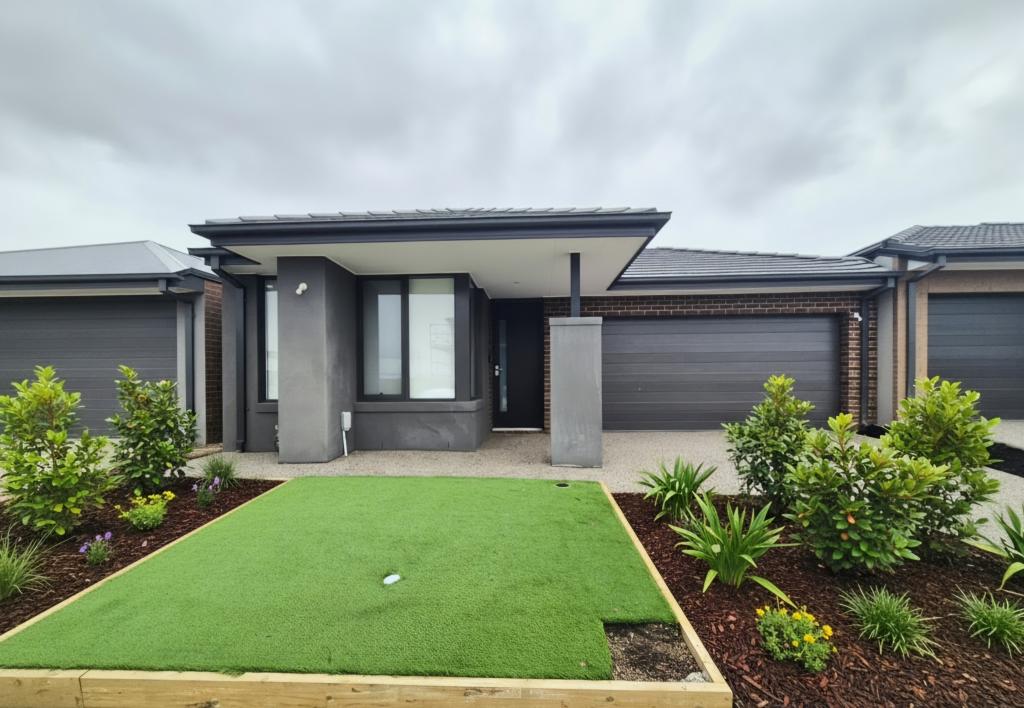 0
0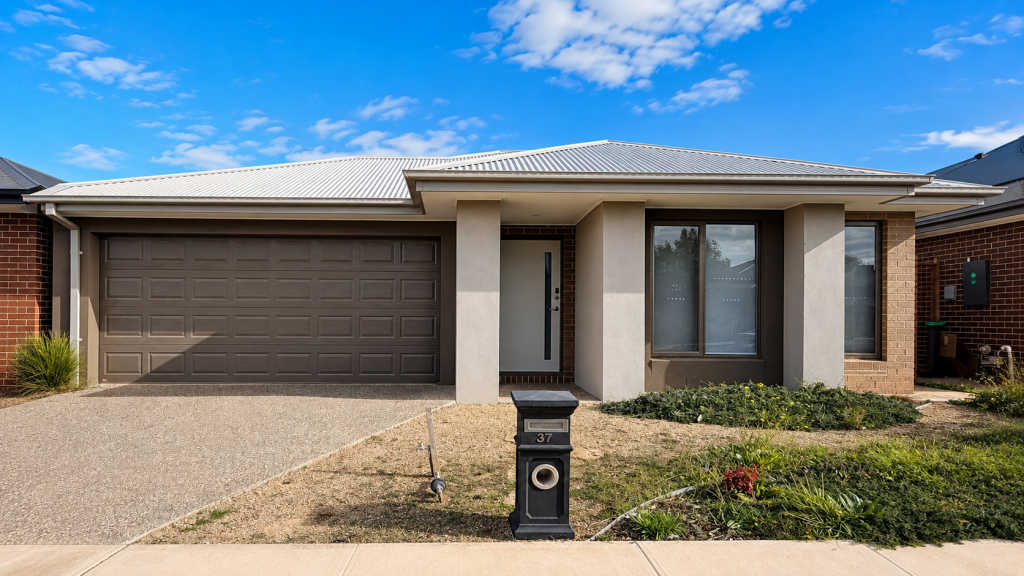 0
0
 0
0About Bonnie Brook 3335
The size of Bonnie Brook is approximately 13.0 square kilometres. There are 2 parks, covering nearly 0.7% of the total area. The population of Bonnie Brook in 2016 was 4324 people. By 2021 the population was 333 showing a population decline of 92.3% in the area during that time. The predominant age group in Bonnie Brook is 60-69 years. Households in Bonnie Brook are primarily childless couples and are likely to be repaying $1800 - $2399 per month on mortgage repayments. In general, people in Bonnie Brook work in a professional occupation.In 2021, 70.90% of the homes in Bonnie Brook were owner-occupied compared with 85.50% in 2016.
Bonnie Brook has 2,289 properties. Over the last 5 years, Houses in Bonnie Brook have seen a 1.10% increase in median value. As at 31 August 2026:
- The median value for Houses in Bonnie Brook is $698,389 while the median value for Units is $550,719.
- Houses have a median rent of $520 while Units have a median rent of $450.
Suburb Insights for Bonnie Brook 3335
Market Insights
Bonnie Brook Trends for Houses
N/A
N/A
View TrendN/A
N/A
Bonnie Brook Trends for Units
N/A
N/A
View TrendN/A
N/A
Neighbourhood Insights
© Copyright 2026. RP Data Pty Ltd trading as Cotality (Cotality). All rights reserved. No reproduction, distribution, or transmission of the copyrighted materials is permitted. The information is deemed reliable but not guaranteed.
While Cotality uses commercially reasonable efforts to ensure the Cotality Data is current, Cotality does not warrant the accuracy, currency or completeness of the Cotality Data and to the full extent permitted by law excludes all loss or damage howsoever arising (including through negligence) in connection with the Cotality Data.
This product uses cookies and other similar technologies to improve and customise your browsing experience, to tailor content and adverts, and for analytics and metrics regarding visitor usage on this product and other media. We may share cookie and analytics information with third parties for the purposes of advertising. By continuing to use our website, you consent to cookies being used. View our Privacy Policy here.
X
