
19 Ajax WayBonnie Brook VIC 3335


Property Details for 19 Ajax Way, Bonnie Brook
19 Ajax Way, Bonnie Brook is a 4 bedroom, 2 bathroom House with 2 parking spaces and was built in 2024. The property has a land size of 448m2 and floor size of 191m2. While the property is not currently for sale or for rent, it was last sold in May 2026. There are other 4 bedroom House sold in Bonnie Brook in the last 12 months.
Last Listing description (October 2026)
Team Prashant & Raman from Reliance Real Estate presents you 19 Ajax Way, Bonnie Brook, perfectly positioned in the thriving and highly desirable Woodlea Estate, an exceptional opportunity to secure a modern, feature-packed home designed for comfortable family living and effortless entertaining.Set on a 448 sqm approximately block, this beautifully crafted residence showcases a well-thought-out floorplan, premium inclusions, and multiple living zones, making it ideal for growing families, first home buyers, and astute investors alike.From the moment you enter, you'll be impressed by the sense of space, natural light, and quality finishes throughout. High ceilings, wide hallways, and elegant interiors create a welcoming atmosphere, while the versatile layout ensures there is room for everyone to relax and unwind.The luxurious master suite is positioned at the front of the home and features a spacious walk-in robe and a well-appointed ensuite. The remaining bedrooms are generously sized, complete with built-in robes, and are serviced by a central bathroom and separate toilet-perfect for family convenience.At the heart of the home lies a stunning open-plan kitchen, living, and dining area that seamlessly connects indoor and outdoor living. The designer kitchen is equipped with stone benchtops, quality 900mm stainless steel appliances, ample cabinetry, and a butler's pantry-ideal for those who love cooking and entertaining guests.Additional living space includes a separate formal lounge or theatre room, providing flexibility for families needing multiple zones for work, relaxation, or entertainment.Step outside to a fully landscaped backyard offering plenty of space for kids to play or for hosting gatherings with family and friends.Key Features: 4 spacious bedrooms with built-in robes Master bedroom with walk-in robe and private ensuite Multiple living areas including formal lounge/theatre Open-plan kitchen, dining, and family living area Modern kitchen with 40mm stone benchtops & 900mm appliances Butler's pantry with additional storage space Central bathroom Powder Room High ceilings enhancing space and natural light Ducted heating & refrigerated cooling for year-round comfort LED downlights throughout Double remote-control garage with internal access Fully landscaped front and backyard Exposed aggregate driveway and modern faade Low-maintenance block ideal for families and investorsLocation Highlights: Situated in the highly sought-after Woodlea Estate Close to Woodlea Town Centre & Coles Easy access to Rockbank Train Station Nearby quality primary & secondary schools Surrounded by parks, playgrounds & walking tracks Quick access to Western Freeway for CBD commuteLocated in a premium pocket of Woodlea, this home is within close proximity to Woodlea Shopping Centre, quality schools, parks, playgrounds, childcare facilities, and Rockbank Train Station, ensuring easy connectivity to Melbourne CBD and surrounding suburbs.This is a fantastic opportunity to secure a modern home in one of Melbourne's fastest-growing communities, offering both lifestyle and long-term growth potential.Don't miss this incredible opportunity homes of this calibre don't last long! Inspect today by calling Prashant on 0422 878 890 or Raman Singh on 0422 558 877 to find out more.* Presentation of Photo ID is a condition of entry to view property* Please see the link below for an up-to-date copy of the Due Diligence Check List: http://www.consumer.vic.gov.au/duediligencechecklistDISCLAIMER: All stated dimensions are approximate only. Particulars given are for general information only and do not constitute any representation on the part of the vendor or agent.Every care has been taken to verify the accuracy of the details in this advertisement, however we cannot guarantee its correctness. Prospective purchasers are requested to take such action as is necessary, to satisfy themselves of any pertinent matters.All information provided has been obtained from sources believed to be reliable; however, we cannot guarantee its accuracy and accept no liability for any errors or omissions. Interested parties are advised to carry out their own investigations and due diligence to verify the information provided. Measurements, land size, and property details are approximate and subject to change without notice.Some images used in this listing may include digitally enhanced, staged, or edited content for illustrative purposes. Furniture, dcor, landscaping, and other visual elements may not represent the current condition of the property. Prospective purchasers are encouraged to inspect the property in person to confirm all details.
Property History for 19 Ajax Way, Bonnie Brook, VIC 3335
- 08 May 2026Sold for $752,000
- 30 Mar 2026Listed for Sale 448sqm/ Close to Parks, Schools, Childcare & Shops
- 08 Nov 2024Listed for Sale 448SQM/2 LIVING/CLOSE TO PARK,PRIMARY&SECONDARY

Recent sales nearby
See more recent sales nearby/assets/perm/b3ggpmlcbmi6tdjixwg56iuwzu?signature=3d70295cafc96fc091c4c2df34a66ff7c107266cf14229bfe03c7d93b054c979) 0
0

/assets/perm/srxvrdoj7qi63lcqpe544xpmky?signature=889dc420294bde8786aef0be9dc6d4033e188587133df25b8deb936cb41047e7) 0
0Similar properties For Sale nearby
See more properties for sale nearby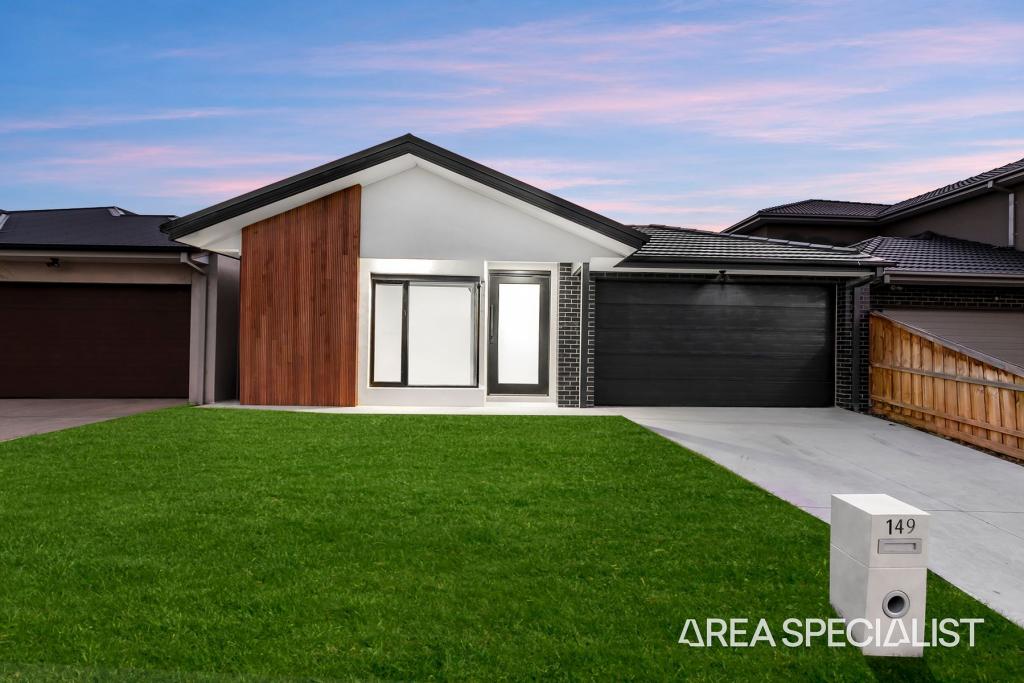 0
0
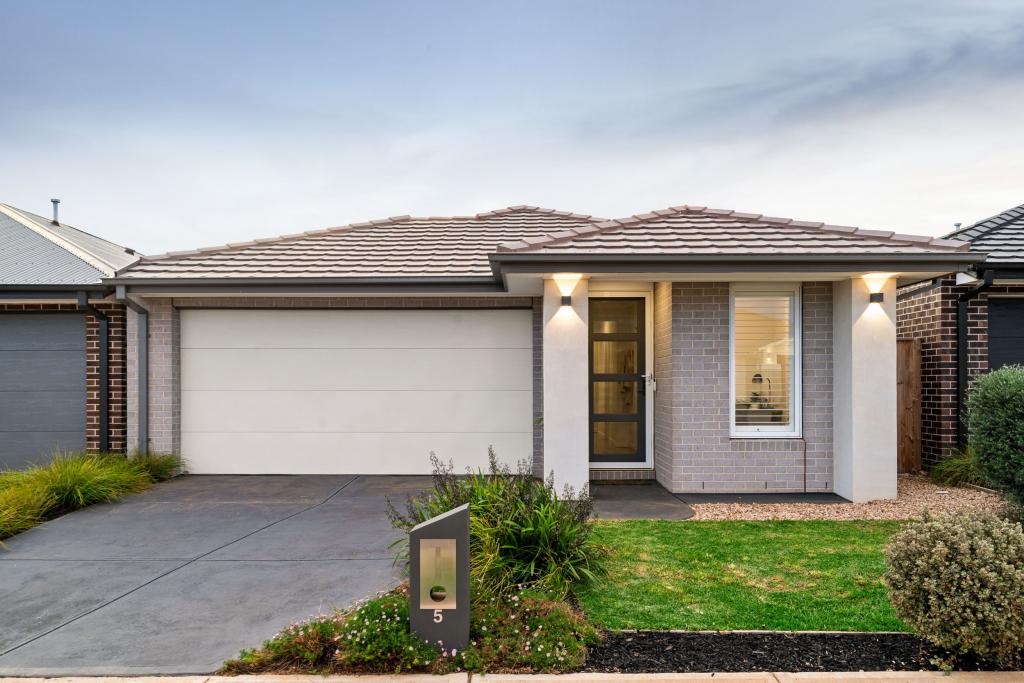 0
0
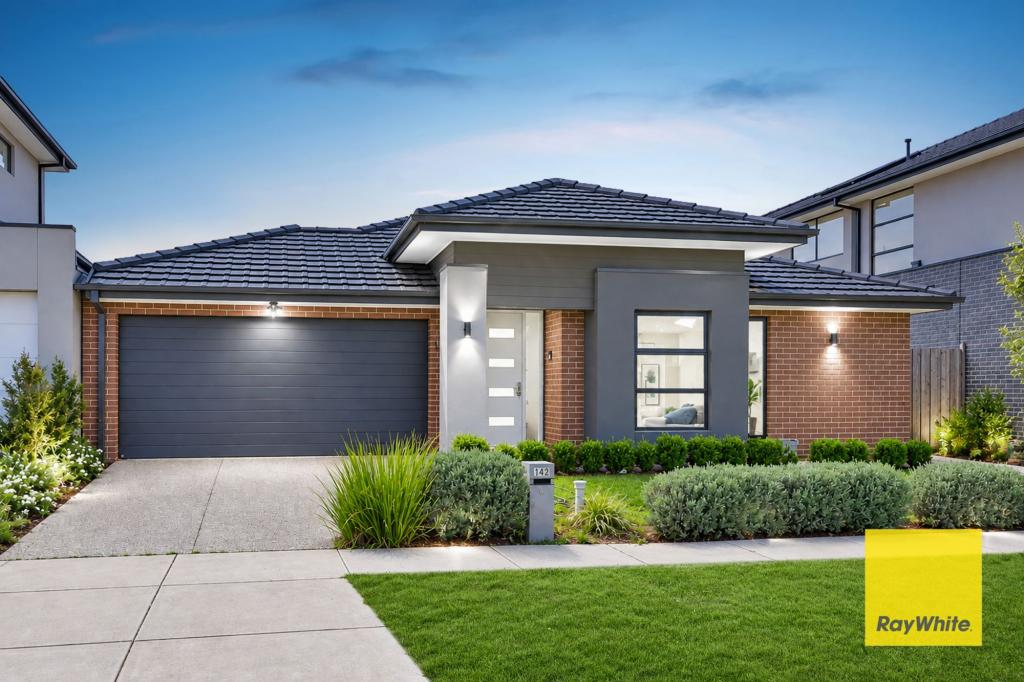 0
0Similar properties For Rent nearby
See more properties for rent nearby 0
0 0
0 0
0About Bonnie Brook 3335
The size of Bonnie Brook is approximately 13.0 square kilometres. There are 2 parks, covering nearly 0.7% of the total area. The population of Bonnie Brook in 2016 was 4324 people. By 2021 the population was 333 showing a population decline of 92.3% in the area during that time. The predominant age group in Bonnie Brook is 60-69 years. Households in Bonnie Brook are primarily childless couples and are likely to be repaying $1800 - $2399 per month on mortgage repayments. In general, people in Bonnie Brook work in a professional occupation.In 2021, 70.90% of the homes in Bonnie Brook were owner-occupied compared with 85.50% in 2016.
Bonnie Brook has 2,291 properties. Over the last 5 years, Houses in Bonnie Brook have seen a 3.57% increase in median value. As at 30 September 2026:
- The median value for Houses in Bonnie Brook is $697,650 while the median value for Units is $555,986.
- Houses have a median rent of $520 while Units have a median rent of $450.
Suburb Insights for Bonnie Brook 3335
Market Insights
Bonnie Brook Trends for Houses
N/A
N/A
View TrendN/A
N/A
Bonnie Brook Trends for Units
N/A
N/A
View TrendN/A
N/A
Neighbourhood Insights
© Copyright 2026. RP Data Pty Ltd trading as Cotality (Cotality). All rights reserved. No reproduction, distribution, or transmission of the copyrighted materials is permitted. The information is deemed reliable but not guaranteed.
While Cotality uses commercially reasonable efforts to ensure the Cotality Data is current, Cotality does not warrant the accuracy, currency or completeness of the Cotality Data and to the full extent permitted by law excludes all loss or damage howsoever arising (including through negligence) in connection with the Cotality Data.
This product uses cookies and other similar technologies to improve and customise your browsing experience, to tailor content and adverts, and for analytics and metrics regarding visitor usage on this product and other media. We may share cookie and analytics information with third parties for the purposes of advertising. By continuing to use our website, you consent to cookies being used. View our Privacy Policy here.
X
