
152 Bonniebrook RoadBonnie Brook VIC 3335
Property Details for 152 Bonniebrook Rd, Bonnie Brook
152 Bonniebrook Rd, Bonnie Brook is a 4 bedroom, 2 bathroom House with 2 parking spaces and was built in 2021. The property has a land size of 396m2 and floor size of 268m2. While the property is not currently for sale or for rent, it was last sold in August 2020.
Last Listing description (June 2026)
The Eleet Caroline Springs proudly presents this stunning double-storey home in the heart of Woodlea (Aintree).
Blending modern style with practicality, this home is perfect for families seeking luxury, space, and high-end finishes. Upon entry, a dedicated study and formal lounge offer quiet spaces for work or relaxation. The open-plan living area is designed for seamless flow, featuring a built-in TV space, custom cabinetry, and large double-glazed windows that fill the room with natural light while maintaining energy efficiency....
The gourmet kitchen, with a 40mm benchtop, premium 900mm appliances, soft-close drawers, and a large walk-in pantry, serves as the heart of the home, seamlessly connecting to the dining and living areas. Pendant lighting creates a warm atmosphere, ideal for both family living and entertaining. A dedicated theater room provides the perfect space for movie nights.
Upstairs, a versatile rumpus room, luxurious master bedroom with walk-in robe and ensuite, and well-appointed main bathroom offer comfort and space. The home features both refrigerated cooling and heating for year-round comfort.
The outdoor area boasts a natural grass backyard, ideal for children or pets, while double-glazed windows enhance insulation and soundproofing. An alarm system adds an extra layer of security. This home is the ultimate blend of luxury, practicality, and family living.
KEY FEATURES:
- 4 bedrooms
- Separate Study/ Office space
- 2 bathrooms
- Extra Powder Room downstairs
- Wide Entrance
- High Ceilings Throughout
- Multile living areas including formal lounge and theatre room
- Pendant Lights in kitchen and dining area
- TV space with cabinetry done
- 40mm Benchtop in Kitchen
- Soft Close Drawers in Kitchen
- Walk-in Pantry
- 900mm Stainless steel Appliances
- Tiles till ceiling in all bathrooms
- Double glazed windows
- Refrigerated Cooling and heating divided into Zones
- Security alarm
- Video intercom
- Double car garage with remote
WHEN LOCATION MATTERS:
- 5 Minutes to Coles Woodlea
- 5 Minutes to Terry White Pharmacy
- 5 Minutes to Indian supermarket
- 5 Minutes to Palmers medical Centre Woodlea
- 5 Minutes to Only About Children Day care Woodlea
- 5 Minutes to Aintree Primary School
- 5 Minutes to Bacchus Marsh Grammar School
- 5 Minutes to Yarrabing Secondary College
- 5 Minutes to Dharra Primary School
- 5 Minutes to Western Freeway Access
- 7 Minutes to Rockbank Train Station
Don't miss the opportunity to make this extraordinary property your home. Take action now and secure this fantastic property before it's too late! Visit one of our open houses or contact Dee on 0404 827 000 for more information.
PHOTO ID IS A MUST AT ALL OPEN FOR INSPECTIONS.
PLEASE NOTE: Open for inspection times and property availability is subject to change or cancellation without notice. Please check online on the day of Inspection.
DISCLAIMER: All stated dimensions are approximate only. Particulars given are for general information only and do not constitute any representation on the part of the rental provider or agent.
Please see the below link for an up-to-date copy of the Due Diligence Check
List: http://www.consumer.vic.gov.au/duediligencechecklist
Property History for 152 Bonniebrook Rd, Bonnie Brook, VIC 3335
- 11 Mar 2026Listed for Rent $610 / week
- 23 Jan 2025Listed for Sale CONTACT AGENT!
- 06 Aug 2020Sold for $305,000

Recent sales nearby
See more recent sales nearby/assets/perm/srxvrdoj7qi63lcqpe544xpmky?signature=889dc420294bde8786aef0be9dc6d4033e188587133df25b8deb936cb41047e7) 0
0

Similar properties For Sale nearby
See more properties for sale nearby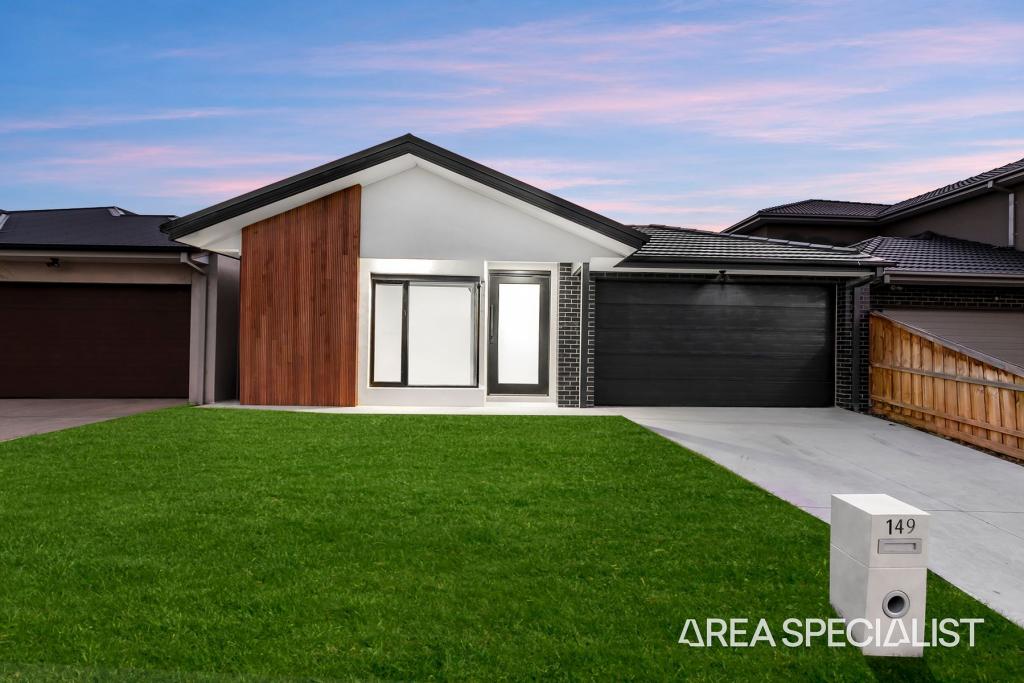 0
0
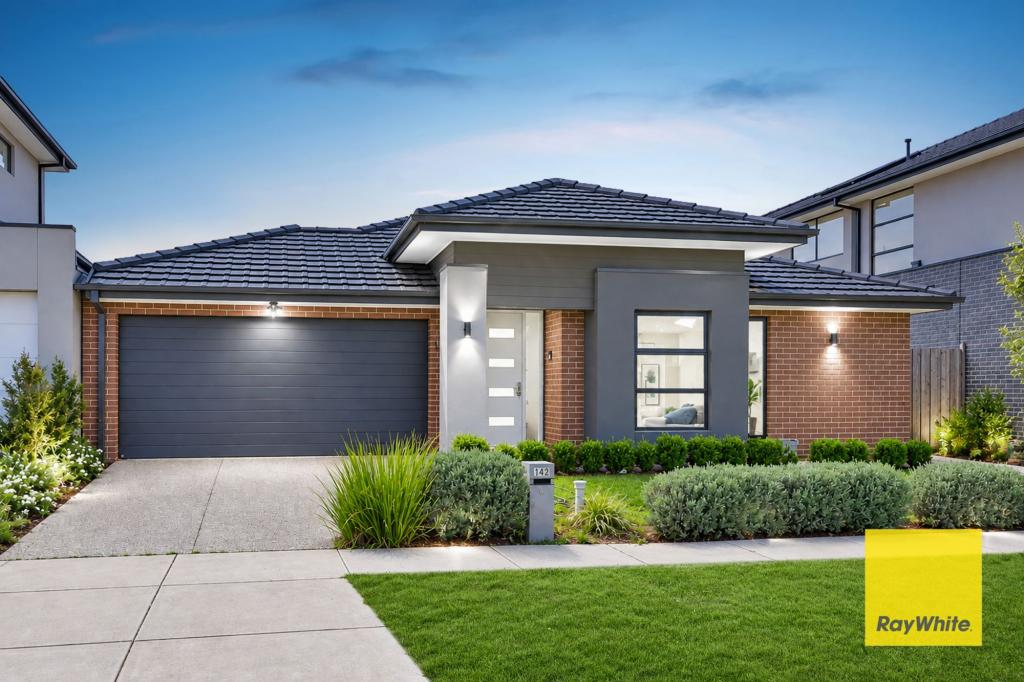 0
0
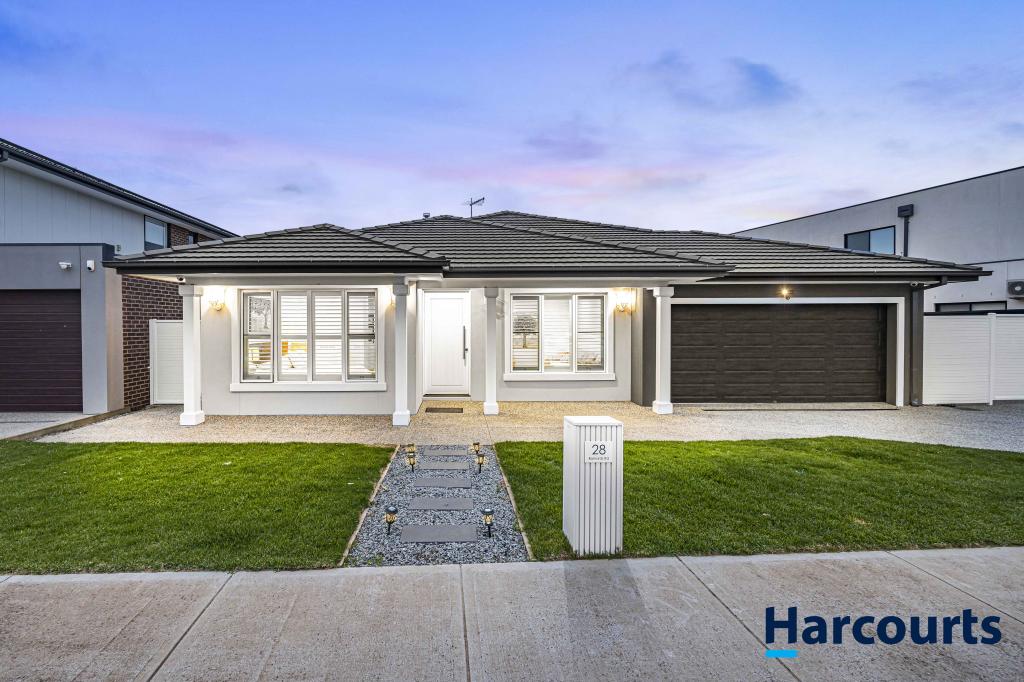 0
0Similar properties For Rent nearby
See more properties for rent nearby 0
0
 0
0 0
0
About Bonnie Brook 3335
The size of Bonnie Brook is approximately 13.0 square kilometres. There are 2 parks, covering nearly 0.7% of the total area. The population of Bonnie Brook in 2016 was 4324 people. By 2021 the population was 333 showing a population decline of 92.3% in the area during that time. The predominant age group in Bonnie Brook is 60-69 years. Households in Bonnie Brook are primarily childless couples and are likely to be repaying $1800 - $2399 per month on mortgage repayments. In general, people in Bonnie Brook work in a professional occupation.In 2021, 70.90% of the homes in Bonnie Brook were owner-occupied compared with 85.50% in 2016.
Bonnie Brook has 2,290 properties. Over the last 5 years, Houses in Bonnie Brook have seen a 1.10% increase in median value. As at 31 August 2026:
- The median value for Houses in Bonnie Brook is $698,389 while the median value for Units is $550,719.
- Houses have a median rent of $520 while Units have a median rent of $450.
Suburb Insights for Bonnie Brook 3335
Market Insights
Bonnie Brook Trends for Houses
N/A
N/A
View TrendN/A
N/A
Bonnie Brook Trends for Units
N/A
N/A
View TrendN/A
N/A
Neighbourhood Insights
© Copyright 2026. RP Data Pty Ltd trading as Cotality (Cotality). All rights reserved. No reproduction, distribution, or transmission of the copyrighted materials is permitted. The information is deemed reliable but not guaranteed.
While Cotality uses commercially reasonable efforts to ensure the Cotality Data is current, Cotality does not warrant the accuracy, currency or completeness of the Cotality Data and to the full extent permitted by law excludes all loss or damage howsoever arising (including through negligence) in connection with the Cotality Data.
This product uses cookies and other similar technologies to improve and customise your browsing experience, to tailor content and adverts, and for analytics and metrics regarding visitor usage on this product and other media. We may share cookie and analytics information with third parties for the purposes of advertising. By continuing to use our website, you consent to cookies being used. View our Privacy Policy here.
X
