
97 Leadbeater CircuitBeveridge VIC 3753
Property Details for 97 Leadbeater Cct, Beveridge
97 Leadbeater Cct, Beveridge is a 4 bedroom, 2 bathroom House with 2 parking spaces and was built in 2022. The property has a land size of 484m2 and floor size of 216m2. While the property is not currently for sale or for rent, it was last sold in October 2024.
Last Listing description (January 2025)
Superbly situated on a 484 sqm allotment (approx.) in a quiet one of the sought after "Ooranya Estate" in Beveridge has been exquisitely designed providing for an ideal lifestyle with all the luxury and comfort for family living.
The main attraction of this Luxury 29 sq. house is its two spacious separate living areas, as you step through the entrance you are wowed by the premium tiles and floorboards throughout the house. The open plan kitchen, meals and family room that is filled with lots of natural sunlight that seamlessly opens through stacker doors to the covered alfresco and massive backyard. Additionally, the home includes a laundry with extra storage space, enhancing its practicality and convenience.
This stunning family home offers Four spacious bedrooms, Master bedroom is complete with ensuite and walk in robe, the three additional bedrooms are generously sized, featuring built-in robes and sharing an ultra-modern bathroom. Formal lounge, massive living and dining room, extra-large kitchen with Butler's pantry and 40 mm stone benchtops that is sure to leave an impression.
Features: -
- Master Bedrooms with Ensuite.
- Separate dining and family area.
- Formal lounge.
- 29 SQM Built up area
- bulkhead in the entrance
- Remote controlled Double Garage.
- 40mm stone kitchen benchtops.
- Butler's pantry with soft close cabinetry.
- Kitchen island bulkhead with ?Pendant lights.
- Premium porcelain tiles
- Laminate Floorboards in Bedrooms & Lounge.
- Double Glaze windows
-Tiles up to ceiling in all bathrooms
- Led lights throughout the house
- Extra powder room
- Free standing bathtub and upgraded Quality Finish tapware's
- 900mm cooktop, oven and rangehood
- 2.7mm High ceiling
- ?High upgraded doors
- Garage with external excess
- ?Tiled roof
- ?Mirror sliding doors for built in robes.
- ? kitchen bulkhead.
- Quality overhead showers in both bathrooms.
- ? Covered Alfresco
- ?Ducted heating and cooling.
- Low maintenance massive backyard
Be part of a fantastic neighborhood as it evolves into a vibrant, prospering community, delivering its own abundant lifestyle opportunities for all Beveridge Residence.
Short drive to Club Mandalay, Hume Freeway, Beveridge Primary School, Childcare Facilities, Parks and much more. It is a 35-minute train ride into Melbourne's CBD, and on the doorstep to some of the region's best wineries, stunning parks, shopping center's, and enough space to raise a family and kick a football
This house offers a great floor plan, for modern convenience and luxury of space for your family Home with boasting quality and easy living. This fully upgraded family home is worth inspecting Property.
Due diligence checklist - http://www.consumer.vic.gov.au/duediligencechecklist
This document has been prepared to assist solely in the marketing of this property. While all care has been taken to ensure the information provided herein is correct, we do not take responsibility for any inaccuracies. Accordingly, all interested parties should make their own enquiries to verify the information.
Property History for 97 Leadbeater Cct, Beveridge, VIC 3753
- 29 Oct 2024Sold for $695,000
- 02 Sep 2024Listed for Sale Not Disclosed
- 14 May 2023Listed for Sale $770,000

Recent sales nearby
See more recent sales nearby/assets/perm/3mat4xcdcui65f6yxvu3lex3xy?signature=3a217a5eeebd7f0cf8ca81d0726e803e55e7621a67e54be53ef885242f8ec6f9) 0
0
Similar properties For Sale nearby
See more properties for sale nearby 0
0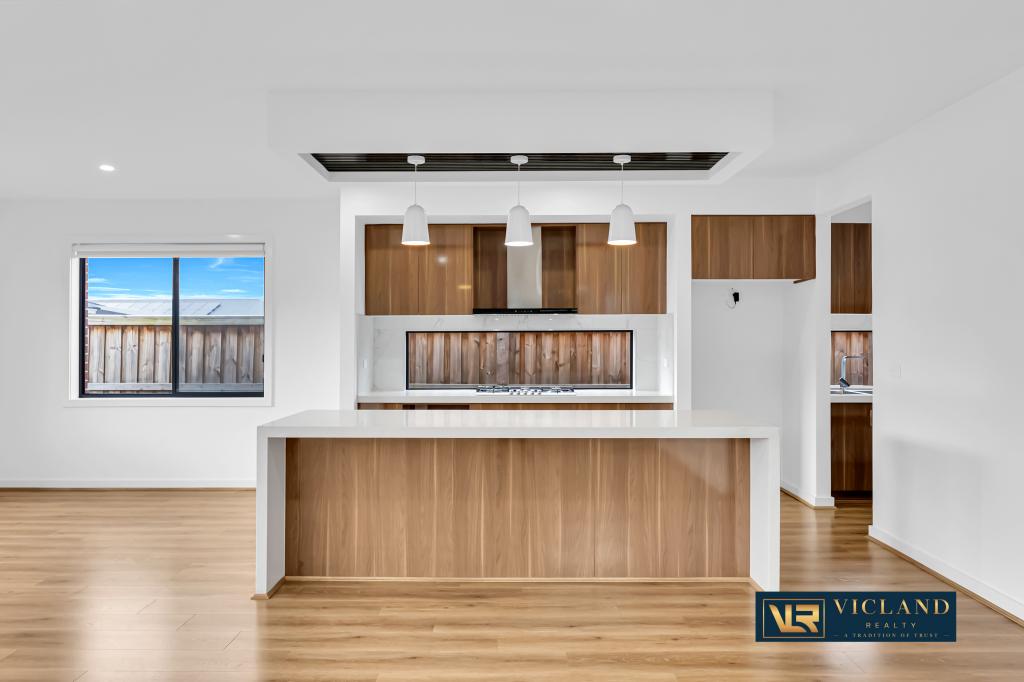 0
0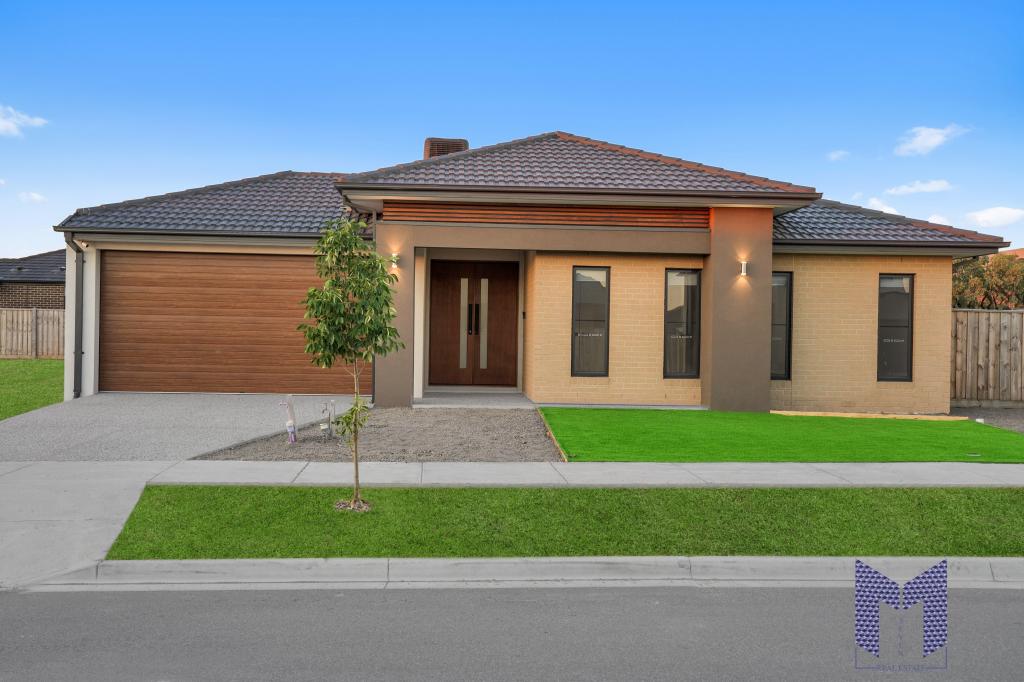 0
0Similar properties For Rent nearby
See more properties for rent nearby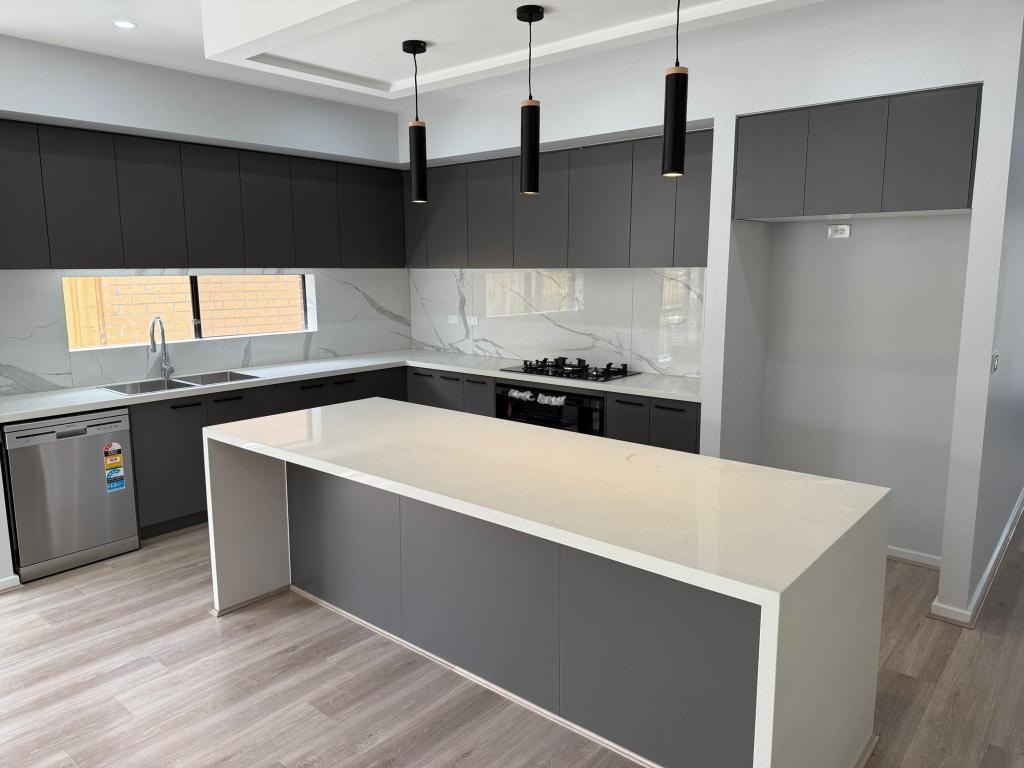 0
0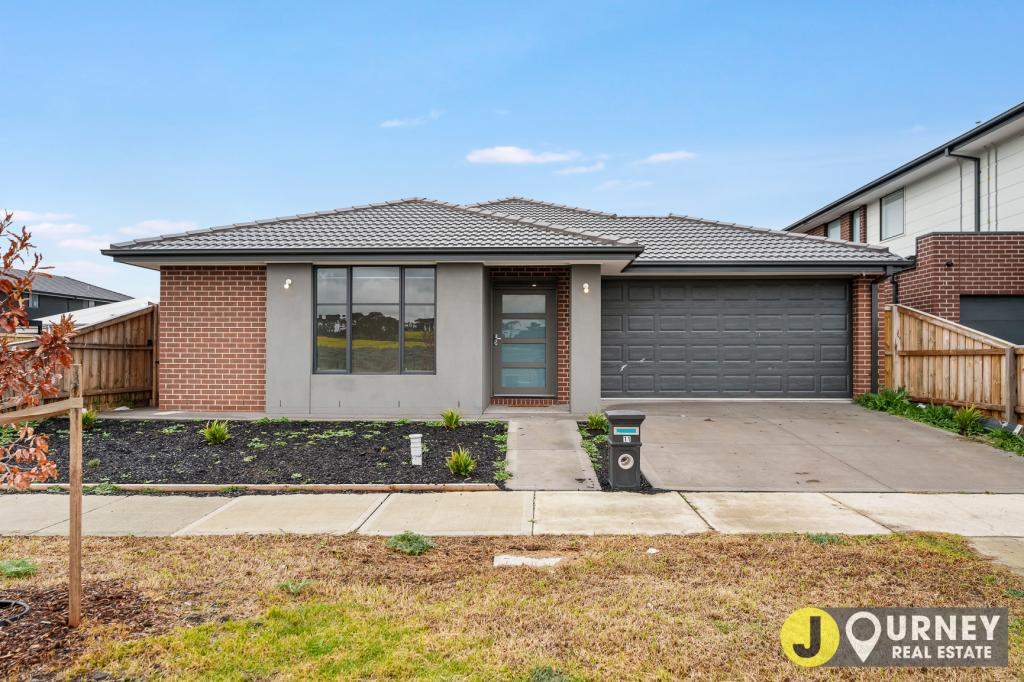 0
0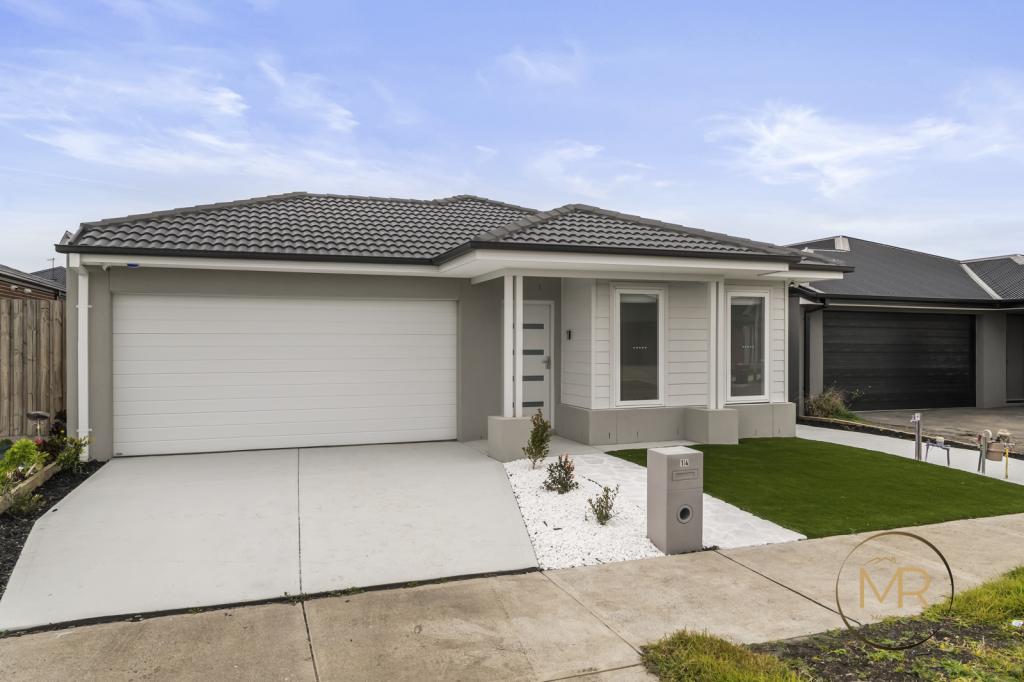 0
0About Beveridge 3753
The size of Beveridge is approximately 111.7 square kilometres. There are 10 parks, covering nearly 0.3% of the total area. The population of Beveridge in 2016 was 2330 people. By 2021 the population was 4642 showing a population growth of 99.2% in the area during that time. The predominant age group in Beveridge is 30-39 years. Households in Beveridge are primarily couples with children and are likely to be repaying $1800 - $2399 per month on mortgage repayments. In general, people in Beveridge work in a trades occupation.In 2021, 80.40% of the homes in Beveridge were owner-occupied compared with 83.90% in 2016.
Beveridge has 8,759 properties. Over the last 5 years, Houses in Beveridge have seen a -0.67% decrease in median value, while Units have seen a 7.18% increase. As at 31 August 2026:
- The median value for Houses in Beveridge is $666,532 while the median value for Units is $527,339.
- Houses have a median rent of $480 while Units have a median rent of $440.
Suburb Insights for Beveridge 3753
Market Insights
Beveridge Trends for Houses
N/A
N/A
View TrendN/A
N/A
Beveridge Trends for Units
N/A
N/A
View TrendN/A
N/A
Neighbourhood Insights
© Copyright 2026. RP Data Pty Ltd trading as Cotality (Cotality). All rights reserved. No reproduction, distribution, or transmission of the copyrighted materials is permitted. The information is deemed reliable but not guaranteed.
While Cotality uses commercially reasonable efforts to ensure the Cotality Data is current, Cotality does not warrant the accuracy, currency or completeness of the Cotality Data and to the full extent permitted by law excludes all loss or damage howsoever arising (including through negligence) in connection with the Cotality Data.
This product uses cookies and other similar technologies to improve and customise your browsing experience, to tailor content and adverts, and for analytics and metrics regarding visitor usage on this product and other media. We may share cookie and analytics information with third parties for the purposes of advertising. By continuing to use our website, you consent to cookies being used. View our Privacy Policy here.
X
