
2 Halycon BendBeveridge VIC 3753

Property Details for 2 Halycon Bend, Beveridge
2 Halycon Bend, Beveridge is a 4 bedroom, 2 bathroom House with 2 parking spaces. The property has a land size of 675m2. While the property is not currently for sale or for rent, it was last sold in September 2026. There are other 4 bedroom House sold in Beveridge in the last 12 months.
Last Listing description (September 2026)
Filled with natural light and designed to elevate everyday family living, this beautifully presented four-bedroom residence offers a seamless blend of expansive interiors and exceptional outdoor entertaining. From the moment you arrive, you will love the generous 675m² (approx) allotment and the stunning facade which sets the tone for a lifestyle defined by comfort, style and effortless ease.
Perfectly positioned within the highly sought-after Mandalay Estate in Beveridge, this property enjoys all the advantages of a thriving and fast-growing community. Beveridge is celebrated for its family-friendly atmosphere, scenic rural surrounds, quality primary school and convenient access to transport links. Residents of Mandalay Estate also benefit from parks, walking trails, the Mandalay Clubhouse, golf course, swimming facilities and dining options—making it one of the region’s premier lifestyle destinations.
Inside, the home has been meticulously maintained, showcasing a harmonious neutral colour palette, quality finishes and a wonderfully functional floor plan. The master suite, thoughtfully located at the front of the home for added privacy, features stone benchtops to the ensuite, dual vanities, an oversized shower and a generous walk-in robe. The remaining three bedrooms are separately zoned, offering excellent separation and comfort for families. While the central bathroom continues the home’s premium styling with a bath, shower, vanity and seperate toilet.
You will also find two distinct living spaces: a main lounge ideal for family gatherings and a second living area perfectly suited as a children’s retreat. A dedicated study adds further flexibility, making it ideal for those working from home or seeking a quiet space for study or creativity.
At the heart of the home lies the stylish kitchen, complete with a stone-topped island bench, premium appliances, abundant storage and a walk-in pantry—an ideal setting for home cooks and entertainers alike. The kitchen flows effortlessly into the dining and lounge spaces before extending outdoors to the alfresco area through sliding stacker doors, creating an inviting indoor–outdoor lifestyle.
Outside, lush lawns and beautifully landscaped gardens form a serene backdrop for year-round entertaining. Excellent side access is also included on both sides of the property and provides a secure storage options for vehicles, trailers, boats or a caravan.
Additional highlights are many, but to name a few there is security cameras, an alarm system, ducted heating, ceiling fans and a split-system unit which ensures year-round comfort.
This is a home that will ignite your excitement from the moment you step inside. Whether you’re searching for the ideal family residence or a smart investment in a booming location, this property is sure to impress. We invite you to inspect—and fall in love—today.
** This document has been prepared to assist solely in the marketing of this property. While all care has been taken to ensure the information provided herein is correct, we do not take responsibility for any inaccuracies. Accordingly all interested parties should make their own enquiries to verify the information. **
Property History for 2 Halycon Bend, Beveridge, VIC 3753
- 01 Sep 2026Sold
- 24 Nov 2025Listed for Sale $699,000 to $760,000
- 15 Mar 2013Sold for $172,000

Recent sales nearby
See more recent sales nearby

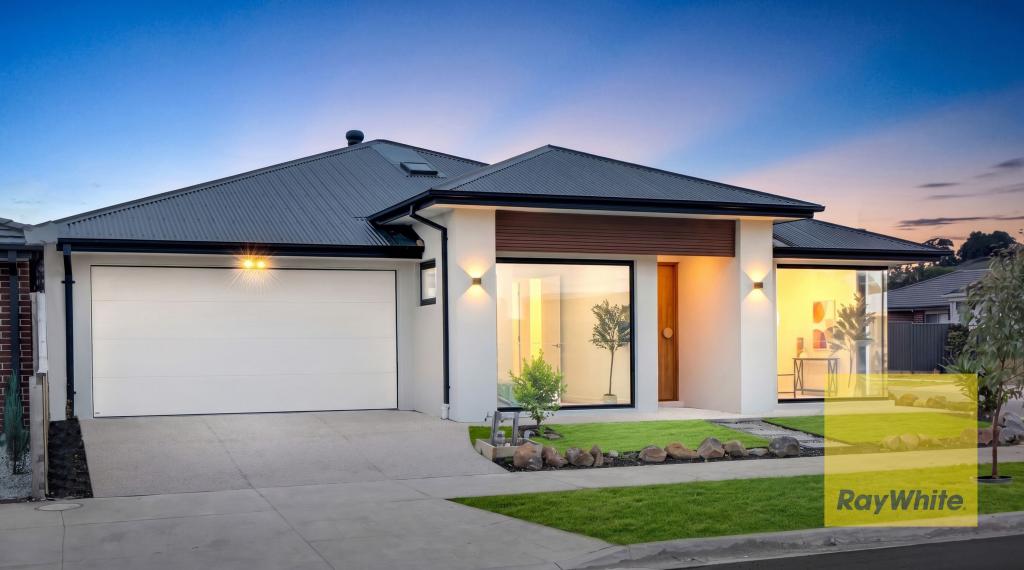
Similar properties For Sale nearby
See more properties for sale nearby 0
0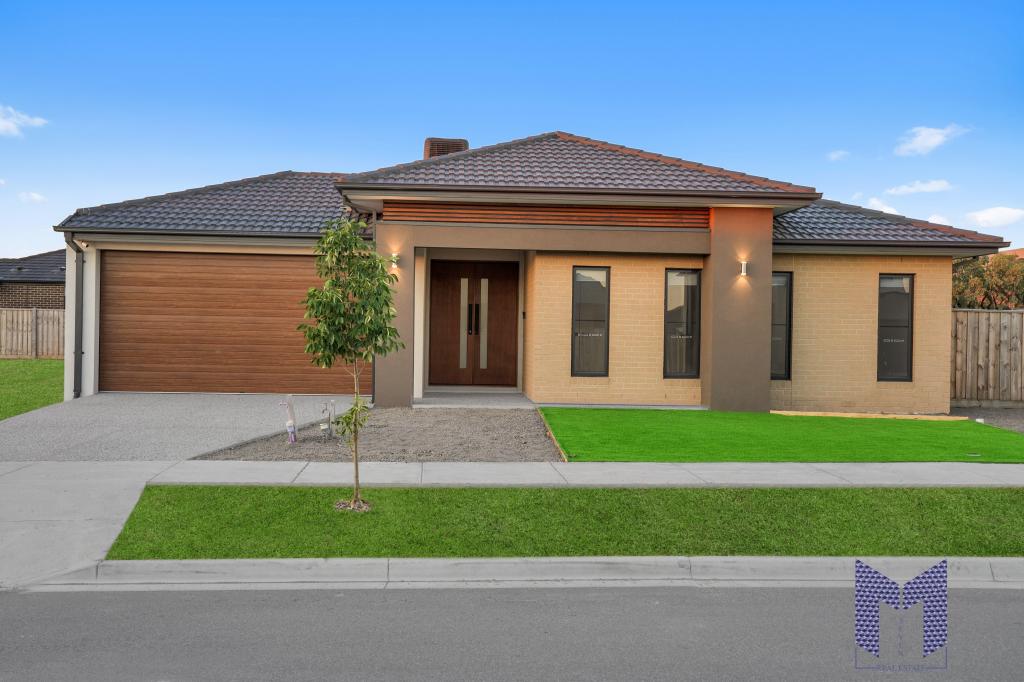 0
0
 0
0Similar properties For Rent nearby
See more properties for rent nearby 0
0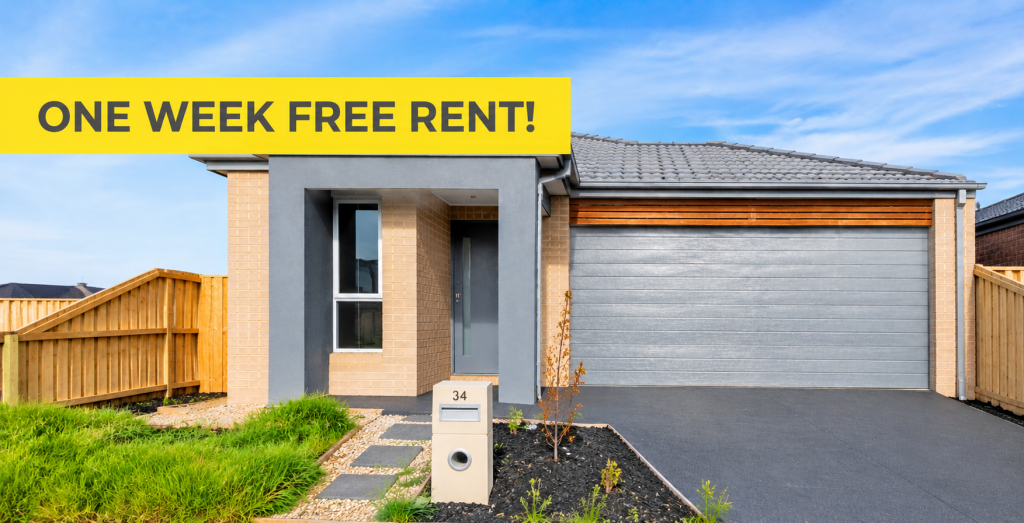 0
0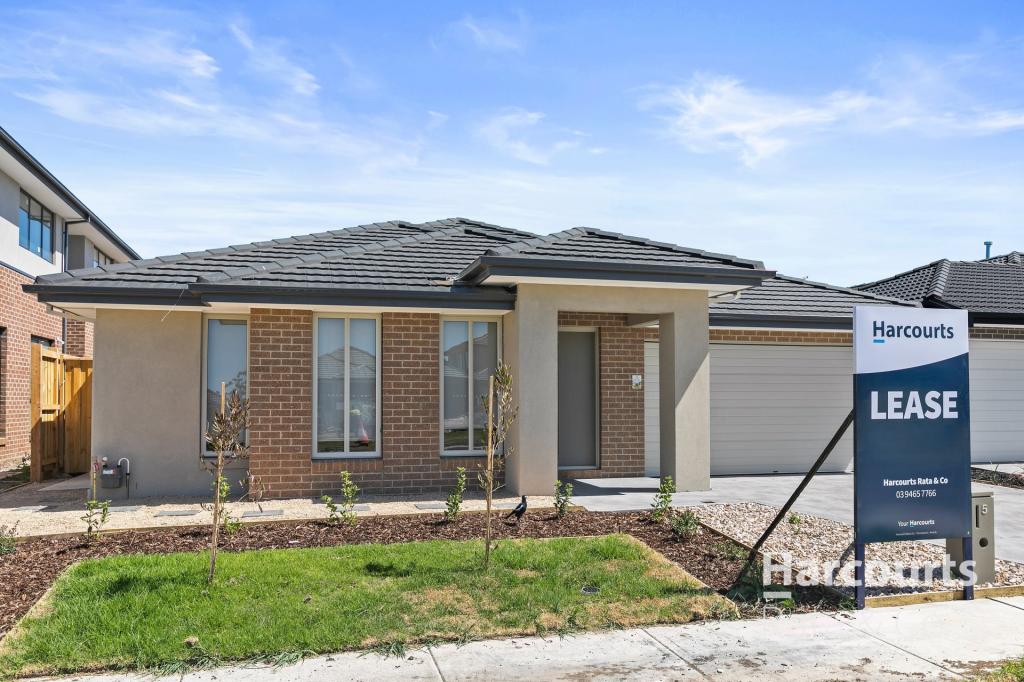 0
0About Beveridge 3753
The size of Beveridge is approximately 111.7 square kilometres. There are 10 parks, covering nearly 0.3% of the total area. The population of Beveridge in 2016 was 2330 people. By 2021 the population was 4642 showing a population growth of 99.2% in the area during that time. The predominant age group in Beveridge is 30-39 years. Households in Beveridge are primarily couples with children and are likely to be repaying $1800 - $2399 per month on mortgage repayments. In general, people in Beveridge work in a trades occupation.In 2021, 80.40% of the homes in Beveridge were owner-occupied compared with 83.90% in 2016.
Beveridge has 8,757 properties. Over the last 5 years, Houses in Beveridge have seen a -2.97% decrease in median value, while Units have seen a -16.08% decrease. As at 30 September 2026:
- The median value for Houses in Beveridge is $661,808 while the median value for Units is $455,305.
- Houses have a median rent of $475 while Units have a median rent of $440.
Suburb Insights for Beveridge 3753
Market Insights
Beveridge Trends for Houses
N/A
N/A
View TrendN/A
N/A
Beveridge Trends for Units
N/A
N/A
View TrendN/A
N/A
Neighbourhood Insights
© Copyright 2026. RP Data Pty Ltd trading as Cotality (Cotality). All rights reserved. No reproduction, distribution, or transmission of the copyrighted materials is permitted. The information is deemed reliable but not guaranteed.
While Cotality uses commercially reasonable efforts to ensure the Cotality Data is current, Cotality does not warrant the accuracy, currency or completeness of the Cotality Data and to the full extent permitted by law excludes all loss or damage howsoever arising (including through negligence) in connection with the Cotality Data.
This product uses cookies and other similar technologies to improve and customise your browsing experience, to tailor content and adverts, and for analytics and metrics regarding visitor usage on this product and other media. We may share cookie and analytics information with third parties for the purposes of advertising. By continuing to use our website, you consent to cookies being used. View our Privacy Policy here.
X
