
2 Murray StreetBeveridge VIC 3753
Property Details for 2 Murray St, Beveridge
2 Murray St, Beveridge is a 4 bedroom, 2 bathroom House with 2 parking spaces and was built in 2024. The property has a land size of 451m2 and floor size of 186m2. While the property is not currently for sale or for rent, it was last sold in April 2019.
Last Listing description (July 2026)
451m Land (Approx.) | 26 Squares (Approx.) | 4 Bedrooms | 2 Bathrooms | 2 Living Areas | Alfresco | Double Garage | 10K FHOB for eligible PurchasersTopNotch Real Estate proudly presents this impressive four-bedroom, two-bathroom home, perfectly positioned in one of Beveridge's most promising growth corridors. Offering the ideal mix of comfort, style, and functionality, this home is ready to welcome families, first-home buyers, and savvy investors alike.Step inside and experience a generous master suite with a private ensuite, creating a peaceful retreat. The additional three bedrooms are all fitted with built-in robes, providing plenty of storage for the whole family.The modern kitchen, equipped with quality appliances and a dishwasher, overlooks an open-plan living and dining area, perfect for entertaining or relaxed everyday living. Climate comfort is assured year-round with ducted heating and split system cooling.A remote double garage provides secure off-street parking, while the fully fenced backyard offers a private and safe space for children and pets to enjoy. With high-speed broadband available, the home is ready for both work and leisure. Ideally located within walking distance to local childcares, the future Beveridge retail precinct, and the upcoming Coles supermarket, this property places you at the heart of convenience.For further information or to arrange a viewing, please contact Gavy on 0412 062 851. This property is expected to attract significant interest.Other TOPNOTCH features: 26 SQ. (approx.) Brick home High ceilings 4 Bedrooms, 2 Bathrooms, 2 Livings plus a alfresco Master Bedroom with spacious Walk-In Robes, Full Ensuite with Double Vanity Mirrors Ducted Heating and Spilt cooling LED Downlights Throughout 900mm gas cooktop 60cm stainless steel dishwasher Upgraded 600mm Oven Upgraded 40mm kitchen stone island bench Spacious walk in pantry Feature pendant lights above the kitchen island Ample soft close pot drawers Flyscreens for all windows Roller blinds NBN-ready for remote work or streaming Beautiful landscaping at front & back with natural grass Concrete Driveway Letterbox & many more on the list...New Amenities coming soon to the area Beveridge Village: A new local convenience centre featuring 14 retail tenancies expected opening in 2026 Melbourne Victory Northern Campus: A $35+ million elite training and community sports hub Beveridge Intermodal Freight Terminal (BIFT) Coles Supermarket expected opening in 2026Please see the below link for an up-to-date copy of the Due Diligence Check List: http://www.consumer.vic.gov.au/duediligencechecklistDISCLAIMERS: Every precaution has been taken to ensure the accuracy of the above information; however, it does not constitute any representation by the vendor, agent, or agency. Our floor plans are for representational purposes only and should be used as such. We accept no liability for the accuracy or details contained in our floorplans.
Property History for 2 Murray St, Beveridge, VIC 3753
- 25 May 2026Listed for Sale $695,000-$760,000
- 13 Jan 2026Listed for Sale $695,000-$760,000
- 08 Aug 2025Listed for Rent $495 / week

Recent sales nearby
See more recent sales nearby/assets/perm/3mat4xcdcui65f6yxvu3lex3xy?signature=3a217a5eeebd7f0cf8ca81d0726e803e55e7621a67e54be53ef885242f8ec6f9) 0
0
Similar properties For Sale nearby
See more properties for sale nearby 0
0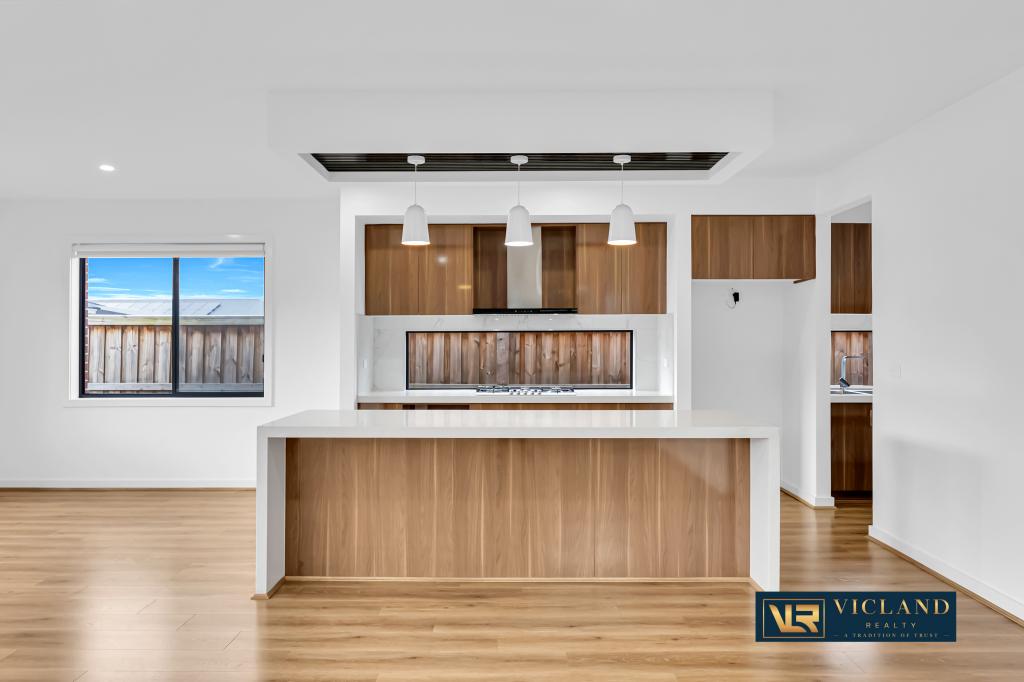 0
0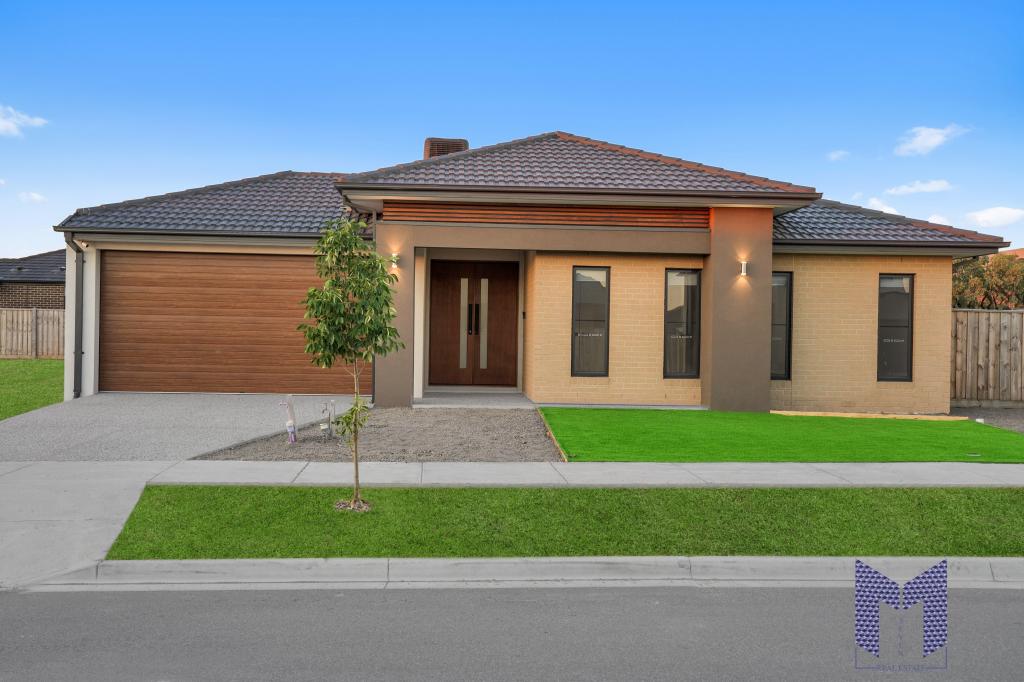 0
0Similar properties For Rent nearby
See more properties for rent nearby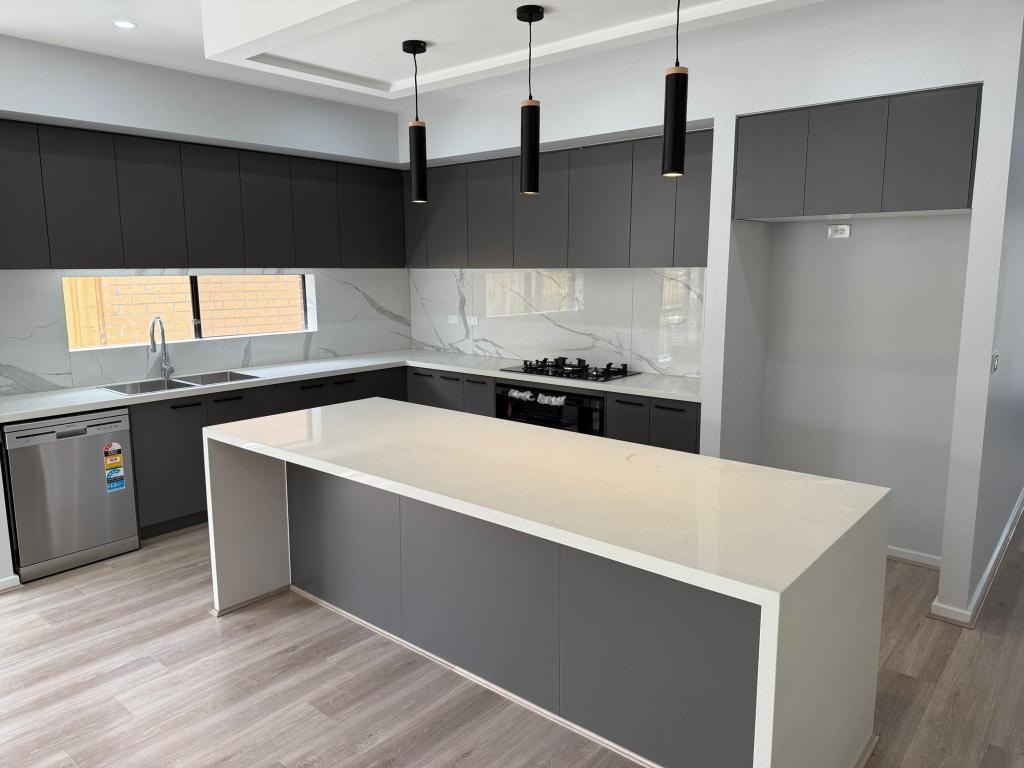 0
0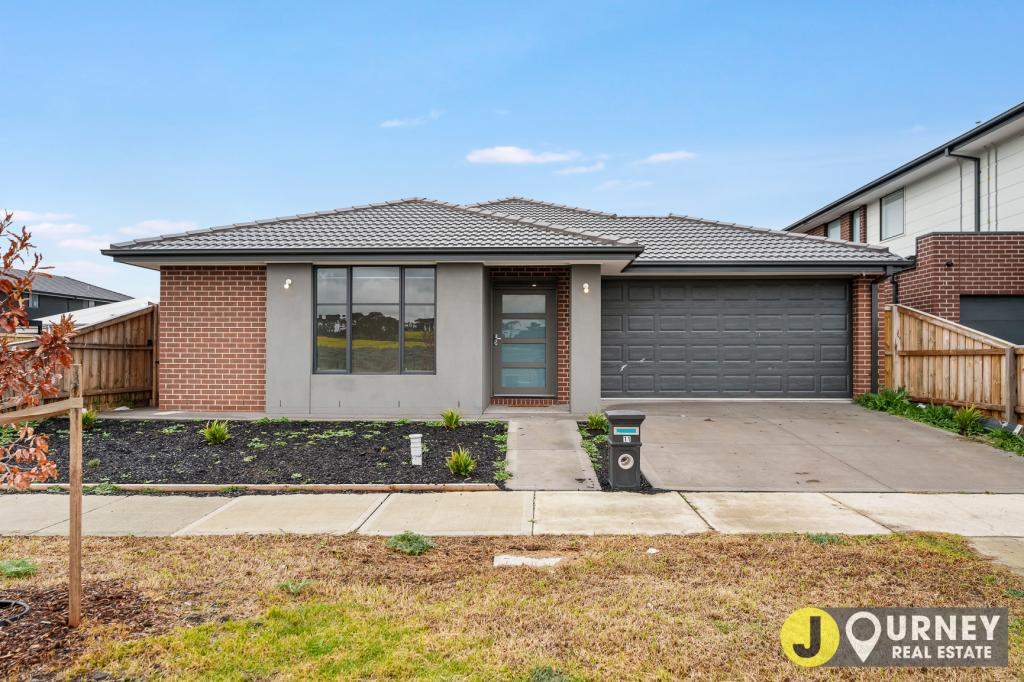 0
0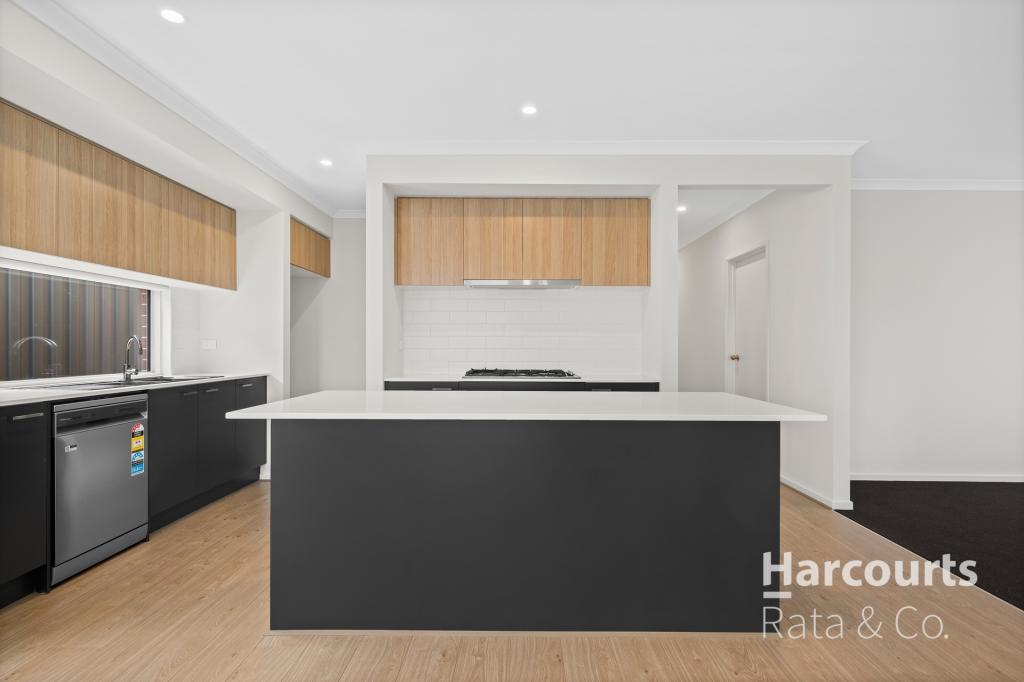 0
0About Beveridge 3753
The size of Beveridge is approximately 111.7 square kilometres. There are 10 parks, covering nearly 0.3% of the total area. The population of Beveridge in 2016 was 2330 people. By 2021 the population was 4642 showing a population growth of 99.2% in the area during that time. The predominant age group in Beveridge is 30-39 years. Households in Beveridge are primarily couples with children and are likely to be repaying $1800 - $2399 per month on mortgage repayments. In general, people in Beveridge work in a trades occupation.In 2021, 80.40% of the homes in Beveridge were owner-occupied compared with 83.90% in 2016.
Beveridge has 8,759 properties. Over the last 5 years, Houses in Beveridge have seen a -0.67% decrease in median value, while Units have seen a 7.18% increase. As at 31 August 2026:
- The median value for Houses in Beveridge is $666,532 while the median value for Units is $527,339.
- Houses have a median rent of $480 while Units have a median rent of $440.
Suburb Insights for Beveridge 3753
Market Insights
Beveridge Trends for Houses
N/A
N/A
View TrendN/A
N/A
Beveridge Trends for Units
N/A
N/A
View TrendN/A
N/A
Neighbourhood Insights
© Copyright 2026. RP Data Pty Ltd trading as Cotality (Cotality). All rights reserved. No reproduction, distribution, or transmission of the copyrighted materials is permitted. The information is deemed reliable but not guaranteed.
While Cotality uses commercially reasonable efforts to ensure the Cotality Data is current, Cotality does not warrant the accuracy, currency or completeness of the Cotality Data and to the full extent permitted by law excludes all loss or damage howsoever arising (including through negligence) in connection with the Cotality Data.
This product uses cookies and other similar technologies to improve and customise your browsing experience, to tailor content and adverts, and for analytics and metrics regarding visitor usage on this product and other media. We may share cookie and analytics information with third parties for the purposes of advertising. By continuing to use our website, you consent to cookies being used. View our Privacy Policy here.
X
