
19 Goshawk StreetBeveridge VIC 3753
Property Details for 19 Goshawk St, Beveridge
19 Goshawk St, Beveridge is a 4 bedroom, 2 bathroom House with 2 parking spaces. The property has a land size of 400m2. While the property is not currently for sale or for rent, it was last sold in June 2021.
Last Listing description (September 2026)
Welcome to 19 Goshawk Street, Beveridge, a beautifully finished, brand-new four-bedroom residence set on approximately 400m in the sought-after Minton Place Estate. Ideally positioned opposite a beautiful park, this stylish home offers modern family living with generous spaces, quality finishes and a thoughtfully designed floorplan. Minton Place is a growing, family-friendly community surrounded by parks, open spaces and convenient access to major roads, while Beveridge continues to benefit from significant residential growth, new amenities and infrastructure investment. With its combination of modern comfort, prime park-facing position and strong future lifestyle appeal, this is an outstanding opportunity for families, first-home buyers and investors alike.A Home Designed for Modern Living Four Spacious BedroomsGenerously sized bedrooms provide comfort and versatility for growing families. Each room is designed with natural light and practical living in mind. Luxurious Master SuiteThe master bedroom features a walk-in robe with extensive storage for added convenience. A beautifully appointed ensuite includes a double vanity, shower and toilet. Stylish Central BathroomThe central bathroom features a single vanity, bathtub and separate shower. A separate toilet adds extra convenience for busy family living. Double GarageThe spacious two-car garage provides secure parking and excellent storage options. Convenient internal access makes everyday living even easier. Comfortable Year-Round LivingLaminated flooring flows through the bedrooms and living areas, creating a modern and easy-care finish. Ducted heating and evaporative cooling provide comfort throughout the seasons. Contemporary FinishesStylish blinds are installed throughout the home for privacy and convenience. Feature lighting adds a sophisticated touch and enhances the home's modern interiors.Gourmet Kitchen & Open-Plan Living Designer KitchenThe impressive kitchen features 40mm stone benchtops, a spacious island bench and quality 900mm cooking appliances. Generous cabinetry and a dishwasher provide excellent functionality for everyday cooking and entertaining. Butlers PantryA separate butlers pantry provides additional storage and preparation space. It keeps the main kitchen beautifully organised while offering extra practicality for entertaining. Open-Plan Family LivingThe kitchen, dining and living areas come together in a spacious open-plan zone designed for modern family life. The seamless layout creates an inviting environment for relaxing, entertaining and spending time together. Feature Media WallThe living area is enhanced by a striking feature media wall with fixed cabinetry. It creates a sophisticated focal point while providing practical storage for your entertainment setup.Private Outdoor Entertainer Beautiful Alfresco AreaStep outdoors to a beautifully finished alfresco area, perfect for weekend BBQs and family gatherings. It provides an ideal extension of the home's living space for entertaining all year round. Low-Maintenance LandscapingArtificial turf to both the front and rear creates a beautifully presented outdoor environment. Enjoy more time relaxing and less time maintaining traditional lawns. Premium Aggregate ConcreteExtensive aggregate concrete driveway and pathways provide a stylish and durable finish. The seamless design extends from the front entrance towards the rear, combining practicality with street appeal. Well-Appointed LaundryThe laundry features a 200mm stone benchtop and overhead cabinetry, providing a practical workspace and excellent storage. Its thoughtful design makes everyday household tasks simple and organised.Park-Facing Position in Minton Place EstateSet within Minton Place Estate, Beveridge, this property offers the added advantage of being park-facing, providing a pleasant outlook and easy access to open green space.With modern homes, growing infrastructure and a family-friendly environment surrounding you, this is an outstanding opportunity to secure a brand-new home in one of Beveridge's emerging residential communities.Existing Amenities & Lifestyle Beveridge Primary SchoolFamilies have access to established primary schooling within Beveridge, providing convenient education options close to home. Beveridge Primary School Parks & Open SpacesMinton Place is surrounded by parks, reserves and open spaces, creating a family-friendly environment for walking, recreation and outdoor activities. The home itself is positioned directly opposite a park, adding to its lifestyle appeal. Mandalay Golf Course & RestaurantThe nearby Mandalay Golf Course and restaurant provide an excellent recreational and dining option for residents. The Minton Place location map places the golf course approximately 2.9km away. Early Learning & Community FacilitiesEstablished childcare and community facilities are available within the wider Beveridge area, supporting the needs of young families. Greater Beveridge Kindergarten Excellent Road ConnectivityThe Hume Freeway is approximately 1.1km from the Minton Place precinct, providing convenient road access towards Melbourne and surrounding northern suburbs. Exciting Future Developments Beveridge Village Shopping PrecinctA new neighbourhood shopping precinct is being developed in Beveridge, bringing additional retail, food, services and childcare facilities closer to residents. This will significantly enhance everyday convenience as the community continues to grow. New Coles SupermarketA new full-line Coles supermarket is under construction at the corner of Camerons Lane and Patterson Road, with opening targeted for the second half of 2026. This will provide residents with much easier access to groceries and everyday essentials. Future Schools & Education FacilitiesThe long-term Beveridge growth plans include additional government and non-government schools, supporting the area's rapidly growing population. The approved Beveridge North West plan includes eight schools across the broader precinct. New Town Centres & Community HubsBeveridge North West has an approved long-term plan for four town/activity centres and five community hubs, creating more opportunities for shopping, services, employment and community activities. Major Parks & Recreation ExpansionThe approved precinct structure plan includes approximately 79 hectares of dedicated parks and sports fields, together with extensive waterways, landscaping and open-space areas. Beveridge Intermodal Freight TerminalThe Beveridge Intermodal Freight Terminal is progressing, with Stage 1 including a rail connection to the national freight network, a rail terminal and local road upgrades around Minton Street. The project is expected to bring major employment and economic activity to the wider region. Future Beveridge Train StationA future Beveridge train station has been identified in long-term planning and is also being actively advocated for by Mitchell Shire Council. It is important to describe this as proposed/planned, as funding and delivery are not yet confirmed. Future Road & Freeway ImprovementsPlanning is underway for a potential Camerons Lane interchange with the Hume Freeway, along with studies into Minton Street and Beveridge Road upgrades. These projects are intended to improve connectivity, manage future population growth and support the area's expanding development.The Perfect PackageWhether you're searching for a stylish family home, your first property or a quality investment, 19 Goshawk Street delivers the space, finish and lifestyle you've been looking for.This is modern Beveridge living at its best move-in ready and designed for the way families live today.Due Diligence Checklist for Residential Property Buyers: http://www.consumer.vic.gov.au/duediligencechecklistNOTICE: While the vendor, agent, and agency have diligently strived to ensure the accuracy and truthfulness of the provided information, they assume no liability and hereby disavow any responsibility for errors, inaccuracies, or misrepresentations present within. Prospective buyers are advised to conduct their own investigations to authenticate the information presented herein.
Property History for 19 Goshawk St, Beveridge, VIC 3753
- 01 Sep 2026Listed for Sale $620,000 - $640,000
- 03 Feb 2026Listed for Sale Not Disclosed
- 29 Jun 2023Listed for Sale $320,000-$350,000

Recent sales nearby
See more recent sales nearby
Similar properties For Sale nearby
See more properties for sale nearby 0
0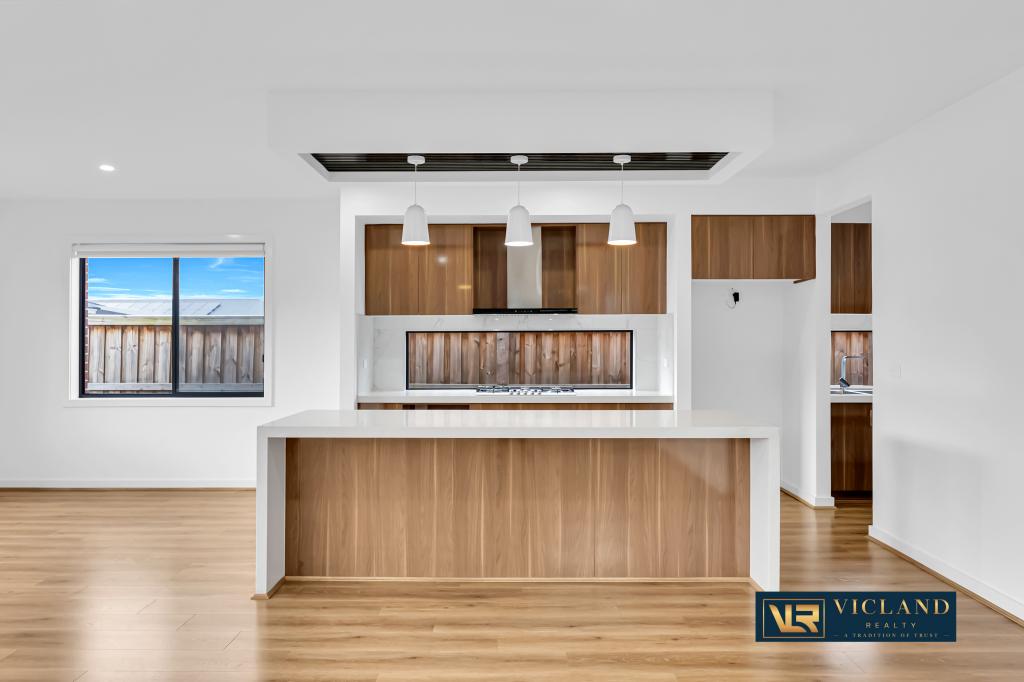 0
0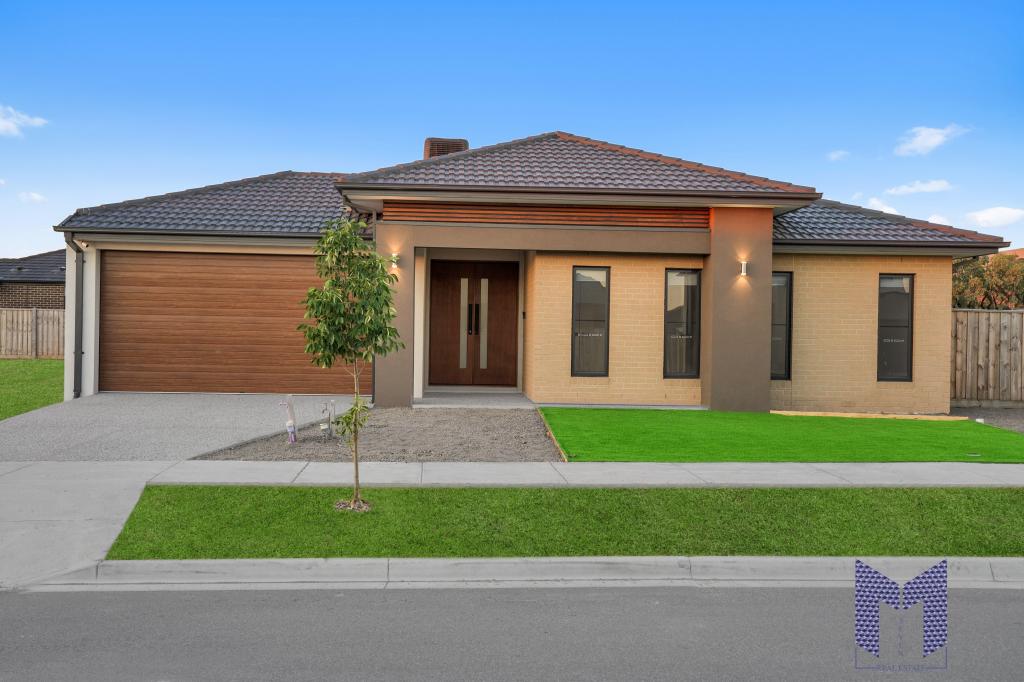 0
0Similar properties For Rent nearby
See more properties for rent nearby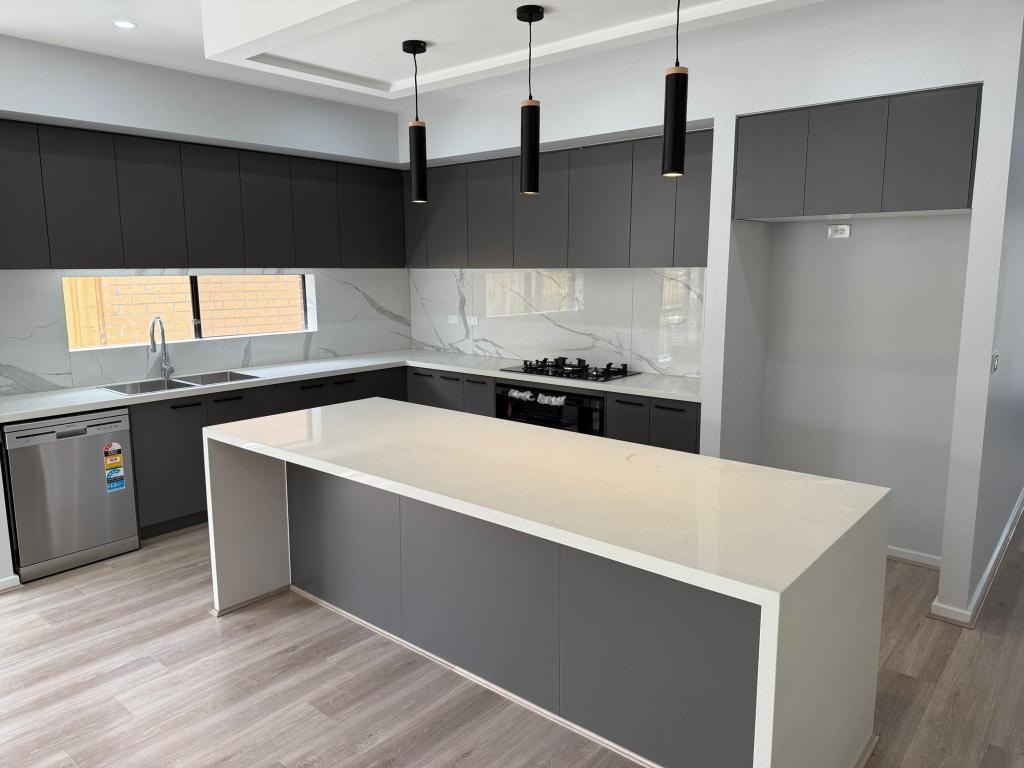 0
0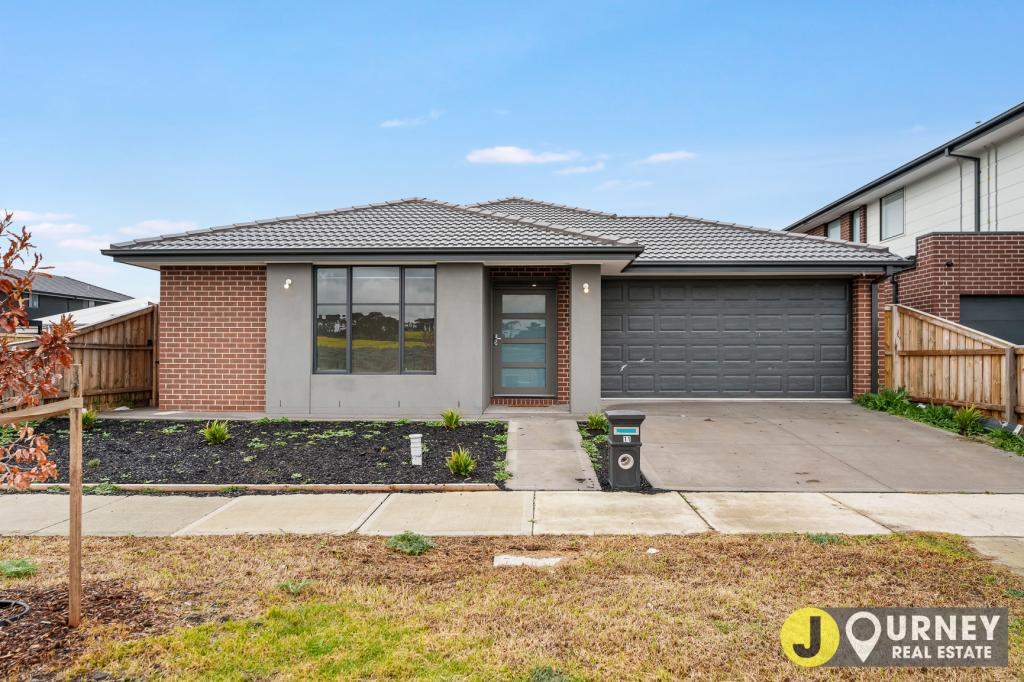 0
0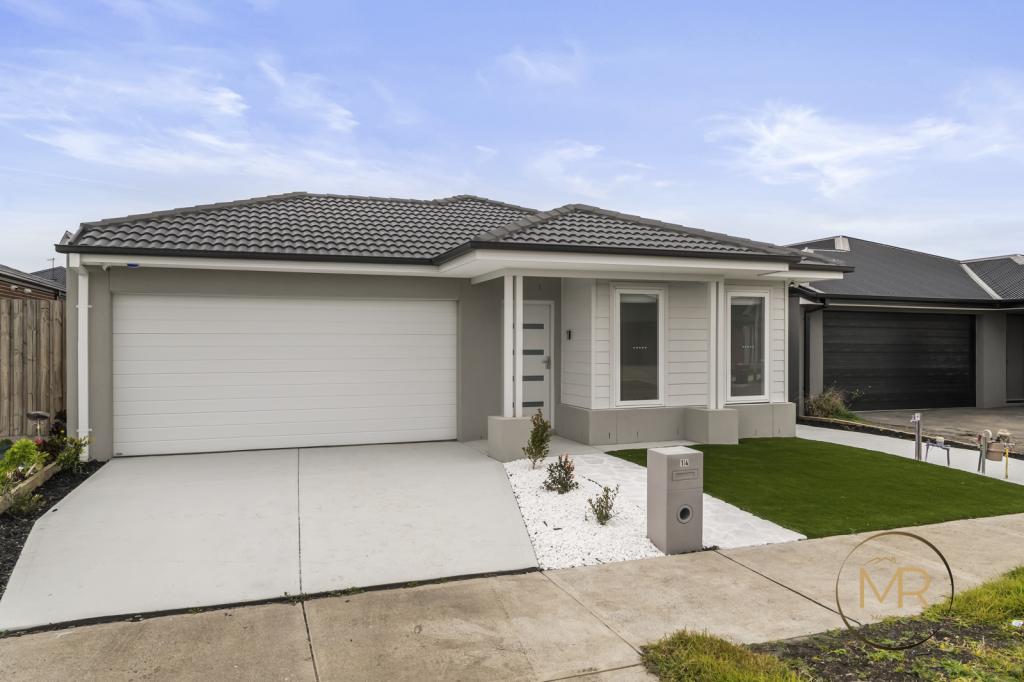 0
0About Beveridge 3753
The size of Beveridge is approximately 111.7 square kilometres. There are 10 parks, covering nearly 0.3% of the total area. The population of Beveridge in 2016 was 2330 people. By 2021 the population was 4642 showing a population growth of 99.2% in the area during that time. The predominant age group in Beveridge is 30-39 years. Households in Beveridge are primarily couples with children and are likely to be repaying $1800 - $2399 per month on mortgage repayments. In general, people in Beveridge work in a trades occupation.In 2021, 80.40% of the homes in Beveridge were owner-occupied compared with 83.90% in 2016.
Beveridge has 8,759 properties. Over the last 5 years, Houses in Beveridge have seen a -0.67% decrease in median value, while Units have seen a 7.18% increase. As at 31 August 2026:
- The median value for Houses in Beveridge is $666,532 while the median value for Units is $527,339.
- Houses have a median rent of $480 while Units have a median rent of $440.
Suburb Insights for Beveridge 3753
Market Insights
Beveridge Trends for Houses
N/A
N/A
View TrendN/A
N/A
Beveridge Trends for Units
N/A
N/A
View TrendN/A
N/A
Neighbourhood Insights
© Copyright 2026. RP Data Pty Ltd trading as Cotality (Cotality). All rights reserved. No reproduction, distribution, or transmission of the copyrighted materials is permitted. The information is deemed reliable but not guaranteed.
While Cotality uses commercially reasonable efforts to ensure the Cotality Data is current, Cotality does not warrant the accuracy, currency or completeness of the Cotality Data and to the full extent permitted by law excludes all loss or damage howsoever arising (including through negligence) in connection with the Cotality Data.
This product uses cookies and other similar technologies to improve and customise your browsing experience, to tailor content and adverts, and for analytics and metrics regarding visitor usage on this product and other media. We may share cookie and analytics information with third parties for the purposes of advertising. By continuing to use our website, you consent to cookies being used. View our Privacy Policy here.
X
