
10 Delta RoadBeveridge VIC 3753

Property Details for 10 Delta Rd, Beveridge
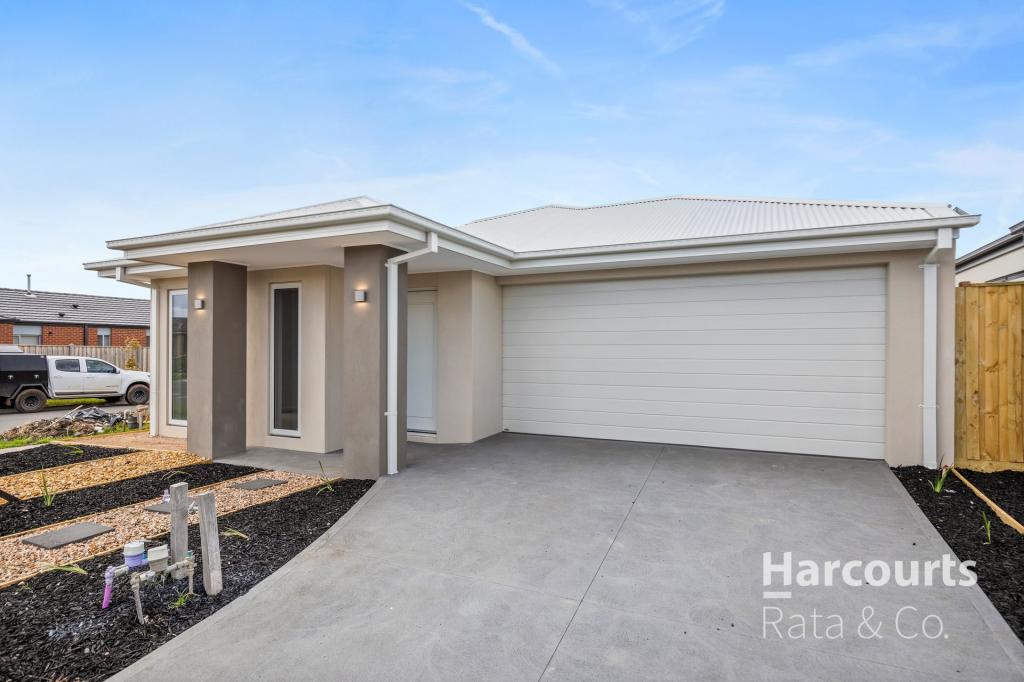
10 Delta Rd, Beveridge is a 4 bedroom, 2 bathroom House with 2 parking spaces and was built in 2020. The property has a land size of 544m2 and floor size of 227m2. While the property is not currently for sale or for rent, it was last sold in October 2026. There are other 4 bedroom House sold in Beveridge in the last 12 months.
Last Listing description (November 2026)
Call to see this beauty in person - private inspections
You know all those things you buy a home and say you'll add later?
The better window furnishings. The decking. The concreting. Double glazing. Security cameras. Higher ceilings. The upgraded finishes.
At 10 Delta Road, someone else has already done the spending. You just get to enjoy it.
Sitting on 544m² in Mandalay Estate, this almost 32-square family home gives you four bedrooms, THREE separate living zones plus a dedicated home office - plenty of room to come together and, just as importantly, plenty of room to get away from each other.
At the heart of the home is a generous kitchen with a huge butler's pantry, overlooking the family and dining area. Bifold windows open straight to the decked alfresco, making entertaining easy and giving the whole space that indoor-outdoor connection families love.
Then there are the details you don't necessarily notice in photos - but you absolutely notice when you walk through the door.
2.8m ceilings. A soaring 3.2m raked ceiling. 2.4m doors. Double glazing throughout. Around $35,000 worth of premium curtains, shutters and motorised blinds.
This isn't just another four-bedroom home with a few nice upgrades.
A LOT has already been done here.
WHAT YOU'LL LOVE
- 4 bedrooms
- Master suite with walk-in robe and designer ensuite
- 3 separate living zones
- Dedicated home office
- 3 toilets including 2 powder rooms
- Huge butler's pantry
- Kitchen bifold windows opening to the alfresco
- 2.8m ceilings with 3.2m raked ceiling
- 2.4m doors
- Double-glazed windows and doors throughout
- Approx. $35,000 of premium curtains, shutters and motorised blinds
- Dual-zone ducted heating
- Soft-close cabinetry throughout
- Designer freestanding bath to the master ensuite
- Provision for a double-sided fireplace
- Composite decking front and rear
- Exposed aggregate driveway
- Extended crossover with permits
- Perimeter concreting
- 8-camera hardwired security system
- 3m x 3m garden shed
- Double garage plus additional off-street parking
- 544m² allotment
And you're doing all of this in Mandalay, with the golf course, pool, gym, parks, walking tracks and Club Mandalay all part of the lifestyle.
If you've been looking for the home that gives your family more space, more living and more of the good stuff already done, put 10 Delta Road on your inspection list.
Someone else did the spending.
Now you get the good part.
Making their home your DREAM!
Disclaimer:-
This information has been prepared by Jenson Property for marketing purposes only. While every care has been taken in its preparation, Jenson Property makes no representation or warranty as to the accuracy or completeness of the information provided. We recommend that all prospective purchasers conduct their own due diligence and seek independent professional advice prior to making any purchasing decision.
Property History for 10 Delta Rd, Beveridge, VIC 3753
- 29 Oct 2026Sold for $822,500
- 22 Aug 2026Listed for Sale $825,000 - $875,000
- 24 May 2016Sold for $187,000

Recent sales nearby
See more recent sales nearby 0

Similar properties For Sale nearby
See more properties for sale nearby 0
 0



 0
Similar properties For Rent nearby
See more properties for rent nearby 0
 0
 0
About Beveridge 3753
The size of Beveridge is approximately 111.7 square kilometres. There are 10 parks, covering nearly 0.3% of the total area. The population of Beveridge in 2016 was 2330 people. By 2021 the population was 4642 showing a population growth of 99.2% in the area during that time. The predominant age group in Beveridge is 30-39 years. Households in Beveridge are primarily couples with children and are likely to be repaying $1800 - $2399 per month on mortgage repayments. In general, people in Beveridge work in a trades occupation.In 2021, 80.40% of the homes in Beveridge were owner-occupied compared with 83.90% in 2016.
Beveridge has 8,759 properties. Over the last 5 years, Houses in Beveridge have seen a -2.45% decrease in median value, while Units have seen a -5.97% decrease. As at 31 October 2026:
- The median value for Houses in Beveridge is $669,785 while the median value for Units is $461,623.
- Houses have a median rent of $475 while Units have a median rent of $440.
Suburb Insights for Beveridge 3753
Market Insights
Beveridge Trends for Houses
N/A
N/A
View TrendN/A
N/A
Beveridge Trends for Units
N/A
N/A
View TrendN/A
N/A
Neighbourhood Insights
© Copyright 2026. RP Data Pty Ltd trading as Cotality (Cotality). All rights reserved. No reproduction, distribution, or transmission of the copyrighted materials is permitted. The information is deemed reliable but not guaranteed.
While Cotality uses commercially reasonable efforts to ensure the Cotality Data is current, Cotality does not warrant the accuracy, currency or completeness of the Cotality Data and to the full extent permitted by law excludes all loss or damage howsoever arising (including through negligence) in connection with the Cotality Data.
This product uses cookies and other similar technologies to improve and customise your browsing experience, to tailor content and adverts, and for analytics and metrics regarding visitor usage on this product and other media. We may share cookie and analytics information with third parties for the purposes of advertising. By continuing to use our website, you consent to cookies being used. View our Privacy Policy here.
X
