
8 Anne StreetBerwick VIC 3806
Property Details for 8 Anne St, Berwick
8 Anne St, Berwick is a 4 bedroom, 3 bathroom House with 2 parking spaces. The property has a land size of 434m2.
Last Listing description (May 2026)
Commanding in presence and thoughtfully designed across two spacious levels, this contemporary Berwick residence delivers refined family living with premium finishes, flexible accommodation and sweeping outlooks over the surrounding neighbourhood.
A striking double door entry introduces engineered timber flooring through the main living zones and staircase, complemented by plantation shutters throughout. The expansive open plan kitchen, dining and family area forms the heart of the home, creating an inviting setting for everyday living and entertaining. A VJ panelling feature wall in the family room adds warmth and built in tv cabinet adds architectural detail.
The kitchen is beautifully appointed with stone benchtops throughout, a waterfall island bench with breakfast bar seating, statement pendant light, and a distinctive finger tile splashback. Premium Smeg appliances, including a five burner gas cooktop, electric oven and dishwasher, elevate both style and performance. A window positioned beyond the cooktop captures natural light and overlooks Berwick, enhancing the sense of connection to the surrounding landscape.
Accommodation is generous and thoughtfully zoned. The ground floor master offers privacy and convenience, complete with walk in robe, ensuite and VJ panelling feature wall. Upstairs, a second master bedroom provides its own walk in robe and private ensuite, ideal for multi generational living or guests. The remaining bedrooms are carpeted for comfort and serviced by a stunning main bathroom featuring a double vanity, freestanding bath and full height tiling. Two additional powder rooms, one on each level, add further practicality.
An upstairs balcony enjoys elevated views across Berwick, offering a peaceful retreat, while split system heating and cooling throughout ensures year round comfort. A full sized laundry, ducted vacuum system and extensive storage, including a substantial under house area with potential to convert into a man cave, enhance everyday functionality.
Outdoor living includes a covered alfresco fitted with a ceiling fan, landscaped low maintenance gardens, a concrete courtyard and storage garden shed. The double garage provides internal access, with additional driveway parking allowing accommodation for up to five vehicles.
Ideally located within walking distance to vibrant Berwick Village and Berwick Marketplace, with easy access to Beaconsfield Village and Westfield Fountain Gate, the home enjoys excellent shopping and dining options. Berwick Train Station is nearby for commuters. Prestigious schools including St Margaret's Berwick Grammar, Haileybury Berwick and St Francis Xavier College are also within easy reach. Wilson Botanic Park and Pioneers Park are just moments away, offering beautiful green spaces and walking trails.
Please note:
*Every precaution has been taken to establish the accuracy of the information within but does not constitute any representation by the vendor or agent - we encourage every buyer to do their own due diligence
*Photo I.D is required at all open inspections
Property History for 8 Anne St, Berwick, VIC 3806
- 25 Feb 2026Listed for Sale $1,150,000-$1,250,000

Recent sales nearby
See more recent sales nearby

/assets/perm/cu3uffymqui63jk2xg45awcyc4?signature=fc8216cbfac7ef9834ab19cd69c5999d20a810070ceff44c501164aca3aca2b7) 0
0Similar properties For Sale nearby
See more properties for sale nearby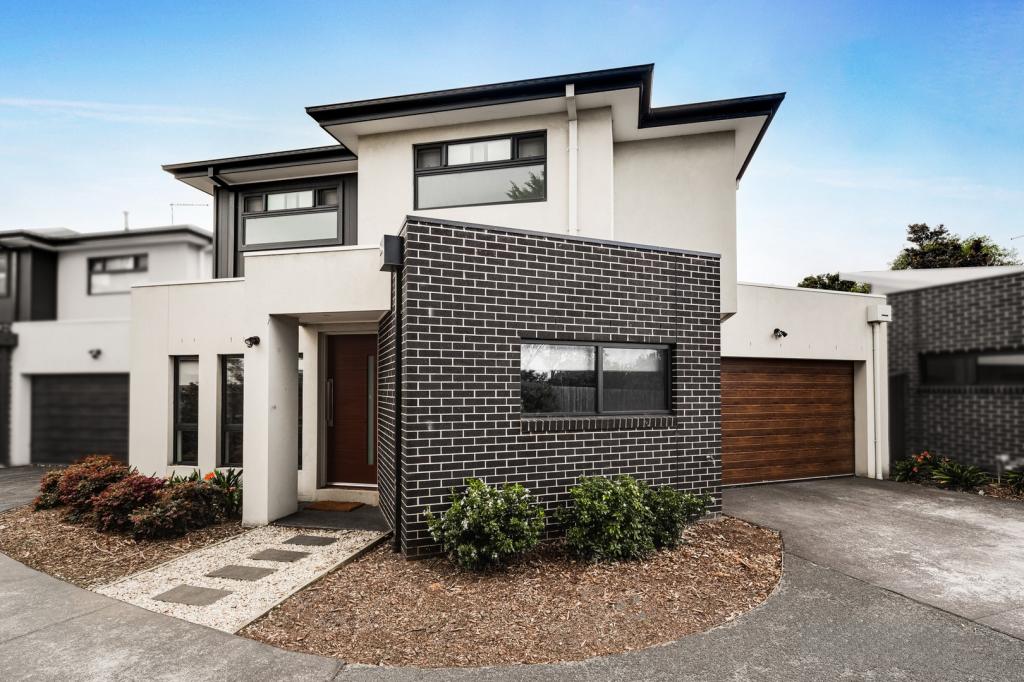 0
0
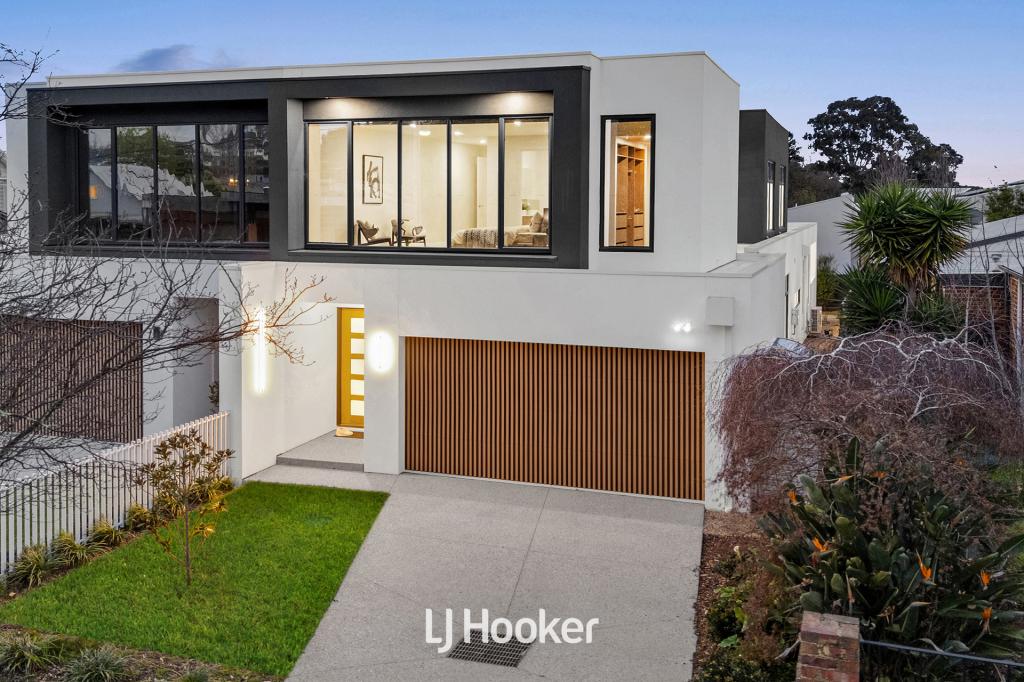 0
0

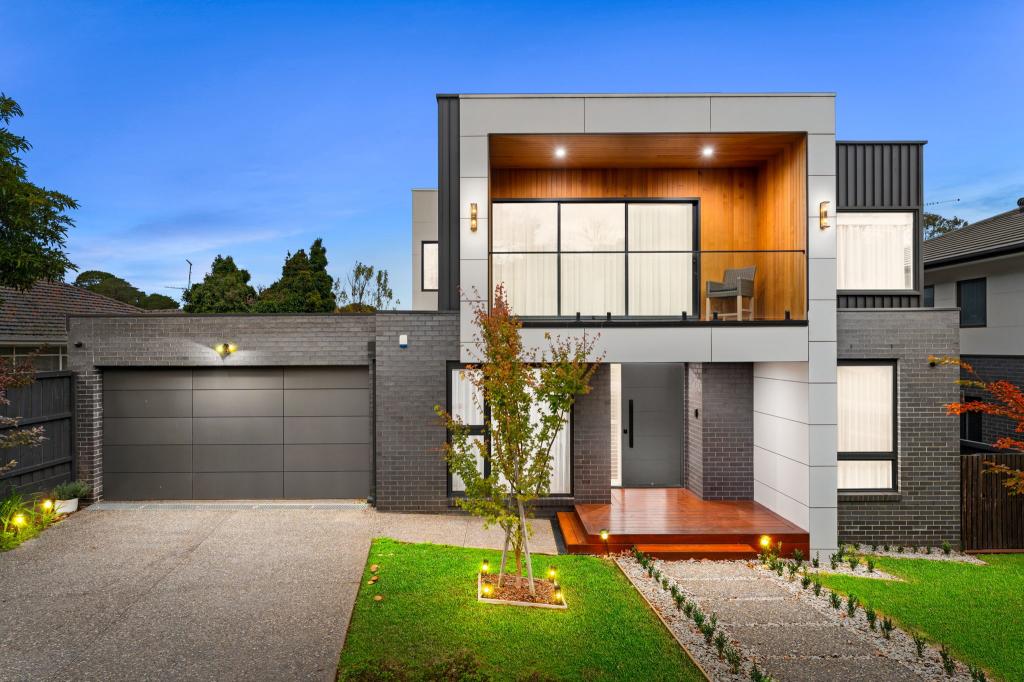 0
0Similar properties For Rent nearby
See more properties for rent nearby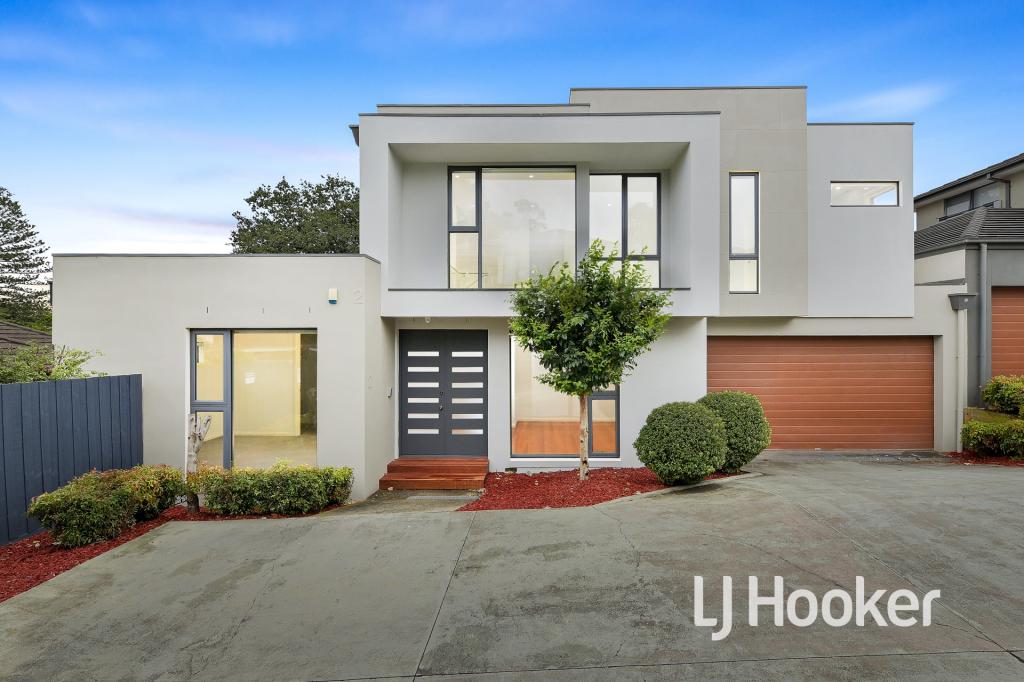 0
0

 0
0 0
0
About Berwick 3806
The size of Berwick is approximately 33.6 square kilometres. There are 72 parks, covering nearly 10.3% of the total area. The population of Berwick in 2016 was 47674 people. By 2021 the population was 50298 showing a population growth of 5.5% in the area during that time. The predominant age group in Berwick is 40-49 years. Households in Berwick are primarily couples with children and are likely to be repaying $1800 - $2399 per month on mortgage repayments. In general, people in Berwick work in a professional occupation.In 2021, 74.70% of the homes in Berwick were owner-occupied compared with 75.40% in 2016.
Berwick has 23,700 properties. Over the last 5 years, Houses in Berwick have seen a 14.47% increase in median value, while Units have seen a 17.90% increase. As at 31 July 2026:
- The median value for Houses in Berwick is $967,392 while the median value for Units is $697,638.
- Houses have a median rent of $620 while Units have a median rent of $560.
Suburb Insights for Berwick 3806
Market Insights
Berwick Trends for Houses
N/A
N/A
View TrendN/A
N/A
Berwick Trends for Units
N/A
N/A
View TrendN/A
N/A
Neighbourhood Insights
© Copyright 2026. RP Data Pty Ltd trading as Cotality (Cotality). All rights reserved. No reproduction, distribution, or transmission of the copyrighted materials is permitted. The information is deemed reliable but not guaranteed.
While Cotality uses commercially reasonable efforts to ensure the Cotality Data is current, Cotality does not warrant the accuracy, currency or completeness of the Cotality Data and to the full extent permitted by law excludes all loss or damage howsoever arising (including through negligence) in connection with the Cotality Data.
This product uses cookies and other similar technologies to improve and customise your browsing experience, to tailor content and adverts, and for analytics and metrics regarding visitor usage on this product and other media. We may share cookie and analytics information with third parties for the purposes of advertising. By continuing to use our website, you consent to cookies being used. View our Privacy Policy here.
X
