
40 Highvale CrescentBerwick VIC 3806

Property Details for 40 Highvale Cres, Berwick
40 Highvale Cres, Berwick is a 4 bedroom, 3 bathroom House with 3 parking spaces and was built in 2014. The property has a land size of 639m2 and floor size of 213m2. While the property is not currently for sale or for rent, it was last sold in July 2026. There are other 4 bedroom House sold in Berwick in the last 12 months.
Last Listing description (August 2026)
Condition of entry: All visitors must register their attendance on arrival and show valid photo ID before inspecting the property.
Taking pride of place on the high side of the street, this elevated position takes advantage of commanding sweeping views across Berwick and surrounds. The impressive double-storey family residence delivers an exceptional standard of modern living within one of the area's most sought-after neighbourhoods. Thoughtfully designed with the contemporary family lifestyle top of mind, the home is comprised of five generous bedrooms, multiple living zones, and an abundance of practical features that seamlessly blend everyday comfort with effortless entertaining.
The ground floor sets the tone immediately, with a generous formal lounge and separate dining zone offering refined, dedicated spaces for both family life and guest entertaining. A centrepiece kitchen delivers on every level, showcasing a 900mm stainless steel five-burner cooktop and oven, Miele dishwasher, window splashback, and a spacious walk-in pantry.
Two sliding doors open to a low-maintenance, expansive backyard, creating a seamless indoor-outdoor connection ideal for year-round entertaining, weekend barbecues or sunny day hangouts. A versatile fifth bedroom and powder room with shower on the ground floor lend themselves perfectly to multi-generational living or guest accommodation.
Upstairs, the light-filled living area gives way to a grand master suite that offers penthouse proportions. A private lounge, full ensuite, walk-in robe, and a balcony with sweeping views. Three further bedrooms, two with walk-in robes and one with a built-in robe, are serviced by a well-appointed family bathroom, ensuring comfort and practicality for the whole family.
For those with a boat, caravan, or simply a need for serious storage, the triple lock-up garage with internal access and rear roller door to the concreted courtyard is a standout feature.
Perfectly positioned within walking distance to Eden Rise Village Shopping Centre, Berwick Chase Primary School, St Catherine's Primary College, St Francis Xavier College, and local bus stops, everyday convenience is simply part of the lifestyle. Kambrya College, Haileybury Berwick, Nossal High School, Casey Hospital, and Berwick Train Station are all just a short drive away.
Notable features:
-Five bedrooms | Multiple living zones | Grand master suite with private lounge & balcony
-900mm cooktop & oven | Miele dishwasher | Walk-in pantry
-Triple lock-up garage with internal access & rear roller door for trailers, boats or caravans
-Ducted heating | Evaporative cooling | Split system air conditioning
-Expansive backyard with fruit trees, raised garden beds & veggie patch
A rare opportunity to secure a home that delivers space, lifestyle, and location in equal measure.
Contact Marko and Cameron for more information today.
Property History for 40 Highvale Cres, Berwick, VIC 3806
- 23 Jul 2026Sold for $1,261,000
- 17 Jun 2026Listed for Sale $1,200,000 - $1,300,000
- 02 Jun 2025Listed for Rent $850 / week

Recent sales nearby
See more recent sales nearby/assets/perm/nndv5gf6oei6niois546qjvkle?signature=e2d006a8072d1e19d3d786af63893320e4c7ff44600ade761f13942cf73cab45) 0
0
/assets/perm/qm4lo3v6m4i6nnzuk7wpgioiau?signature=5153d17ee02bf8d2c046f8941f84d26e04bc5c61fc5660a358ce9b9254eef31b) 0
0/assets/perm/lhlv2of6qyi6nnfvsf6oo4pjc4?signature=b727ae555ad94f37af4ce10ce27e7e81942c0f19966afef717c26aacb8a2548e) 0
0Similar properties For Sale nearby
See more properties for sale nearby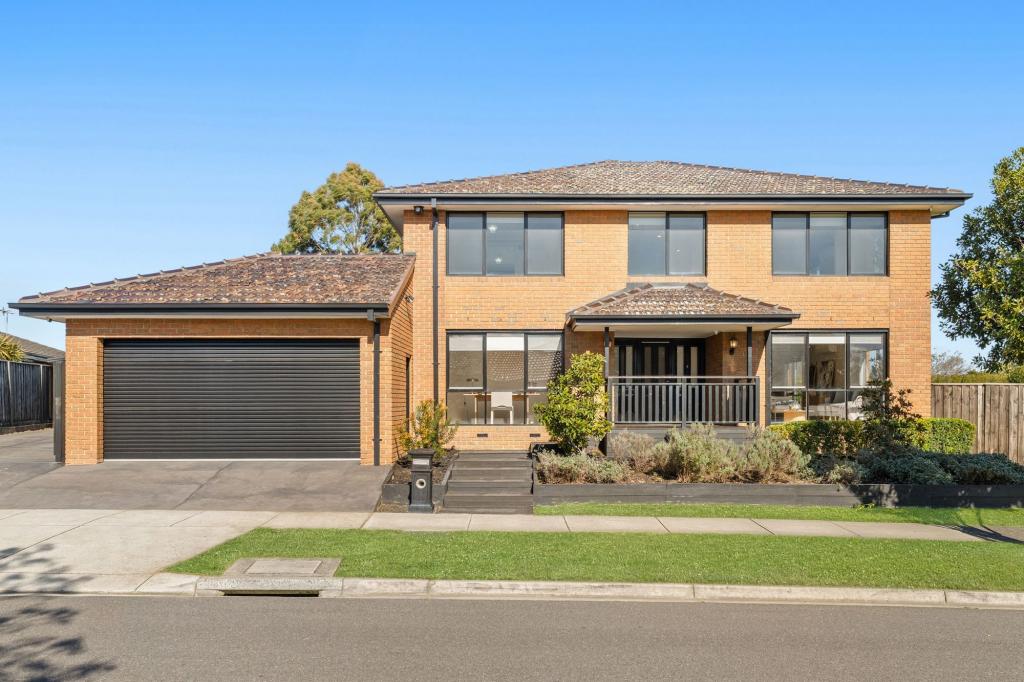 0
0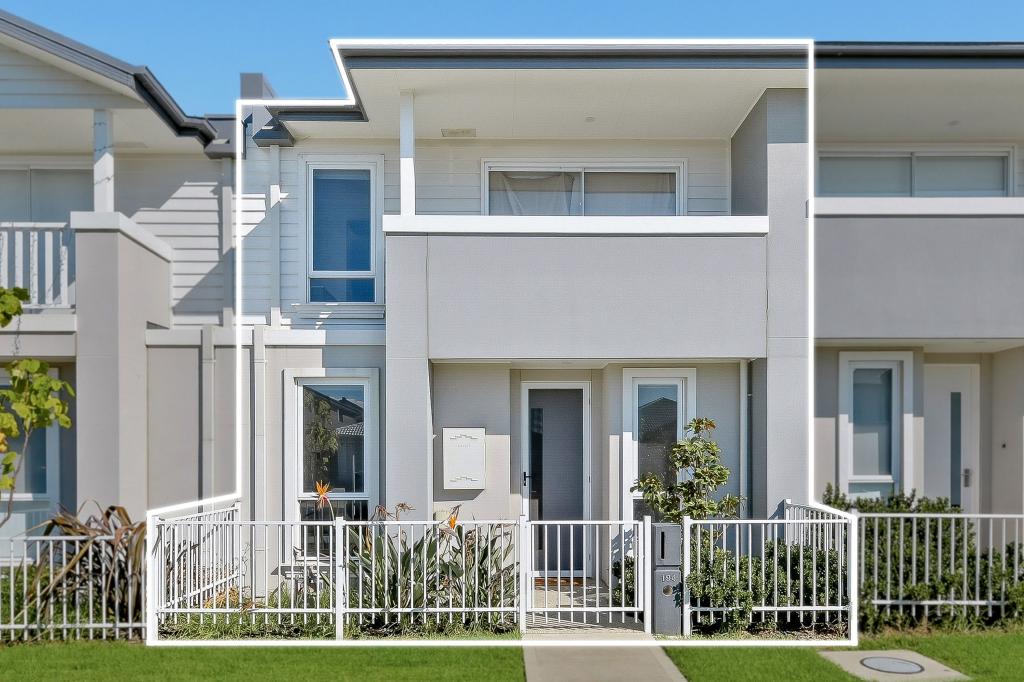 0
0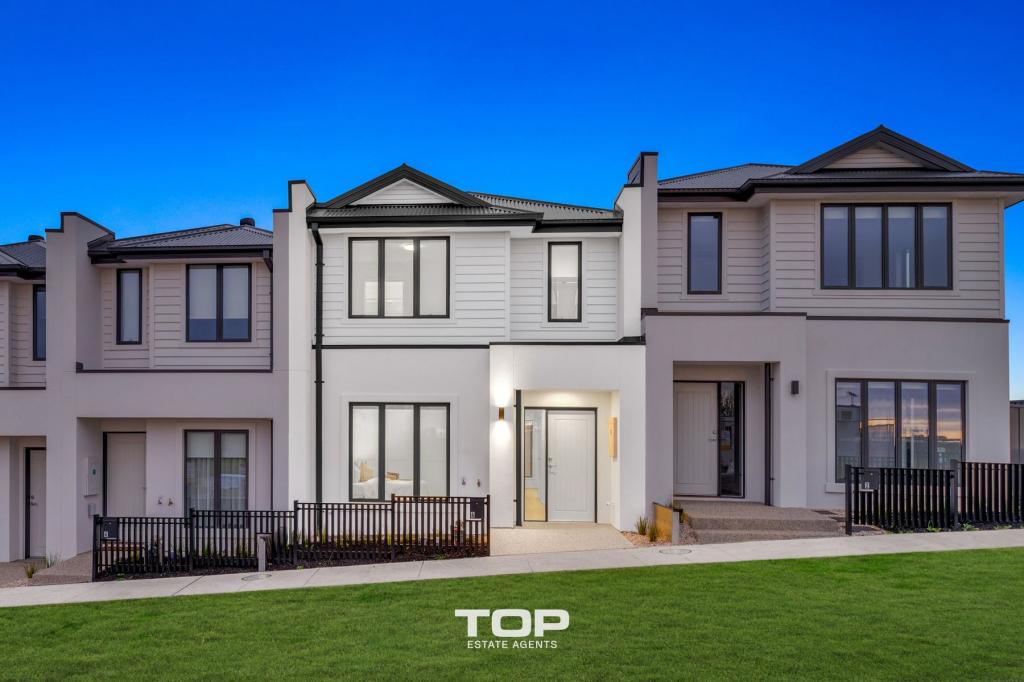 0
0Similar properties For Rent nearby
See more properties for rent nearby 0
0
 0
0 0
0
About Berwick 3806
The size of Berwick is approximately 33.6 square kilometres. There are 72 parks, covering nearly 10.3% of the total area. The population of Berwick in 2016 was 47674 people. By 2021 the population was 50298 showing a population growth of 5.5% in the area during that time. The predominant age group in Berwick is 40-49 years. Households in Berwick are primarily couples with children and are likely to be repaying $1800 - $2399 per month on mortgage repayments. In general, people in Berwick work in a professional occupation.In 2021, 74.70% of the homes in Berwick were owner-occupied compared with 75.40% in 2016.
Berwick has 23,696 properties. Over the last 5 years, Houses in Berwick have seen a 14.47% increase in median value, while Units have seen a 17.90% increase. As at 31 July 2026:
- The median value for Houses in Berwick is $967,392 while the median value for Units is $697,638.
- Houses have a median rent of $620 while Units have a median rent of $560.
Suburb Insights for Berwick 3806
Market Insights
Berwick Trends for Houses
N/A
N/A
View TrendN/A
N/A
Berwick Trends for Units
N/A
N/A
View TrendN/A
N/A
Neighbourhood Insights
© Copyright 2026. RP Data Pty Ltd trading as Cotality (Cotality). All rights reserved. No reproduction, distribution, or transmission of the copyrighted materials is permitted. The information is deemed reliable but not guaranteed.
While Cotality uses commercially reasonable efforts to ensure the Cotality Data is current, Cotality does not warrant the accuracy, currency or completeness of the Cotality Data and to the full extent permitted by law excludes all loss or damage howsoever arising (including through negligence) in connection with the Cotality Data.
This product uses cookies and other similar technologies to improve and customise your browsing experience, to tailor content and adverts, and for analytics and metrics regarding visitor usage on this product and other media. We may share cookie and analytics information with third parties for the purposes of advertising. By continuing to use our website, you consent to cookies being used. View our Privacy Policy here.
X
