
6 Sittella DriveBerwick VIC 3806


Property Details for 6 Sittella Dr, Berwick
6 Sittella Dr, Berwick is a 4 bedroom, 2 bathroom House with 2 parking spaces. The property has a land size of 650m2 and floor size of 211m2. While the property is not currently for sale or for rent, it was last sold in October 2026. There are other 4 bedroom House sold in Berwick in the last 12 months.
Last Listing description (October 2026)
Immaculately maintained and surrounded by beautifully established gardens, this substantial four-bedroom residence offers an impressive sense of space, timeless character and a wonderful family lifestyle on a level 650sqm (approx.) allotment in sought-after north Berwick.Set behind immaculate lawns and beautifully maintained gardens, the home has an inviting street presence, with its traditional brick faade giving way to interiors of equally impressive proportions. High ceilings, decorative cornices and an abundance of natural light add character throughout, while three separate living zones provide the flexibility to accommodate every stage of family life.A spacious formal living room welcomes you alongside an impressive master bedroom where beautiful bay windows frame views across the front gardens. The main suite also features a walk-in robe and private ensuite, while three further bedrooms are positioned separately, sharing the family bathroom and separate toilet. A generously sized laundry provides excellent additional storage and a built-in ironing board.The central living areas form an inviting place to gather, with a well-appointed kitchen overlooking the meals and family room, where a Coonara gas log fireplace adds warmth and atmosphere. Featuring stone benchtops, extensive cabinetry, a dishwasher, gas cooktop, wall oven and a spacious walk-in pantry, the kitchen offers excellent storage and preparation space, with an adjoining dining area enjoying lovely garden outlooks through its distinctive bay windows. A further rumpus room at the rear provides valuable additional space.Outside, the gardens are a standout feature. Beautifully tended lawns, established trees, flowering garden beds and thoughtfully landscaped surrounds create a picturesque setting, complemented by an expansive covered alfresco with motorised blinds for year-round entertaining. The level backyard offers plenty of room to enjoy the outdoors, while a fully automated irrigation system servicing the lawns and gardens, approximately 4,000 litres of water tank storage and a powered garden shed add further practicality.Additional appointments include ducted heating, evaporative cooling, ceiling fans, solar panels and an oversized double garage with rear roller door access.Positioned in a highly regarded north Berwick neighbourhood, the home enjoys excellent access to local walking tracks and parklands, with Parkhill Plaza, Wilson Botanic Park and the cafes, restaurants and boutiques of Berwick Village all nearby. Quality schools, public transport and convenient freeway connections further enhance this outstanding location.Beautifully cared for, wonderfully spacious and surrounded by gardens that have flourished over time, this is a home with plenty to offer its next chapter.Please note:*Every precaution has been taken to establish the accuracy of the information within but does not constitute any representation by the vendor or agent - we encourage every buyer to do their own due diligence*Photo I.D is required at all open inspections
Property History for 6 Sittella Dr, Berwick, VIC 3806
- 21 Oct 2026Sold for $1,023,000
- 21 Jul 2026Listed for Sale $1,050,000 - $1,150,000
- 26 May 2003Sold for $125,000

Recent sales nearby
See more recent sales nearby 0
 0

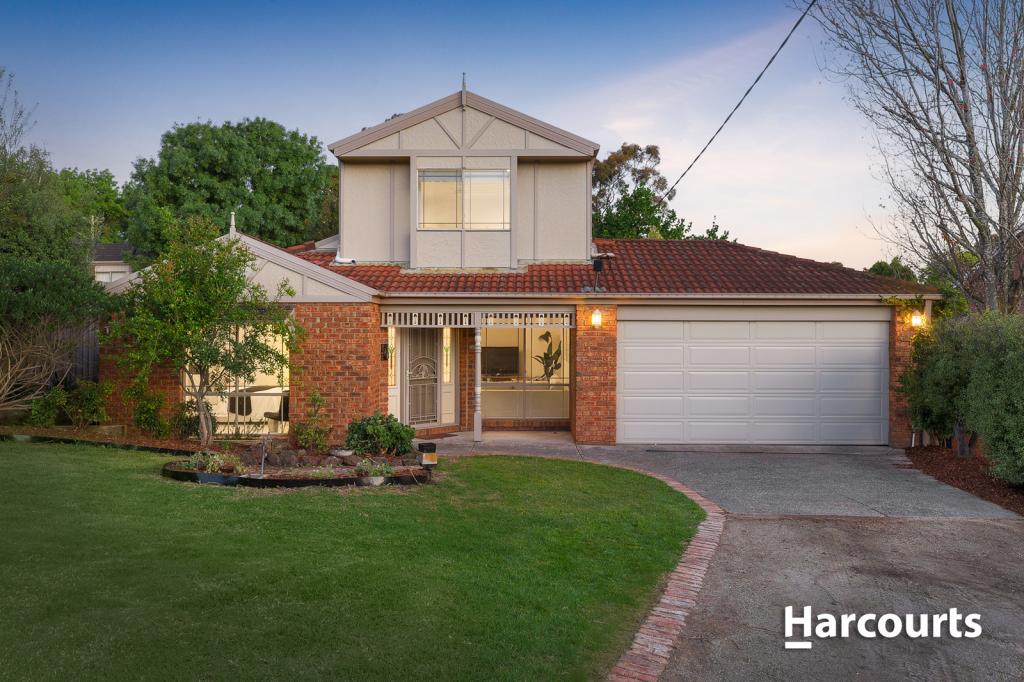
Similar properties For Sale nearby
See more properties for sale nearby 0


 0

 0


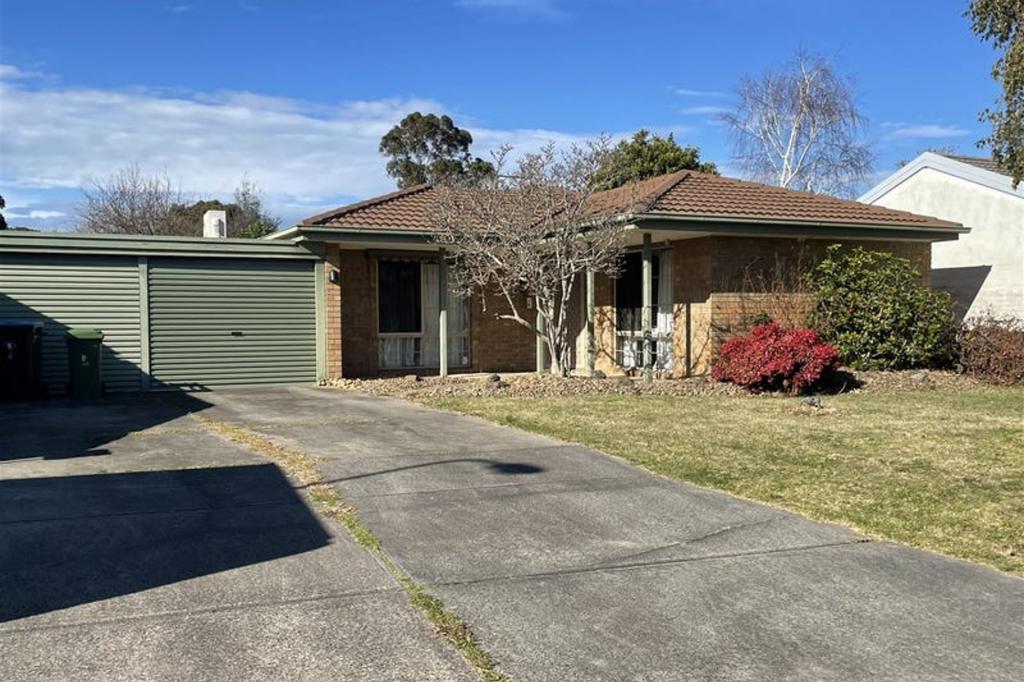
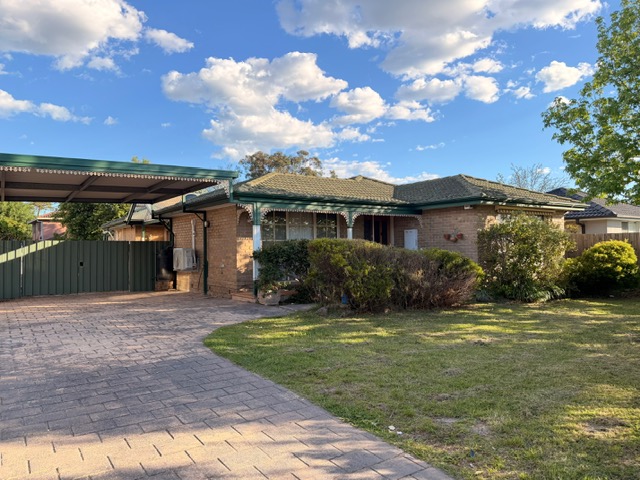
Similar properties For Rent nearby
See more properties for rent nearby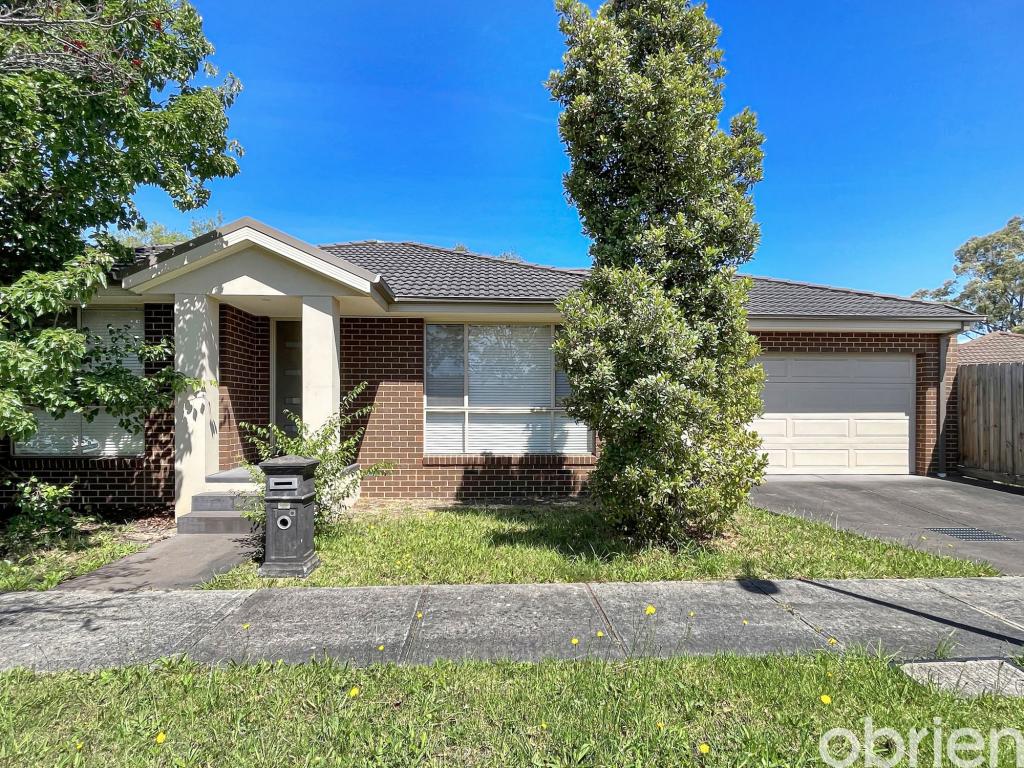 0
 0
 0
About Berwick 3806
The size of Berwick is approximately 33.6 square kilometres. There are 72 parks, covering nearly 10.3% of the total area. The population of Berwick in 2016 was 47674 people. By 2021 the population was 50298 showing a population growth of 5.5% in the area during that time. The predominant age group in Berwick is 40-49 years. Households in Berwick are primarily couples with children and are likely to be repaying $1800 - $2399 per month on mortgage repayments. In general, people in Berwick work in a professional occupation.In 2021, 74.70% of the homes in Berwick were owner-occupied compared with 75.40% in 2016.
Berwick has 23,705 properties. Over the last 5 years, Houses in Berwick have seen a 8.04% increase in median value, while Units have seen a 10.39% increase. As at 30 September 2026:
- The median value for Houses in Berwick is $935,845 while the median value for Units is $669,669.
- Houses have a median rent of $620 while Units have a median rent of $560.
Suburb Insights for Berwick 3806
Market Insights
Berwick Trends for Houses
N/A
N/A
View TrendN/A
N/A
Berwick Trends for Units
N/A
N/A
View TrendN/A
N/A
Neighbourhood Insights
© Copyright 2026. RP Data Pty Ltd trading as Cotality (Cotality). All rights reserved. No reproduction, distribution, or transmission of the copyrighted materials is permitted. The information is deemed reliable but not guaranteed.
While Cotality uses commercially reasonable efforts to ensure the Cotality Data is current, Cotality does not warrant the accuracy, currency or completeness of the Cotality Data and to the full extent permitted by law excludes all loss or damage howsoever arising (including through negligence) in connection with the Cotality Data.
This product uses cookies and other similar technologies to improve and customise your browsing experience, to tailor content and adverts, and for analytics and metrics regarding visitor usage on this product and other media. We may share cookie and analytics information with third parties for the purposes of advertising. By continuing to use our website, you consent to cookies being used. View our Privacy Policy here.
X
