
58A Lodge CrescentBerwick VIC 3806


Property Details for 58a Lodge Cres, Berwick
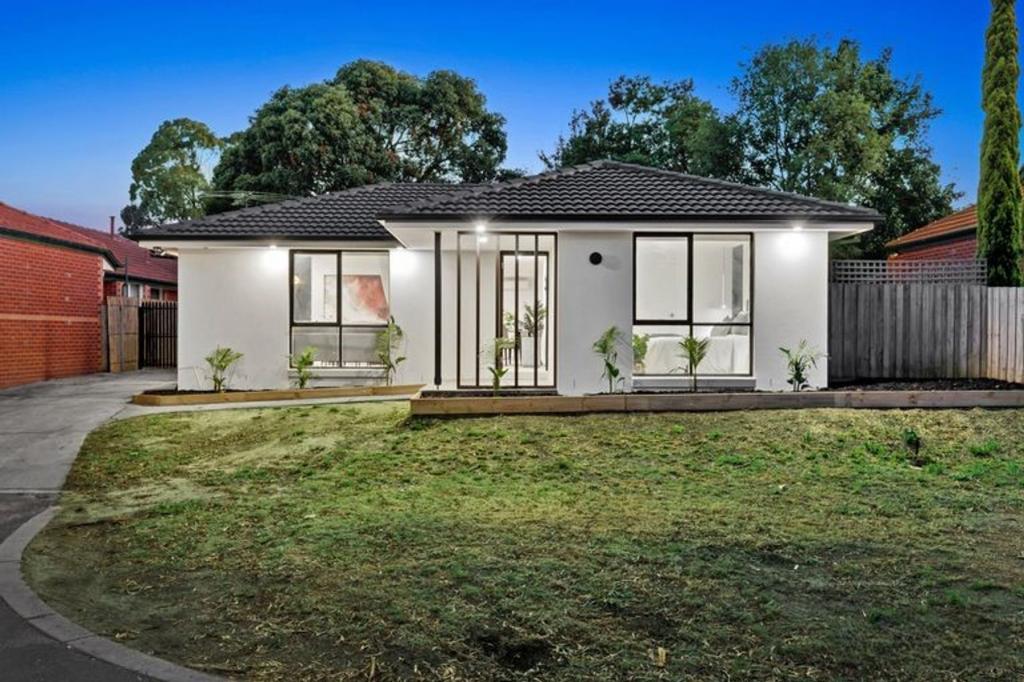
58a Lodge Cres, Berwick is a 3 bedroom, 2 bathroom House with 2 parking spaces. The property has a land size of 443m2. While the property is not currently for sale or for rent, it was last sold in January 2026. There are other 3 bedroom House sold in Berwick in the last 12 months.
Last Listing description (May 2026)
Positioned in an elevated and highly sought-after pocket of Berwick, 58A Lodge Crescent is a striking Federation-style residence that beautifully blends timeless architectural charm with modern comfort, all while capturing sweeping views across the suburb.From the moment you enter, the home impresses with decorative archways, detailed cornicing and classic period features that create a sense of warmth and grandeur. At the front of the home, the formal living room offers an inviting retreat, complete with plush real wool carpeting and a gas log fireplace-perfect for relaxed evenings or refined entertaining.Moving through the home, the layout opens to the central kitchen, which connects seamlessly to the meals area and spacious, air-conditioned family lounge. This zone forms the heart of the home and is ideal for everyday living and entertaining. The kitchen is well-appointed with quality appliances including an electric cooktop, oven and Bosch dishwasher, generous bench space, ample cabinetry and a large pantry with power points for modern appliances.Large doors extend the family living area outdoors to an expansive decked entertainer's area and adjoining balcony. Elevated and private, this space is ideal for hosting guests or unwinding while enjoying breathtaking views over Berwick.Accommodation on the main level is thoughtfully zoned. The master bedroom is privately positioned and features a ceiling fan, walk-in robe with skylight and a well-appointed ensuite. Bedroom two is generously sized with built-in robes and is serviced by the central family bathroom, complete with spa bath, separate shower and WC. A full laundry with external access adds further practicality.Downstairs offers exceptional versatility, featuring a privately located third bedroom ideal for guests or teenagers, an adjoining study, extensive under-house storage, a workshop area and an oversized double garage with both front and rear roller door access.Outdoors, the rear garden includes a well-established veggie patch and additional pergola space. Additional features include ducted vacuuming, security doors, ample storage and quality finishes throughout.Ideally located moments from Berwick Village, cafs, shops, transport, quality schools and freeway access, this exceptional home delivers character, functionality and elevated living.
Property History for 58a Lodge Cres, Berwick, VIC 3806
- 28 Jan 2026Sold for $920,000
- 21 Jan 2026Listed for Sale $920,000
- 07 Jun 2023Sold for $825,000

Recent sales nearby
See more recent sales nearby/assets/perm/fmnue5yzq4i65ohfegblvxeilm?signature=7fbef2696bfad995d90cd29f1948cd13b22bca8ea53deee6a98f398500c0b9d8) 0
0
/assets/perm/eio6xrx2uqi63pmdzwpzw5n6ki?signature=fb9332184f54657452b053d4e6801e6c674b150b492c531d735ec206f52d21b6) 0
0
Similar properties For Sale nearby
See more properties for sale nearby 0
0 0
0
 0
0Similar properties For Rent nearby
See more properties for rent nearby 0
0 0
0
 0
0About Berwick 3806
The size of Berwick is approximately 33.6 square kilometres. There are 72 parks, covering nearly 10.3% of the total area. The population of Berwick in 2016 was 47674 people. By 2021 the population was 50298 showing a population growth of 5.5% in the area during that time. The predominant age group in Berwick is 40-49 years. Households in Berwick are primarily couples with children and are likely to be repaying $1800 - $2399 per month on mortgage repayments. In general, people in Berwick work in a professional occupation.In 2021, 74.70% of the homes in Berwick were owner-occupied compared with 75.40% in 2016.
Berwick has 23,707 properties. Over the last 5 years, Houses in Berwick have seen a 10.32% increase in median value, while Units have seen a 10.72% increase. As at 31 August 2026:
- The median value for Houses in Berwick is $944,381 while the median value for Units is $673,097.
- Houses have a median rent of $620 while Units have a median rent of $560.
Suburb Insights for Berwick 3806
Market Insights
Berwick Trends for Houses
N/A
N/A
View TrendN/A
N/A
Berwick Trends for Units
N/A
N/A
View TrendN/A
N/A
Neighbourhood Insights
© Copyright 2026. RP Data Pty Ltd trading as Cotality (Cotality). All rights reserved. No reproduction, distribution, or transmission of the copyrighted materials is permitted. The information is deemed reliable but not guaranteed.
While Cotality uses commercially reasonable efforts to ensure the Cotality Data is current, Cotality does not warrant the accuracy, currency or completeness of the Cotality Data and to the full extent permitted by law excludes all loss or damage howsoever arising (including through negligence) in connection with the Cotality Data.
This product uses cookies and other similar technologies to improve and customise your browsing experience, to tailor content and adverts, and for analytics and metrics regarding visitor usage on this product and other media. We may share cookie and analytics information with third parties for the purposes of advertising. By continuing to use our website, you consent to cookies being used. View our Privacy Policy here.
X
