
57 Soho BoulevardBerwick VIC 3806


Property Details for 57 Soho Bvd, Berwick
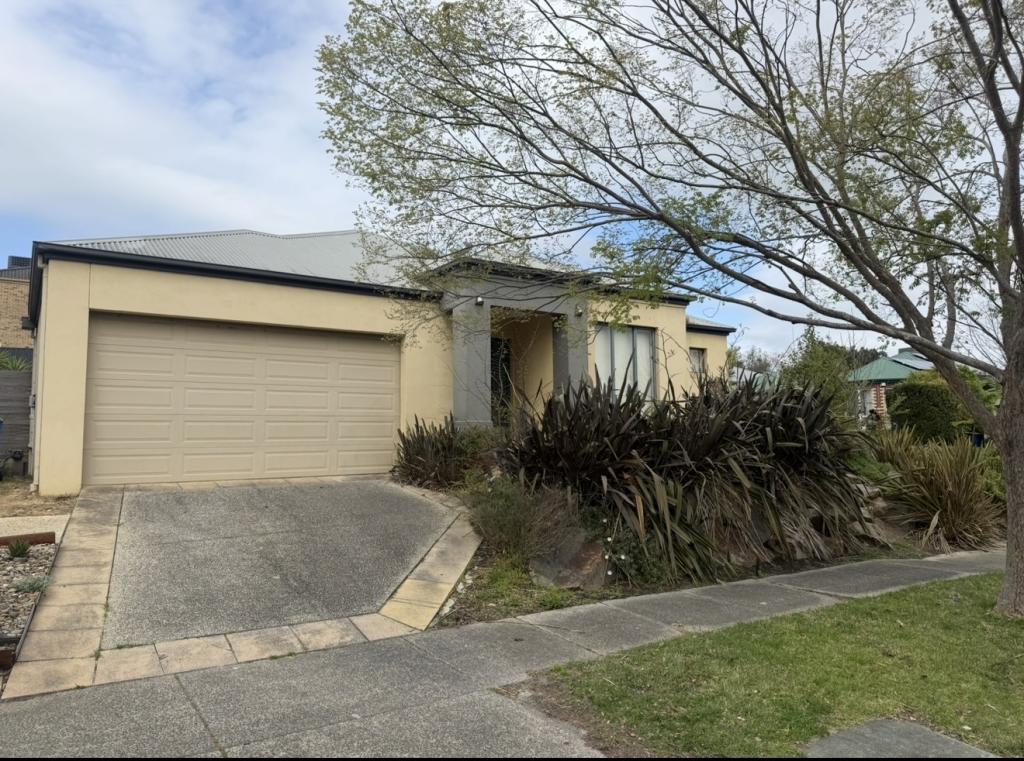
57 Soho Bvd, Berwick is a 2 bedroom, 2 bathroom House and was built in 2020. The property has a land size of 132m2 and floor size of 101m2. While the property is not currently for sale or for rent, it was last sold in July 2026. There are other 2 bedroom House sold in Berwick in the last 12 months.
Last Listing description (September 2026)
Through the front gated entry this beautifully maintained home, perfectly suited for those looking for comfort, convenience and low-maintenance living in a highly sought-after pocket of Berwick. With a practical floorplan and modern finishes, this is a home that you don't want to miss.As you enter the home, you're welcomed into the open-plan living, dining and kitchen area, designed to bring everyone together in one comfortable and functional space. The downstairs level is finished with stylish grey oak floorboards, while large windows allow plenty of natural light to flow through the home. The kitchen has been thoughtfully designed with practicality in mind and features ample cupboard and bench space, grey stone benchtops, a double sink, dishwasher, oven and stovetop. The adjoining lounge area includes split system heating and cooling for year-round comfort, while sliding doors open out to the private low-maintenance courtyard. This outdoor space provides direct access to the garage and offers the perfect spot for outdoor dining and entertainment. Downstairs also includes a convenient powder room for guests, along with two separate storage cupboards, giving you plenty of additional storage space throughout the home.Making your way upstairs via the carpeted staircase, you'll find a comfortable and private second level complete with two bedrooms, additional storage and fully carpeted flooring throughout. The layout upstairs has been designed to offer privacy and comfort.The first bedroom is generously sized and includes a built-in robe, conveniently located near the central bathroom which features both a bathtub and shower.The master bedroom provides a peaceful retreat and includes built-in robes, split system heating and cooling, as well as a private ensuite complete with a large shower. Positioned in an incredibly convenient location, this property is within close proximity to local parks and public transport, making everyday living easy. Close to a range of quality schools including Hillcrest Christian College, St Francis Xavier College and Berwick Chase Primary School, along with Learn Smart Early Learning Centre.Shopping, cafes and everyday essentials are all just moments away with Eden Rise Village and St Germain Central. The home also offers convenient access to the M1 freeway entrance, making commuting simple and adding even more appeal to this well-located property.Inquire now!Michael Panayi 0413 204 342
Property History for 57 Soho Bvd, Berwick, VIC 3806
- 11 Jul 2026Sold for $540,000
- 22 May 2026Listed for Sale $540,000
- 16 Feb 2021Sold for $449,900

Recent sales nearby
See more recent sales nearby/assets/perm/fmk656x3sui63mv2rw7nqk52tq?signature=726c067d84cfc13ad7c451b1647611fa7bc507e78edb3d7e3a8a089089d921bc) 0
0
/assets/perm/76lb7upbomi6zeqtmmuzdcbniy?signature=99db3bed272e8afe28820b2045a89808c821e4b705318281b7cf4a00d0d40054) 0
0Similar properties For Sale nearby
See more properties for sale nearby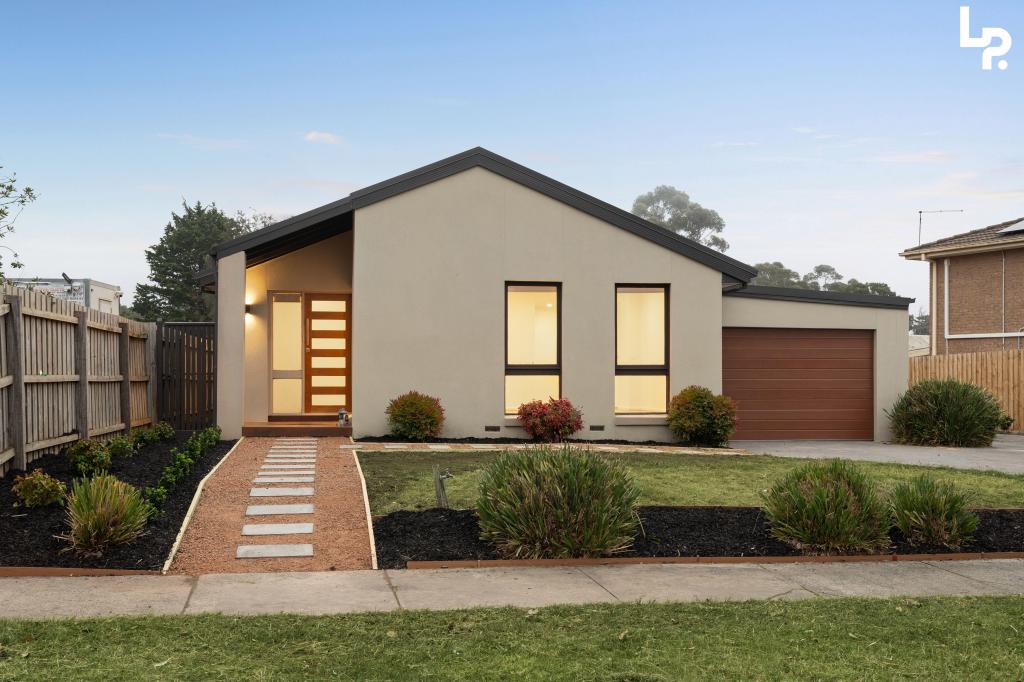 0
0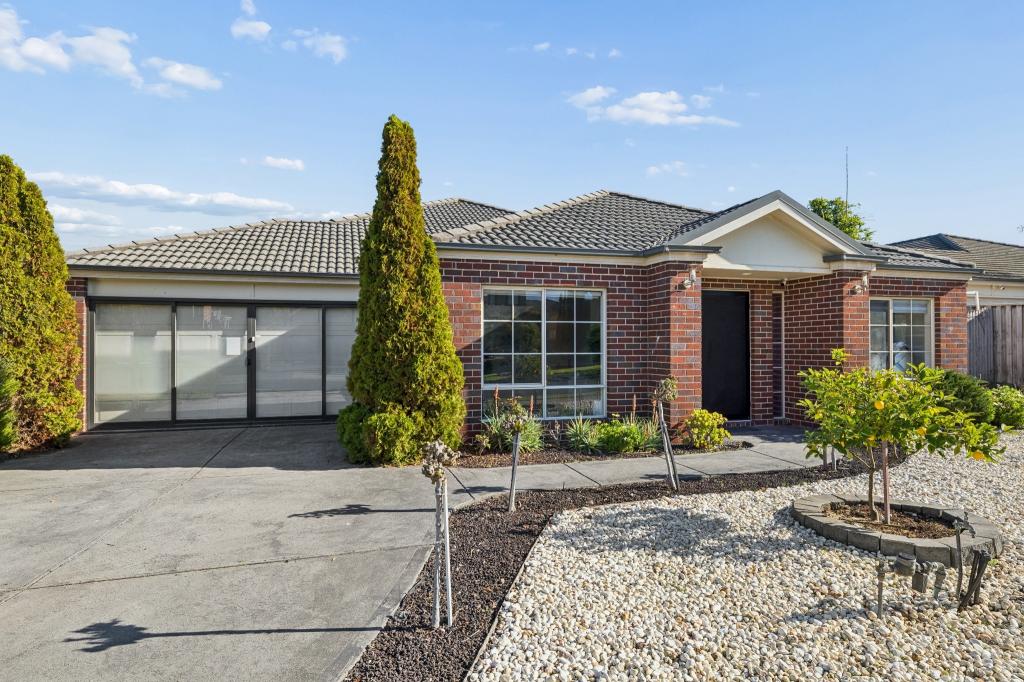 0
0
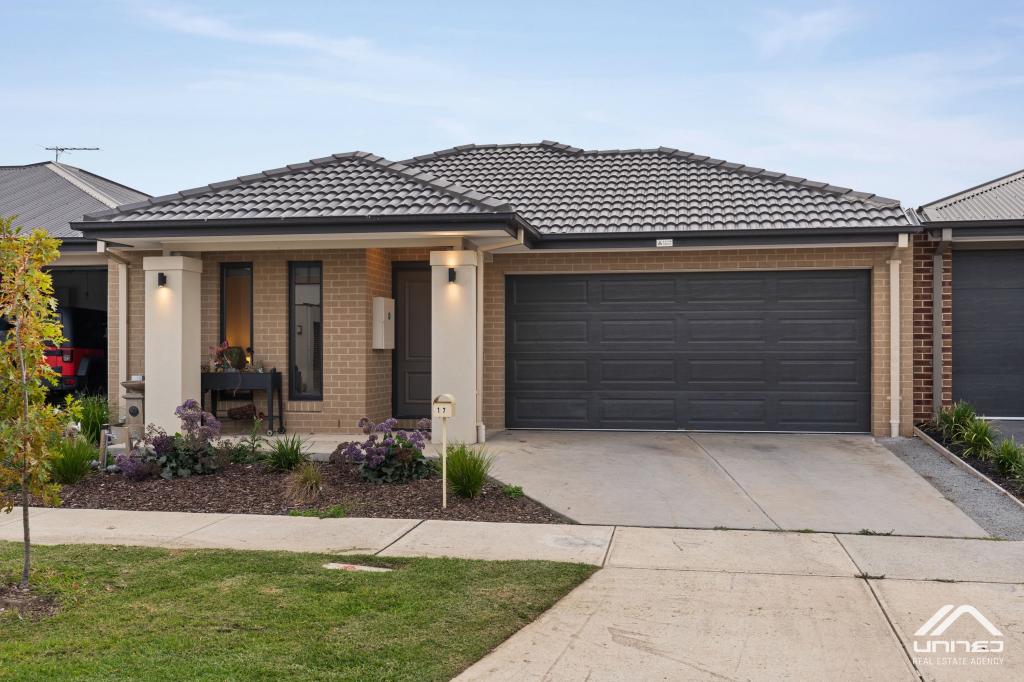 0
0Similar properties For Rent nearby
See more properties for rent nearby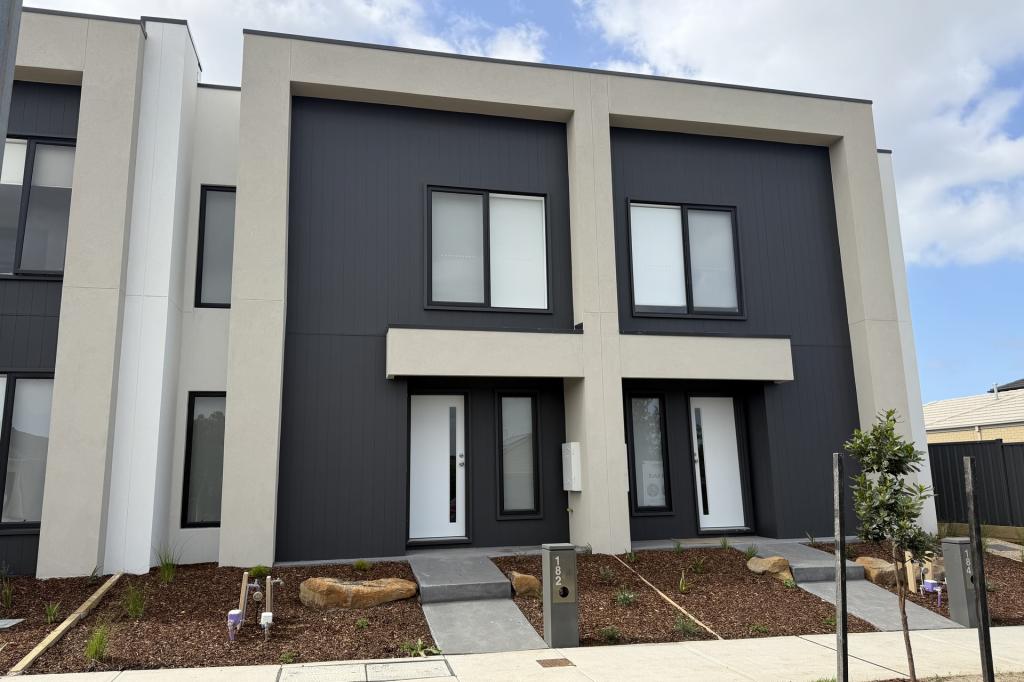 0
0
 0
0 0
0About Berwick 3806
The size of Berwick is approximately 33.6 square kilometres. There are 72 parks, covering nearly 10.3% of the total area. The population of Berwick in 2016 was 47674 people. By 2021 the population was 50298 showing a population growth of 5.5% in the area during that time. The predominant age group in Berwick is 40-49 years. Households in Berwick are primarily couples with children and are likely to be repaying $1800 - $2399 per month on mortgage repayments. In general, people in Berwick work in a professional occupation.In 2021, 74.70% of the homes in Berwick were owner-occupied compared with 75.40% in 2016.
Berwick has 23,710 properties. Over the last 5 years, Houses in Berwick have seen a 10.32% increase in median value, while Units have seen a 10.72% increase. As at 31 August 2026:
- The median value for Houses in Berwick is $944,381 while the median value for Units is $673,097.
- Houses have a median rent of $620 while Units have a median rent of $560.
Suburb Insights for Berwick 3806
Market Insights
Berwick Trends for Houses
N/A
N/A
View TrendN/A
N/A
Berwick Trends for Units
N/A
N/A
View TrendN/A
N/A
Neighbourhood Insights
© Copyright 2026. RP Data Pty Ltd trading as Cotality (Cotality). All rights reserved. No reproduction, distribution, or transmission of the copyrighted materials is permitted. The information is deemed reliable but not guaranteed.
While Cotality uses commercially reasonable efforts to ensure the Cotality Data is current, Cotality does not warrant the accuracy, currency or completeness of the Cotality Data and to the full extent permitted by law excludes all loss or damage howsoever arising (including through negligence) in connection with the Cotality Data.
This product uses cookies and other similar technologies to improve and customise your browsing experience, to tailor content and adverts, and for analytics and metrics regarding visitor usage on this product and other media. We may share cookie and analytics information with third parties for the purposes of advertising. By continuing to use our website, you consent to cookies being used. View our Privacy Policy here.
X
