
5 Partridge CourtBerwick VIC 3806


Property Details for 5 Partridge Ct, Berwick
5 Partridge Ct, Berwick is a 5 bedroom, 3 bathroom House with 3 parking spaces and was built in 2009. The property has a land size of 709m2 and floor size of 379m2. While the property is not currently for sale or for rent, it was last sold in August 2026. There are other 5 bedroom House sold in Berwick in the last 12 months.
Last Listing description (August 2026)
Lovingly maintained by its original owners and presented in truly immaculate condition, this custom-built five-bedroom residence showcases an exceptional standard of care, generous proportions and remarkable flexibility, all from an elevated north-side Berwick address with sweeping district views.
Designed to adapt beautifully as families grow and evolve, the thoughtfully considered floorplan delivers multiple living zones across two expansive levels. At the front of the home, the privately positioned master suite enjoys a walk-in robe and ensuite, while opposite, a dedicated theatre room creates the perfect retreat for movie nights or quiet relaxation.
Bathed in natural light, the main living level unfolds to offer a spacious open-plan family and dining domain, framed by large picture windows capturing leafy outlooks and elevated views beyond. Anchoring the space is a beautifully appointed kitchen featuring stone benchtops, quality Miele appliances, a generous island bench and a generous walk-in-pantry ensuring effortless entertaining and everyday practicality. A feature gas log fireplace brings warmth to the adjoining living area, while sliding doors extend seamlessly onto the split-level entertaining deck, creating a wonderful connection between indoors and out.
Three generously proportioned bedrooms at this level are each equipped with built-in robes, and serviced by the family bathroom, providing a dedicated zone away from the main living areas.
The home's ground floor, with polished timber flooring and an abundance of space of its own, is a true standout, offering an outstanding opportunity for multigenerational living, guest accommodation or a teenager's retreat.
Complete with its own external access, this incredibly versatile space comprises an expansive living and recreation room, a fifth bedroom with study nook and private ensuite. You'll also enjoy extensive storage, a beautifully appointed wine cellar and direct internal access to the 3-car remote-access garage and large, adjacent workshop complete with 3-phase power.
Outside, beautifully established gardens reflect the same meticulous attention to detail found throughout the home, creating a private, easy-care setting that complements the elevated entertaining spaces and peaceful surrounds.
Further appointments include ducted and split system heating and cooling, ducted vacuum, alarm system and extensive storage, all combining to deliver a home where quality craftsmanship, immaculate presentation and family functionality come together effortlessly.
Positioned within one of Berwick's most sought-after north-side pockets in a quiet and beautifully presented court, you'll enjoy easy access to Berwick Village, Wilson Botanic Park, Parkhill Plaza, quality schools, freeway connections and every convenience that continues to make this location one of the area's most enduringly desirable.
Please note:
*Every precaution has been taken to establish the accuracy of the information within but does not constitute any representation by the vendor or agent - we encourage every buyer to do their own due diligence
*Photo I.D is required at all open inspections
Property History for 5 Partridge Ct, Berwick, VIC 3806
- 06 Aug 2026Sold for $1,420,000
- 29 Jun 2026Listed for Sale $1,380,000 - $1,495000
- 10 Jul 2007Sold for $186,000

Recent sales nearby
See more recent sales nearby/assets/perm/gg5f6wf45qi6ne4ddeamy5pv3m?signature=2b59481a4613f3f1db1211b825ba5bd08e1509e109c45a5a0d7751ce0e66284a) 0
0

/assets/perm/2ldtcqoicui6xi3icun2yrlbn4?signature=6c7eb3b088cb5620a6cde2b8ec1491a7ad7f24be12f00c4519474e58547d9718) 0
0Similar properties For Sale nearby
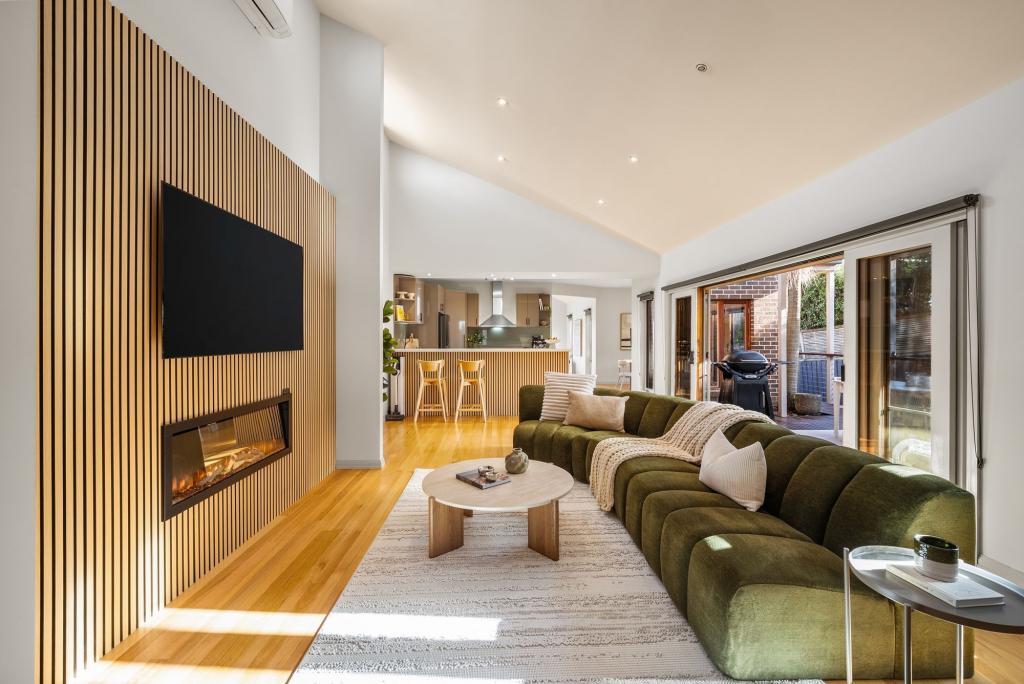
See more properties for sale nearby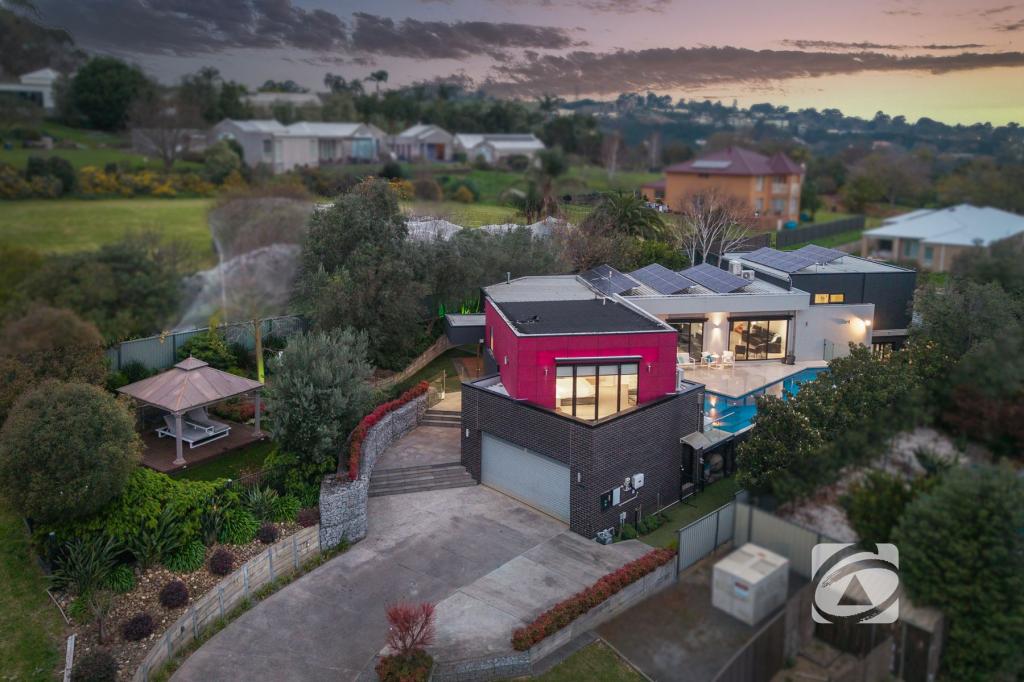 0
0
 0
0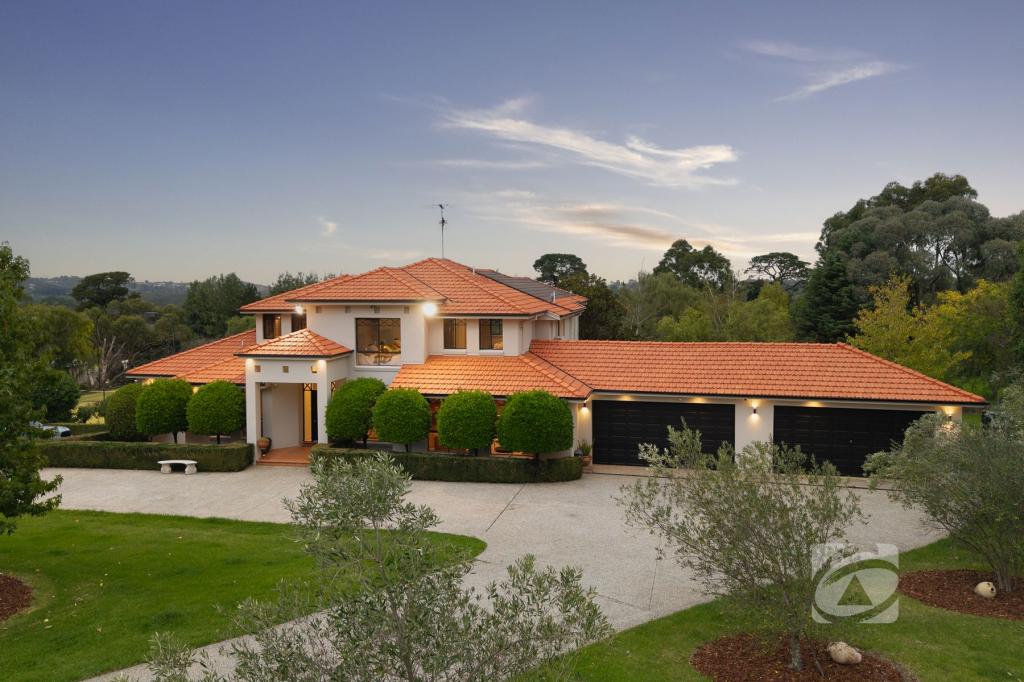 0
0
Similar properties For Rent nearby
See more properties for rent nearby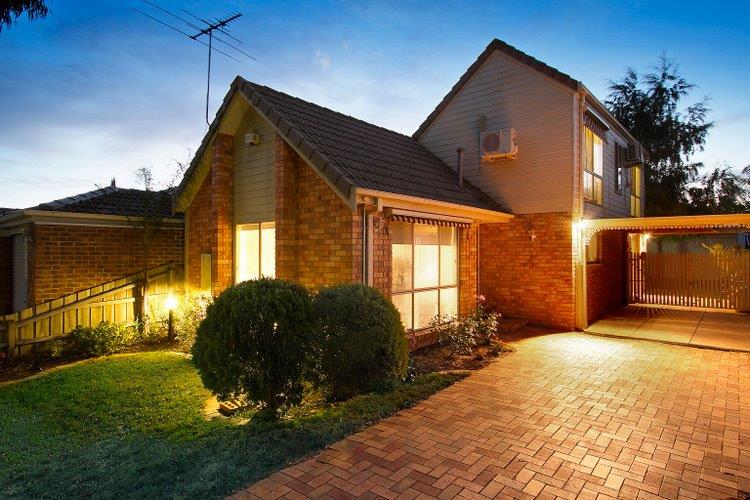 0
0
 0
0 0
0About Berwick 3806
The size of Berwick is approximately 33.6 square kilometres. There are 72 parks, covering nearly 10.3% of the total area. The population of Berwick in 2016 was 47674 people. By 2021 the population was 50298 showing a population growth of 5.5% in the area during that time. The predominant age group in Berwick is 40-49 years. Households in Berwick are primarily couples with children and are likely to be repaying $1800 - $2399 per month on mortgage repayments. In general, people in Berwick work in a professional occupation.In 2021, 74.70% of the homes in Berwick were owner-occupied compared with 75.40% in 2016.
Berwick has 23,697 properties. Over the last 5 years, Houses in Berwick have seen a 14.47% increase in median value, while Units have seen a 17.90% increase. As at 31 July 2026:
- The median value for Houses in Berwick is $967,392 while the median value for Units is $697,638.
- Houses have a median rent of $620 while Units have a median rent of $560.
Suburb Insights for Berwick 3806
Market Insights
Berwick Trends for Houses
N/A
N/A
View TrendN/A
N/A
Berwick Trends for Units
N/A
N/A
View TrendN/A
N/A
Neighbourhood Insights
© Copyright 2026. RP Data Pty Ltd trading as Cotality (Cotality). All rights reserved. No reproduction, distribution, or transmission of the copyrighted materials is permitted. The information is deemed reliable but not guaranteed.
While Cotality uses commercially reasonable efforts to ensure the Cotality Data is current, Cotality does not warrant the accuracy, currency or completeness of the Cotality Data and to the full extent permitted by law excludes all loss or damage howsoever arising (including through negligence) in connection with the Cotality Data.
This product uses cookies and other similar technologies to improve and customise your browsing experience, to tailor content and adverts, and for analytics and metrics regarding visitor usage on this product and other media. We may share cookie and analytics information with third parties for the purposes of advertising. By continuing to use our website, you consent to cookies being used. View our Privacy Policy here.
X
