
4 Lia Amie PlaceBerwick VIC 3806
Property Details for 4 Lia Amie Pl, Berwick
4 Lia Amie Pl, Berwick is a 5 bedroom, 2 bathroom House with 2 parking spaces and was built in 2002. The property has a land size of 639m2 and floor size of 221m2. While the property is not currently for sale or for rent, it was last sold in April 2021.
Last Listing description (April 2021)
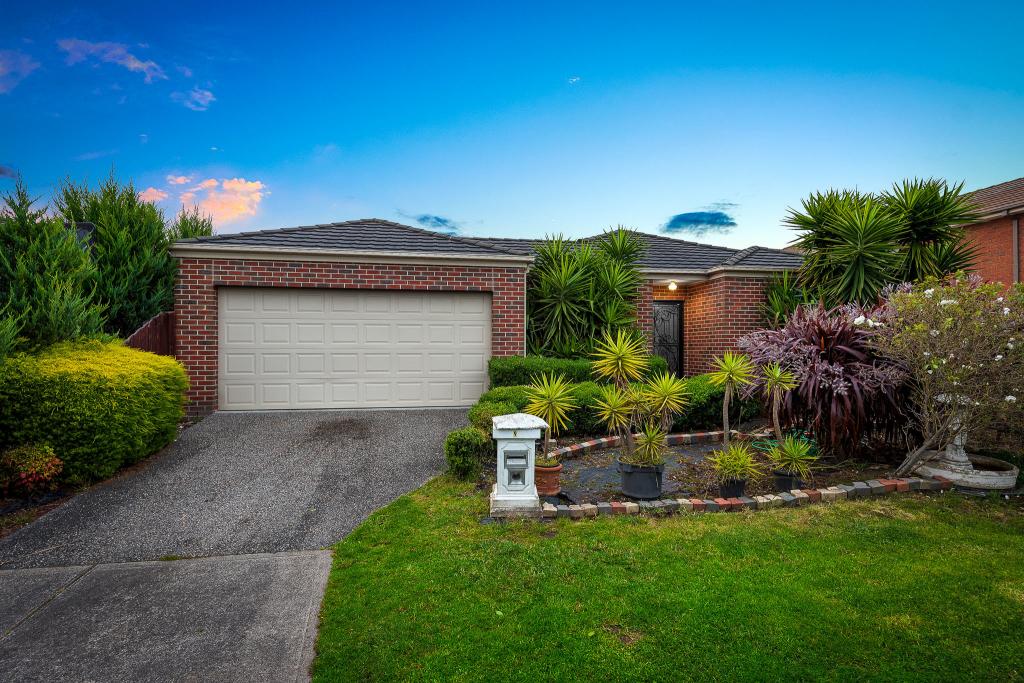
Sitting just metres from Berwick Springs on a prestigious estate, this immaculate five-bedroom property is a star find for a growing family. Move-in ready and supremely-comfortable, 4 Lia Amie Place leaves no box unticked. Whether you're looking to nest or invest, this is a viewing must!
Occupying a sizeable 639m2 (approx.) block on a quiet tree-lined street, this solid brick residence has instant kerbside appeal, courtesy of its charming gabled roof, impeccable landscaping, striking pillared porch and attractive leadlight-door entry.
From the moment you step inside, this expansive abode creates a feeling of calm. The light-filled layout combines perfectly with the warm colour palette, new plush carpets, spotless tiles and high ceilings to create a cosy interior that's ready for relaxed evenings and quality family time.
Featuring three separate living areas, including a spacious lounge room, versatile rumpus with cathedral ceiling and an open-plan family/meal zone that connects seamlessly to an extensive covered alfresco, this is the perfect place for a laid-back indoor/outdoor lifestyle and effortless entertaining.
Positioned conveniently nearby, the vast wraparound kitchen is ready and waiting for the enthusiastic cook with its gorgeous stone benchtops, plentiful cabinetry, dishwasher and built-in appliances.
Completing the family-friendly floorplan, you'll find a laundry with storage, a clean central bathroom with separate WC, and five generously-proportioned bedrooms with robes to each. The front-facing master is especially notable, courtesy of its walk-in robe and exclusive stone-top vanity en suite.
Providing optimal year-round comfort and enjoyment, finishing touches consist of ducted heating and evaporative cooling, elegant pendant lighting, roller blinds throughout and security screen doors. You'll also benefit from a double garage, large storage shed, additional off-street parking and a great-sized backyard that's both kid and pet friendly.
Ensuring your day-to-day living is that little bit easier, popular amenities can be found within a short walk, including Eden Rise Village, several superb schools, picturesque parkland, playgrounds and local bus routes. You're also just moments from Berwick Village, Casey Hospital, Westfield Fountain Gate, Berwick/Beaconsfield stations and the Princes Highway.
An outstanding all-rounder, this supersized home is sure to generate heaps of interest. Don't miss out, get in touch today!
General Features
Type: House
Bedrooms: 5
Bathrooms: 2
Living: 3
Indoor Features
Ducted heating
Evaporative cooling
Electric oven with separate grill
Gas cooktop
Dishwasher
Stone benchtops throughout
New plush carpets
Walk-in robe to master
Four built-in robes
Blinds throughout
High ceilings
Cathedral ceiling to rumpus
Security screen doors
Outdoor Features
Double garage
Additional off-street parking
Alfresco
Sizeable yard
Large shed
Other Features
Move-in ready
Family-friendly
Immaculate
Excellent rentability
Close to Berwick Springs and great amenities
Photo I.D required at all open for inspections
Property History for 4 Lia Amie Pl, Berwick, VIC 3806
- 01 Apr 2021Sold for $850,000
- 23 Mar 2021Listed for Sale $730,000 - $790,000
- 02 Feb 2013Listed for Rent - Price not available

Recent sales nearby
See more recent sales nearby/assets/perm/hltwgs56fqi6nlozlxzxodxcx4?signature=ee90209cdf28b21382dd81da475042a7e4b5755755f82ccfc63714d71e3b9ee9) 0
0
/assets/perm/ywz2kih62mi6tgzwsgualga4nm?signature=3e14fd988ead5c31293f6d06375d094eacfeabd14dec29a4a0eee036b1d82980) 0
0
/assets/perm/dym4jjodnqi6topuchftqyjhwe?signature=ccc8700022fa6101ea6b2933b7b2534352ebef3b83c76f492480b993d948a0cb) 0
0Similar properties For Sale nearby
See more properties for sale nearby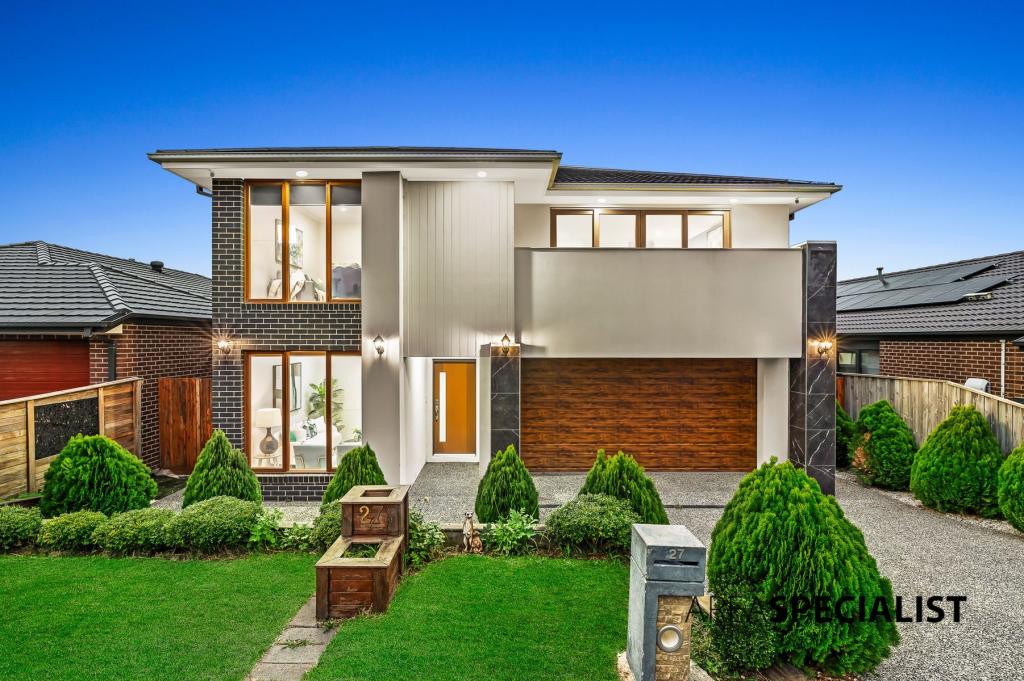 0
0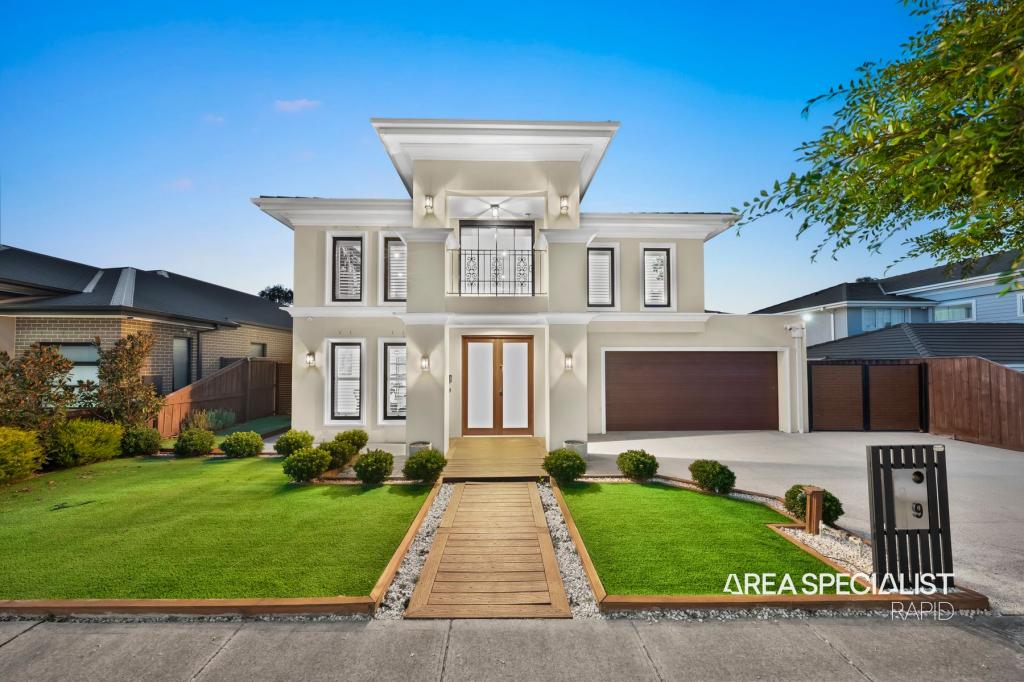 0
0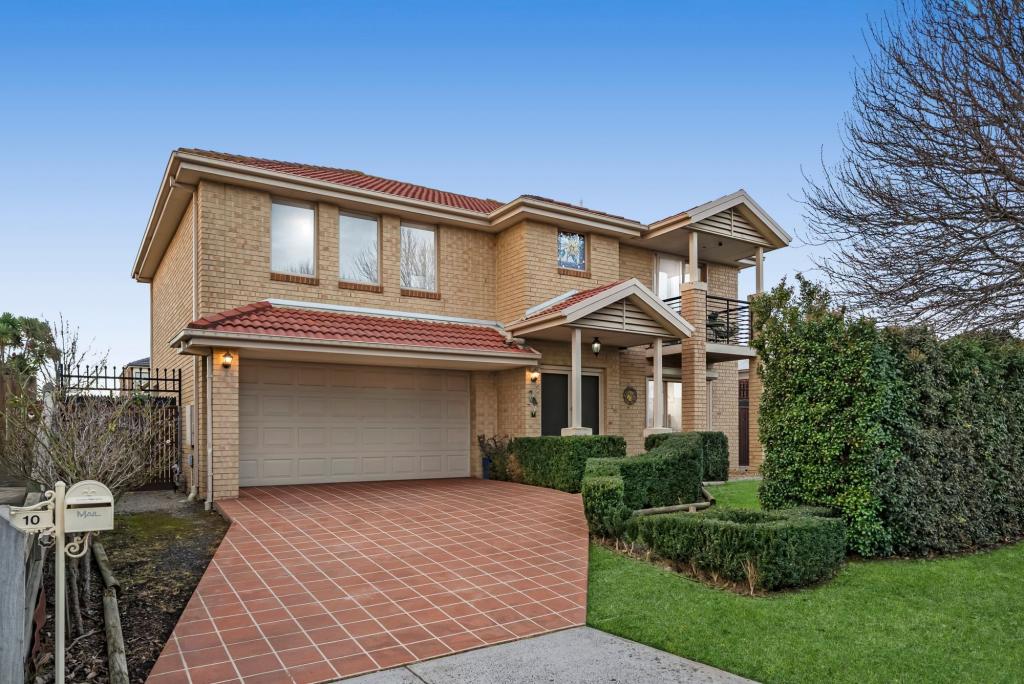 0
0Similar properties For Rent nearby
See more properties for rent nearby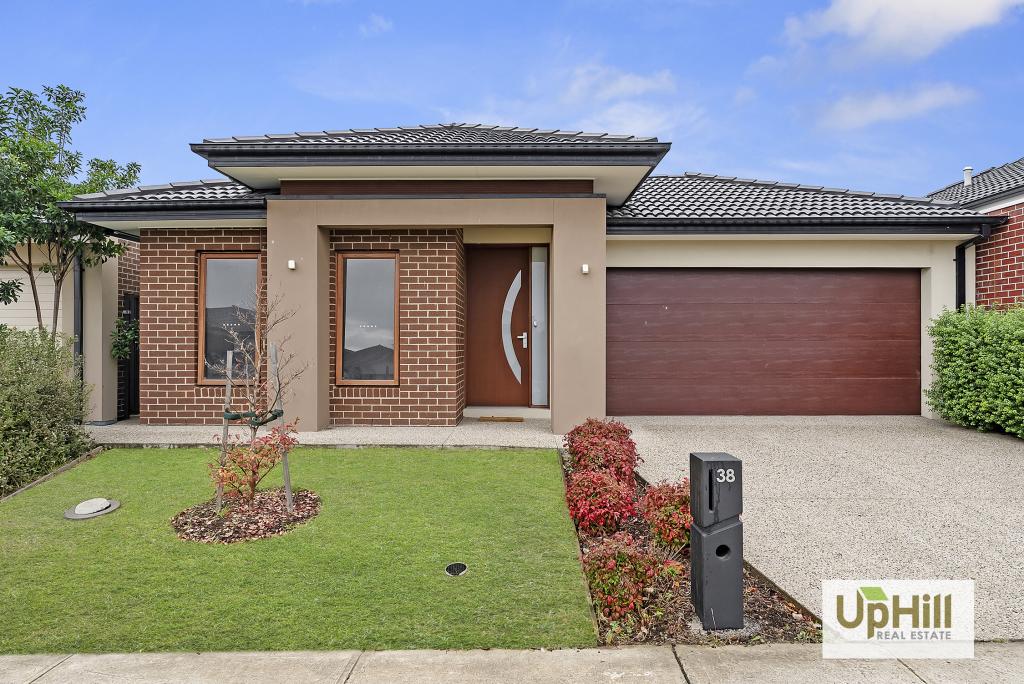 0
0
 0
0
 0
0About Berwick 3806
The size of Berwick is approximately 33.6 square kilometres. There are 72 parks, covering nearly 10.3% of the total area. The population of Berwick in 2016 was 47674 people. By 2021 the population was 50298 showing a population growth of 5.5% in the area during that time. The predominant age group in Berwick is 40-49 years. Households in Berwick are primarily couples with children and are likely to be repaying $1800 - $2399 per month on mortgage repayments. In general, people in Berwick work in a professional occupation.In 2021, 74.70% of the homes in Berwick were owner-occupied compared with 75.40% in 2016.
Berwick has 23,698 properties. Over the last 5 years, Houses in Berwick have seen a 17.95% increase in median value, while Units have seen a 17.76% increase. As at 30 June 2026:
- The median value for Houses in Berwick is $983,922 while the median value for Units is $718,677.
- Houses have a median rent of $620 while Units have a median rent of $560.
Suburb Insights for Berwick 3806
Market Insights
Berwick Trends for Houses
N/A
N/A
View TrendN/A
N/A
Berwick Trends for Units
N/A
N/A
View TrendN/A
N/A
Neighbourhood Insights
© Copyright 2026. RP Data Pty Ltd trading as Cotality (Cotality). All rights reserved. No reproduction, distribution, or transmission of the copyrighted materials is permitted. The information is deemed reliable but not guaranteed.
While Cotality uses commercially reasonable efforts to ensure the Cotality Data is current, Cotality does not warrant the accuracy, currency or completeness of the Cotality Data and to the full extent permitted by law excludes all loss or damage howsoever arising (including through negligence) in connection with the Cotality Data.
This product uses cookies and other similar technologies to improve and customise your browsing experience, to tailor content and adverts, and for analytics and metrics regarding visitor usage on this product and other media. We may share cookie and analytics information with third parties for the purposes of advertising. By continuing to use our website, you consent to cookies being used. View our Privacy Policy here.
X
