
37 Cedarwood CrescentBerwick VIC 3806


Property Details for 37 Cedarwood Cres, Berwick
37 Cedarwood Cres, Berwick is a 5 bedroom, 2 bathroom House with 3 parking spaces. The property has a land size of 728m2. While the property is not currently for sale or for rent, it was last sold in May 2026. There are other 5 bedroom House sold in Berwick in the last 12 months.
Last Listing description (May 2026)
Set within a beautifully established, tree-lined street, this home reveals its quality and scale gradually and leaves a lasting impression for all the right reasons.
Positioned within walking distance to Eden Rise Village, moments from the freeway, and firmly within the Kambrya College catchment - with St Catherine's and St Francis Xavier College within walking distance - the location delivers the lifestyle many families move to Berwick for.
Inside, 8ft ceilings and stunning spotted gum timber flooring set the tone, while the true strength of the home lies in its thoughtful zoning - a layout that has been carefully designed to offer both connection and retreat in equal measure.
At the front, the main bedroom is exceptionally well appointed. A walk-in robe is seamlessly integrated, while the ensuite is generous in scale, complete with double vanity, spa bath, separate shower, and direct access to a private courtyard.
Multiple living zones unfold across the home, beginning with a multi-purpose room/fifth bedroom to the front, before opening into a substantial open-plan living and dining domain. The kitchen is both expansive and highly practical, anchored by a large island with breakfast bar seating, skylight overhead, soft-close cabinetry, and a well-equipped butler's pantry with additional storage and bench space. Quality appliances include a 900mm Omega oven, gas cooktop and Asko dishwasher.
A separate rear rumpus provides further flexibility - complete with inbuilt speakers - offering an ideal space for growing families to spread out or come together.
The secondary bedrooms are positioned to the rear, all generously sized with robes (including one with a walk-in), and serviced by a central bathroom with bath and separate powder room - a layout that continues the home's family-focused design.
Functionality is a clear strength throughout, with a large dual-access laundry and internal access from the three-car garage enhancing everyday ease.
Outdoors, the home continues to deliver with an undercover deck complete with café blinds for year-round use, complemented by paved courtyard areas, rear roller access from the garage, and a grassed backyard that remains both usable and low maintenance.
Additional features include ducted heating, refrigerated cooling, alarm system, water tank connected to toilets, and a 4.8kW solar system with 18 panels.
A home defined not just by its size, but by how well it lives - offering space, flexibility and a location that continues to stand the test of time.
Please note:
*Every precaution has been taken to establish the accuracy of the information within but does not constitute any representation by the vendor or agent - we encourage every buyer to do their own due diligence
*Photo I.D is required at all open inspections
Property History for 37 Cedarwood Cres, Berwick, VIC 3806
- 30 Apr 2026Sold for $1,230,000
- 23 Apr 2026Listed for Sale $1,150,000 - $1,250,000
- 12 Feb 2026Listed for Sale $1,180,000 - $1,295,000

Recent sales nearby
See more recent sales nearby/assets/perm/2lw4bjjn4ui6zlie6gpcsjatpa?signature=aaaa2f392c4cd1e78e696e214ff6020c7a4464b013ca7d291ec53ff11d4d8f4b) 0
0/assets/perm/vbeeljaapmi65h7ezejq2mgj5e?signature=fcec1626512429d09a46caed144c22e3bf365038834c67bd54ad98ada2e0a7c4) 0
0/assets/perm/rvqsm4xmpmi63jxemvjmxvthtu?signature=91e42235754096e376225b39f1854cf176d635a6020d296954964f0431660f1e) 0
0Similar properties For Sale nearby
See more properties for sale nearby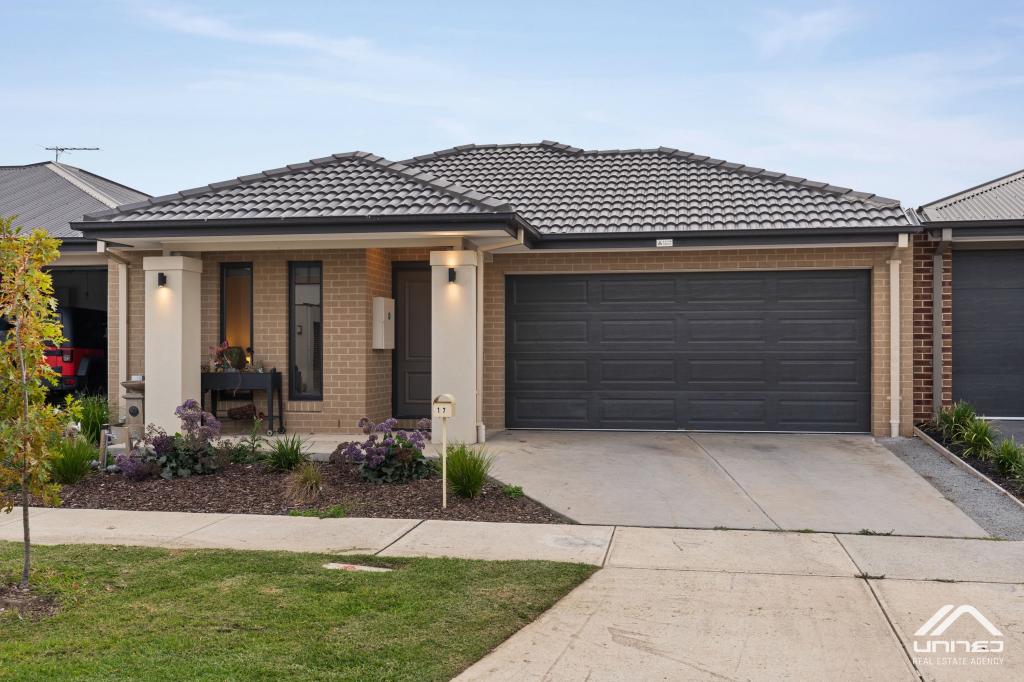 0
0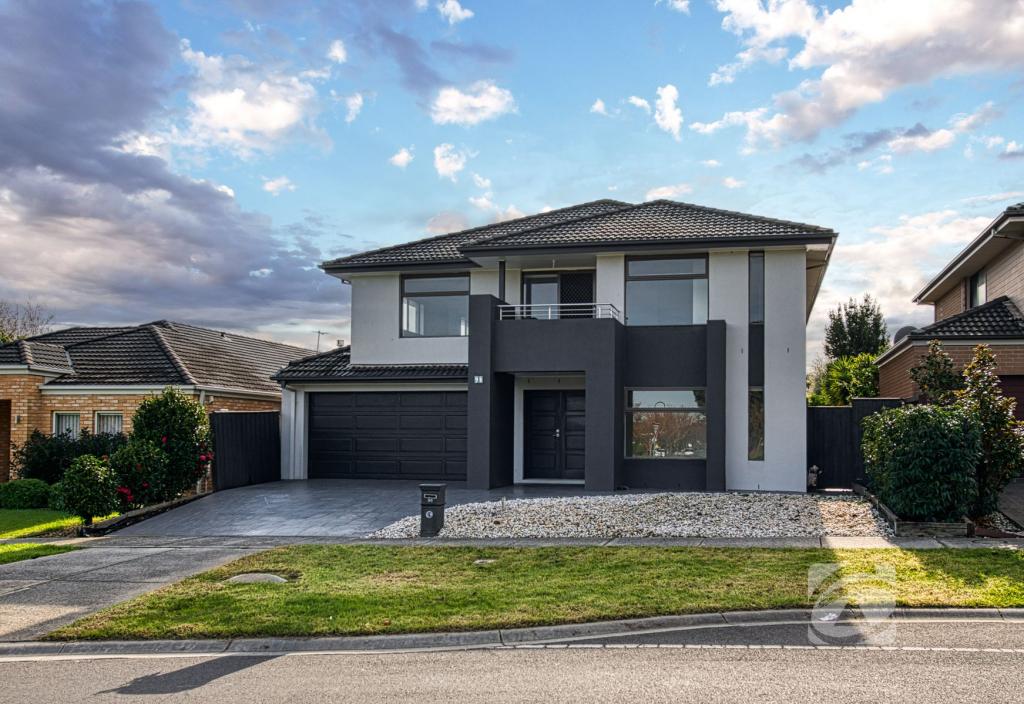 0
0
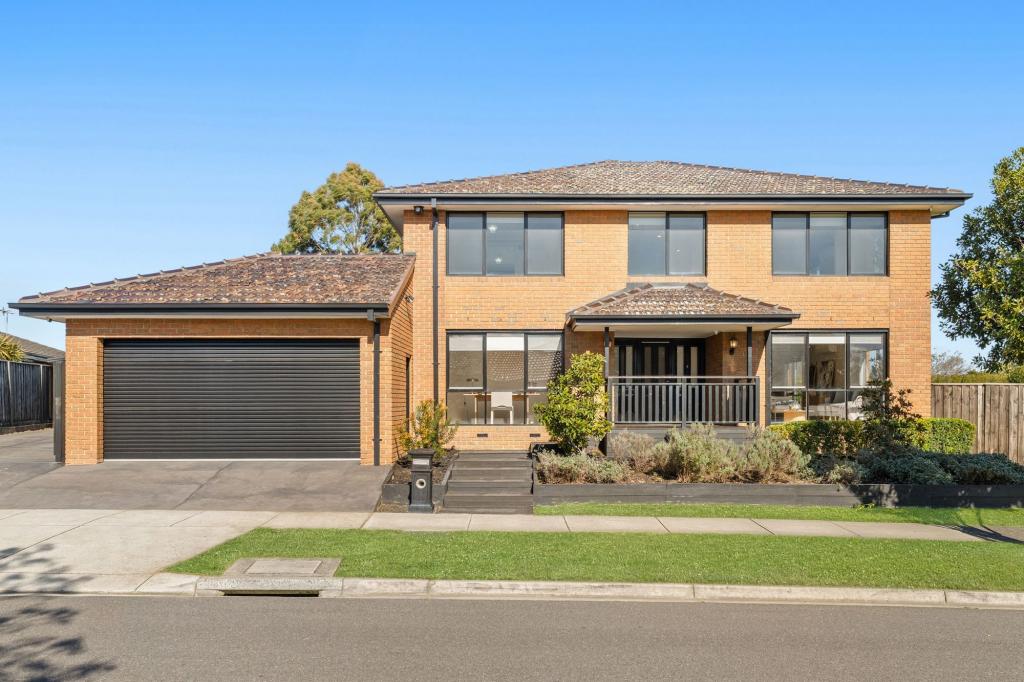 0
0Similar properties For Rent nearby
See more properties for rent nearby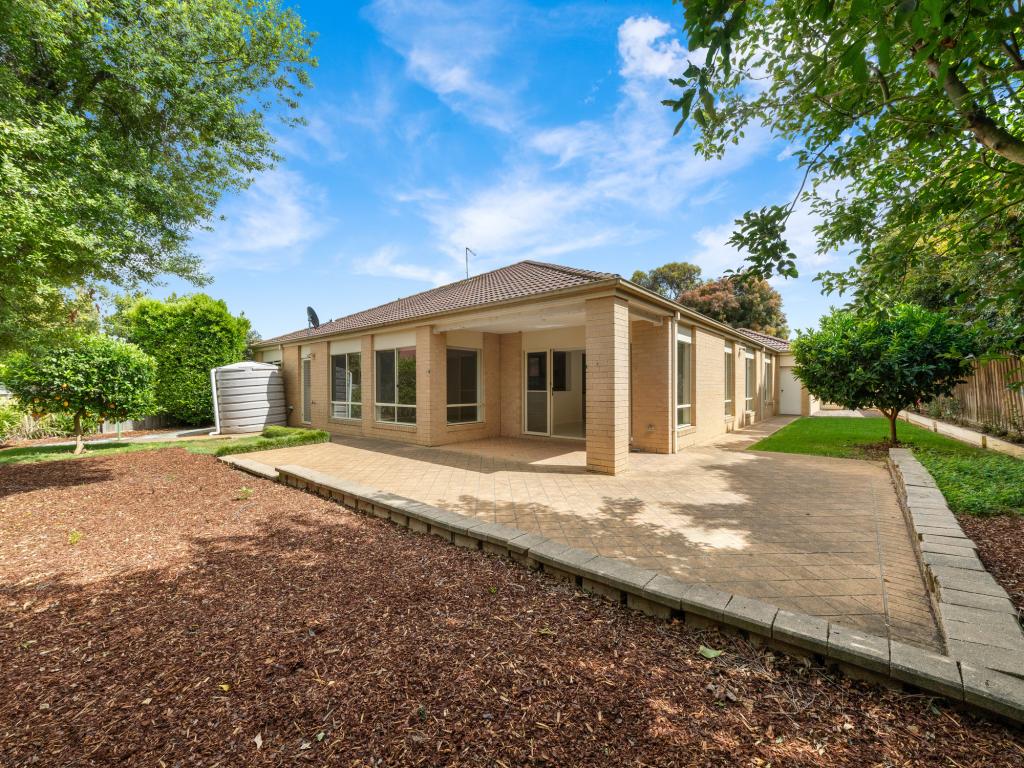 0
0
 0
0

 0
0About Berwick 3806
The size of Berwick is approximately 33.6 square kilometres. There are 72 parks, covering nearly 10.3% of the total area. The population of Berwick in 2016 was 47674 people. By 2021 the population was 50298 showing a population growth of 5.5% in the area during that time. The predominant age group in Berwick is 40-49 years. Households in Berwick are primarily couples with children and are likely to be repaying $1800 - $2399 per month on mortgage repayments. In general, people in Berwick work in a professional occupation.In 2021, 74.70% of the homes in Berwick were owner-occupied compared with 75.40% in 2016.
Berwick has 23,708 properties. Over the last 5 years, Houses in Berwick have seen a 10.32% increase in median value, while Units have seen a 10.72% increase. As at 31 August 2026:
- The median value for Houses in Berwick is $944,381 while the median value for Units is $673,097.
- Houses have a median rent of $620 while Units have a median rent of $560.
Suburb Insights for Berwick 3806
Market Insights
Berwick Trends for Houses
N/A
N/A
View TrendN/A
N/A
Berwick Trends for Units
N/A
N/A
View TrendN/A
N/A
Neighbourhood Insights
© Copyright 2026. RP Data Pty Ltd trading as Cotality (Cotality). All rights reserved. No reproduction, distribution, or transmission of the copyrighted materials is permitted. The information is deemed reliable but not guaranteed.
While Cotality uses commercially reasonable efforts to ensure the Cotality Data is current, Cotality does not warrant the accuracy, currency or completeness of the Cotality Data and to the full extent permitted by law excludes all loss or damage howsoever arising (including through negligence) in connection with the Cotality Data.
This product uses cookies and other similar technologies to improve and customise your browsing experience, to tailor content and adverts, and for analytics and metrics regarding visitor usage on this product and other media. We may share cookie and analytics information with third parties for the purposes of advertising. By continuing to use our website, you consent to cookies being used. View our Privacy Policy here.
X
