
3 Bellevue DriveBerwick VIC 3806


Property Details for 3 Bellevue Dr, Berwick
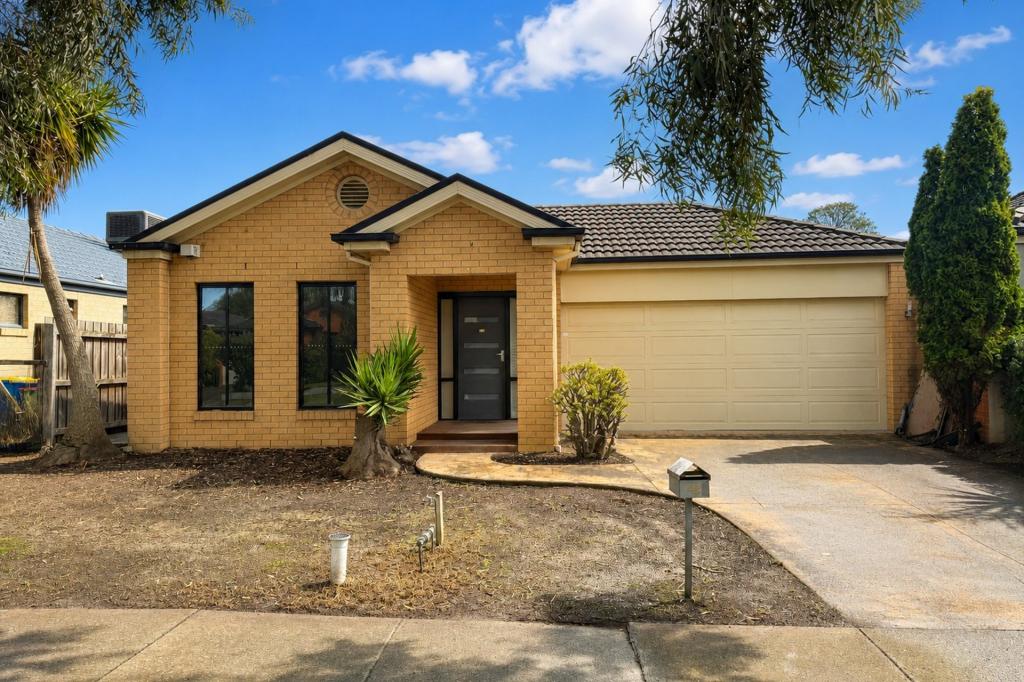
3 Bellevue Dr, Berwick is a 3 bedroom, 2 bathroom House with 2 parking spaces and was built in 1997. The property has a land size of 531m2 and floor size of 125m2. While the property is not currently for sale or for rent, it was last sold in October 2026. There are other 3 bedroom House sold in Berwick in the last 12 months.
Last Listing description (October 2026)
This single-level home presents a functional and inviting layout across a generous 531sqm approx allotment, offering comfortable family living with multiple living spaces, a substantial backyard and a thoughtful floor plan suited to everyday life. A covered front porch leads through to a versatile floorplan with two distinct living areas. At the front of the home, a spacious living room with a bold yellow feature wall creates a characterful space. Flowing through to the rear, the open-plan family and dining zone is carpeted and bathed in natural light, connecting directly to the kitchen to form a central hub for day-to-day family life. The kitchen is well-equipped for the home cook, featuring laminate benchtops, a tiled splashback and quality appliances including a Westinghouse gas cooktop, Westinghouse electric oven with separate grill and a Fisher and Paykel dishwasher. A central island bench with a breakfast bar provides additional preparation and casual dining space, finished with cream cabinetry and tiled flooring. The home accommodates three sizable bedrooms all with plush carpet. The master bedroom is privately positioned with a ceiling fan, walk-in robe and a well-appointed ensuite with a single vanity, shower and toilet. The two secondary bedrooms are fitted with built-in robes and ceiling fans and serviced by the main bathroom that features a bath, framed shower, single vanity with laminate benchtop and a separate WC. Additional highlights include ducted heating, split systems, pendant lighting, a separate laundry, curtains and blinds throughout, NBN connection and a garage with rear roller door access. Outdoors, a paved patio area adjoins the rear of the home, overlooking a substantial grassed backyard framed by established trees, ideal for children, pets or those who enjoy outdoor living. Conveniently positioned close to Eden Rise Village for everyday shopping and dining, with Westfield Fountain Gate a short drive away for major retail. Berwick Train Station is nearby for commuter access to the city. Zoned for Berwick Fields Primary School and Kambrya College.Please note:*Every precaution has been taken to establish the accuracy of the information within but does not constitute any representation by the vendor or agent - we encourage every buyer to do their own due diligence*Photo I.D is required at all open inspections
Property History for 3 Bellevue Dr, Berwick, VIC 3806
- 19 Oct 2026Sold for $740,000
- 30 Jun 2026Listed for Sale $730,000 - $780,000
- 18 Jun 2025Listed for Rent $550 / week

Recent sales nearby
See more recent sales nearby 0

 0
Similar properties For Sale nearby
See more properties for sale nearby 0

 0
 0

Similar properties For Rent nearby
See more properties for rent nearby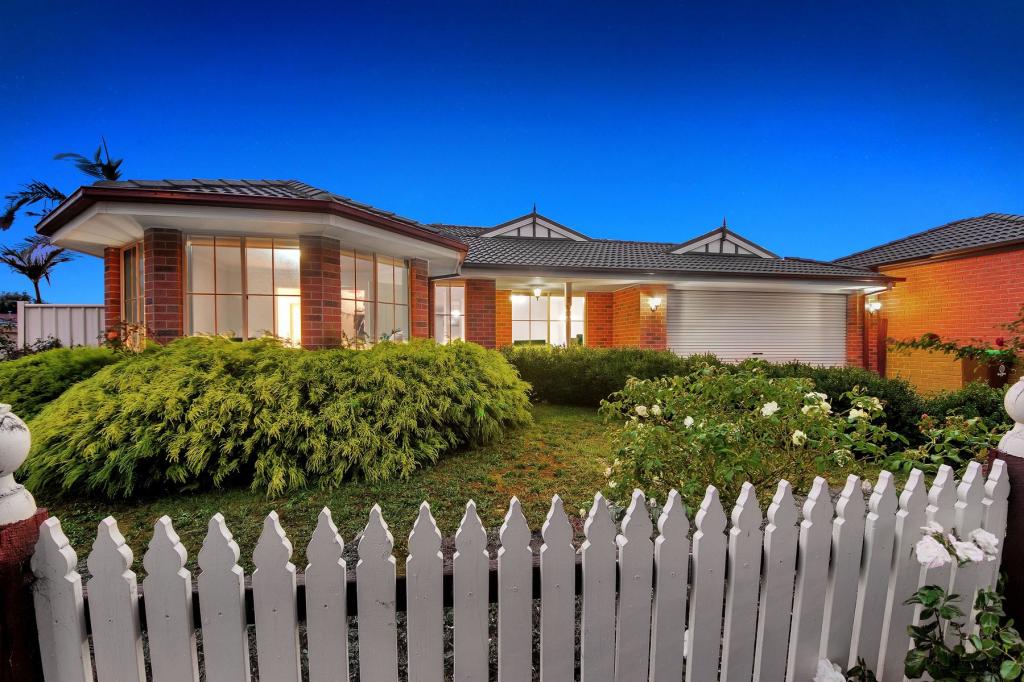 0
 0

 0

About Berwick 3806
The size of Berwick is approximately 33.6 square kilometres. There are 72 parks, covering nearly 10.3% of the total area. The population of Berwick in 2016 was 47674 people. By 2021 the population was 50298 showing a population growth of 5.5% in the area during that time. The predominant age group in Berwick is 40-49 years. Households in Berwick are primarily couples with children and are likely to be repaying $1800 - $2399 per month on mortgage repayments. In general, people in Berwick work in a professional occupation.In 2021, 74.70% of the homes in Berwick were owner-occupied compared with 75.40% in 2016.
Berwick has 23,706 properties. Over the last 5 years, Houses in Berwick have seen a 8.04% increase in median value, while Units have seen a 10.39% increase. As at 30 September 2026:
- The median value for Houses in Berwick is $935,845 while the median value for Units is $669,669.
- Houses have a median rent of $620 while Units have a median rent of $560.
Suburb Insights for Berwick 3806
Market Insights
Berwick Trends for Houses
N/A
N/A
View TrendN/A
N/A
Berwick Trends for Units
N/A
N/A
View TrendN/A
N/A
Neighbourhood Insights
© Copyright 2026. RP Data Pty Ltd trading as Cotality (Cotality). All rights reserved. No reproduction, distribution, or transmission of the copyrighted materials is permitted. The information is deemed reliable but not guaranteed.
While Cotality uses commercially reasonable efforts to ensure the Cotality Data is current, Cotality does not warrant the accuracy, currency or completeness of the Cotality Data and to the full extent permitted by law excludes all loss or damage howsoever arising (including through negligence) in connection with the Cotality Data.
This product uses cookies and other similar technologies to improve and customise your browsing experience, to tailor content and adverts, and for analytics and metrics regarding visitor usage on this product and other media. We may share cookie and analytics information with third parties for the purposes of advertising. By continuing to use our website, you consent to cookies being used. View our Privacy Policy here.
X
