
29-31 Jerilderie DriveBerwick VIC 3806


Property Details for 29-31 Jerilderie Dr, Berwick
29-31 Jerilderie Dr, Berwick is a 4 bedroom, 2 bathroom House with 2 parking spaces and was built in 2001. The property has a land size of 644m2 and floor size of 183m2. While the property is not currently for sale or for rent, it was last sold in July 2026. There are other 4 bedroom House sold in Berwick in the last 12 months.
Last Listing description (July 2026)
There comes a point when families start looking for more. More space, more comfort and a location that makes everyday life that little bit easier. This is the home that delivers all of it.
Positioned in one of Berwick's most sought after pockets, surrounded by parks, walking tracks and a family friendly neighbourhood, this is the kind of home buyers move into and stay for years. The location alone is enough to impress, but it is what awaits inside that truly sets it apart.
From the moment you arrive, you can feel the pride of ownership. Lovingly maintained and beautifully updated, this is a home where all the hard work has been done. Simply move in, unpack and enjoy.
Natural light streams through the home, enhanced by plantation shutters throughout and a modern colour palette that creates a warm, fresh and welcoming feel.
As you enter, a formal living area provides a comfortable retreat and the perfect place to welcome guests. Nearby, the master bedroom enjoys beautiful garden views, creating a peaceful sanctuary complete with a walk in robe and ensuite.
The heart of the home is where families naturally come together. An open plan living, dining and kitchen area offers the ideal setting for everyday life. The kitchen is perfectly positioned with ample bench space, stainless steel appliances and a layout that keeps you connected whether you are preparing dinner, entertaining guests or watching the kids nearby.
Towards the rear of the home, the remaining bedrooms are privately positioned and serviced by an updated main bathroom and renovated laundry, creating a practical layout that works beautifully for growing families.
Step outside and the lifestyle continues.
A covered entertaining area flowing from the double remote garage creates the perfect space for family gatherings, celebrations and relaxed weekends. The beautifully established landscaping provides a sense of privacy and tranquillity, creating a backyard that feels like your own private retreat.
There is plenty of room for kids and pets to enjoy, while the spa offers the perfect place to unwind after a long day or soak away a warm summer evening under the stars.
Additional features include ducted heating, evaporative cooling, split system cooling and a double remote garage, ensuring year round comfort and convenience.
And then there is the location, the reason so many families continue to seek out this pocket of Berwick. Walking distance to Parkhill Plaza Shopping Centre, surrounded by parks, playgrounds and walking tracks, this is a neighbourhood where families thrive. Schools, childcare facilities, public transport and everyday amenities are all within easy reach, while the Monash Freeway, Westfield Fountain Gate and the cafes, restaurants and village atmosphere of Main Street, Berwick are only moments away.
A home that has been loved, beautifully maintained and perfectly positioned for the next chapter.
Move in, do nothing and enjoy everything that makes Berwick living so special.
All information provided is deemed reliable but not guaranteed. Interested parties should conduct their own due diligence and verify all details independently. The agent and agency take no responsibility for any errors, omissions, or changes in the property's description.
Property History for 29-31 Jerilderie Dr, Berwick, VIC 3806
- 20 Jul 2026Sold for $1,000,000
- 17 Jun 2026Listed for Sale $950,000 - $1,045,000
- 02 Aug 1999Sold for $188,800

Recent sales nearby
See more recent sales nearby
/assets/perm/22rudc4rqmi63lxpoxyppcvkxm?signature=e76ae6bac006581373c909eb9ad8900ba191a3cf1cb29d501d8eeeacc5ec3bb0) 0
0

Similar properties For Sale nearby
See more properties for sale nearby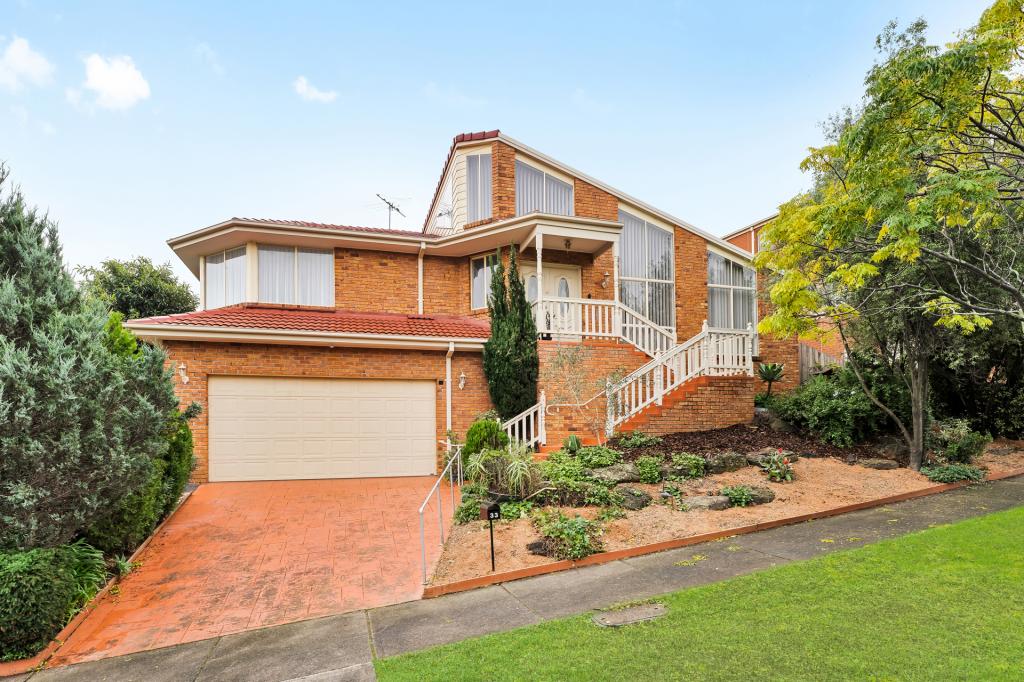 0
0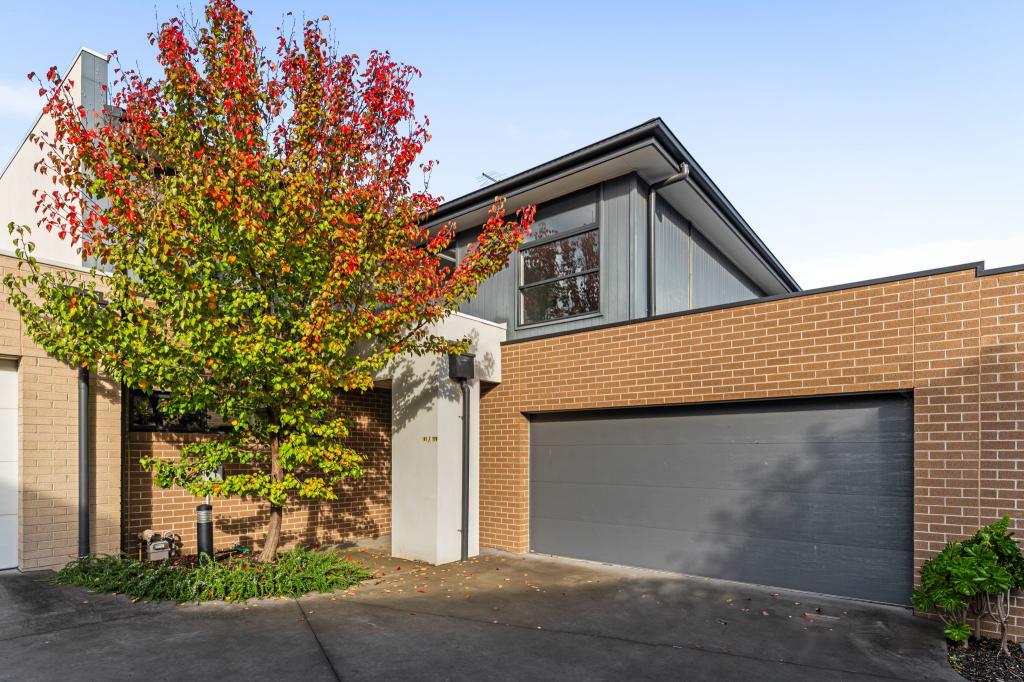 0
0
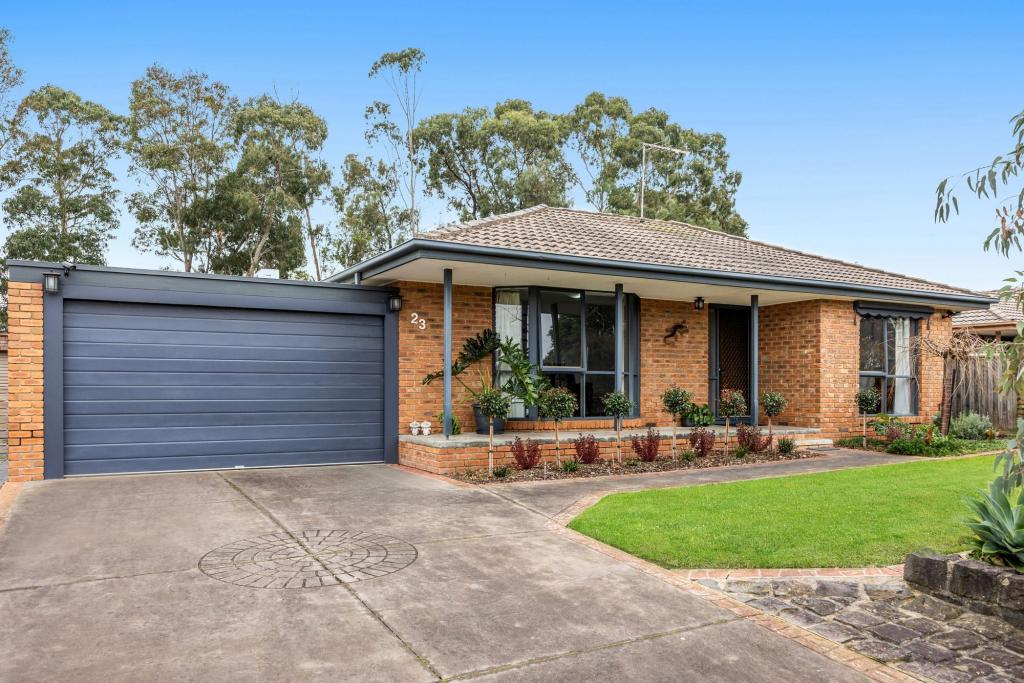 0
0Similar properties For Rent nearby
See more properties for rent nearby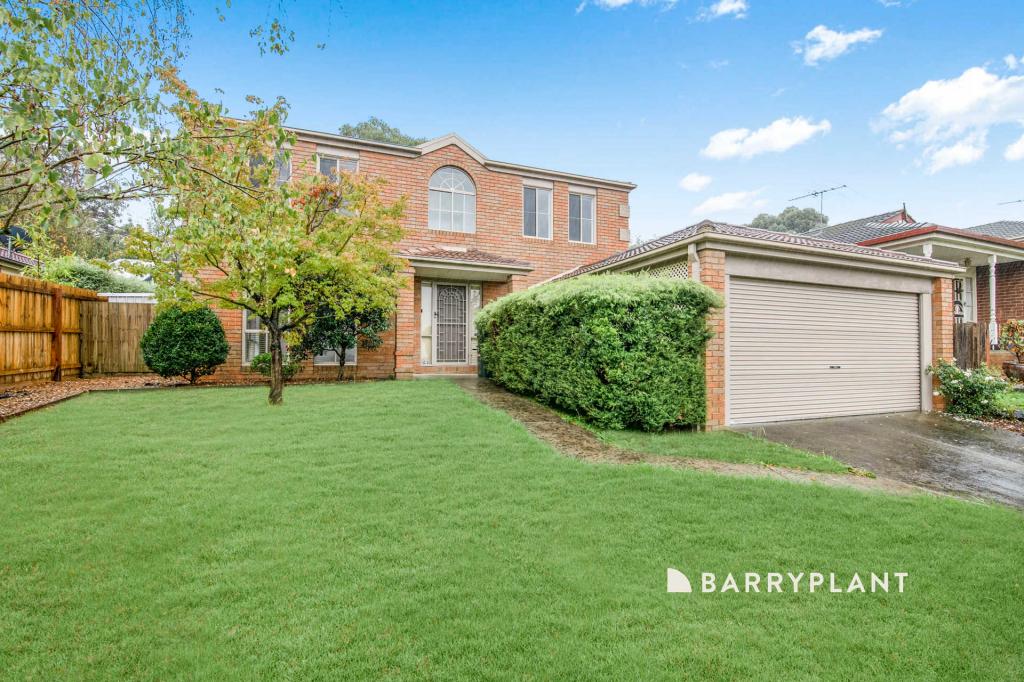 0
0 0
0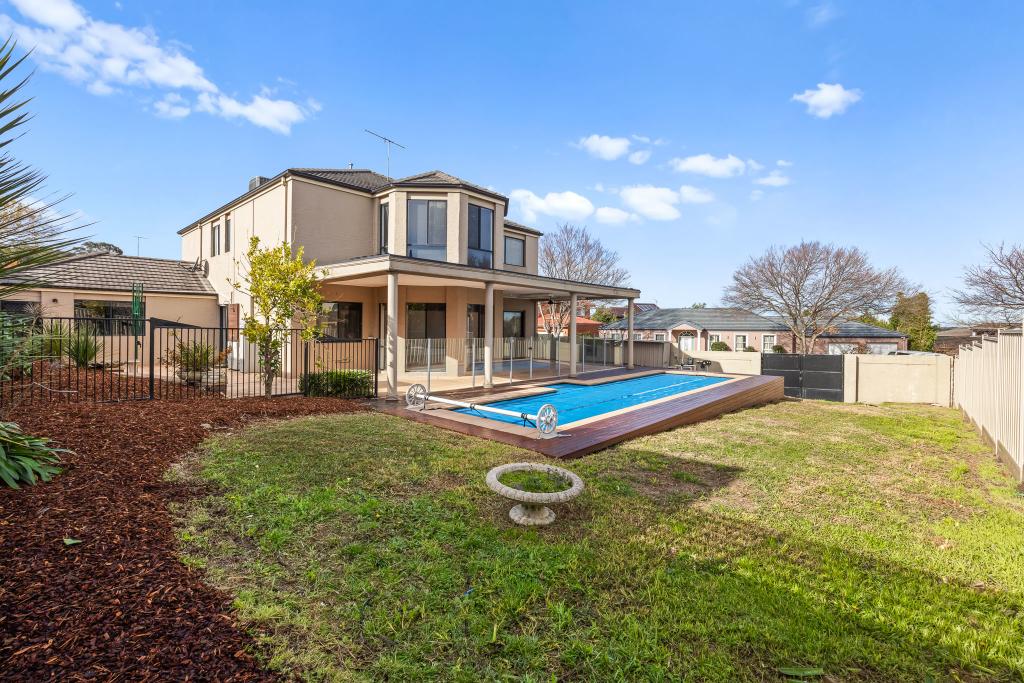 0
0About Berwick 3806
The size of Berwick is approximately 33.6 square kilometres. There are 72 parks, covering nearly 10.3% of the total area. The population of Berwick in 2016 was 47674 people. By 2021 the population was 50298 showing a population growth of 5.5% in the area during that time. The predominant age group in Berwick is 40-49 years. Households in Berwick are primarily couples with children and are likely to be repaying $1800 - $2399 per month on mortgage repayments. In general, people in Berwick work in a professional occupation.In 2021, 74.70% of the homes in Berwick were owner-occupied compared with 75.40% in 2016.
Berwick has 23,701 properties. Over the last 5 years, Houses in Berwick have seen a 17.95% increase in median value, while Units have seen a 17.76% increase. As at 30 June 2026:
- The median value for Houses in Berwick is $983,922 while the median value for Units is $718,677.
- Houses have a median rent of $620 while Units have a median rent of $560.
Suburb Insights for Berwick 3806
Market Insights
Berwick Trends for Houses
N/A
N/A
View TrendN/A
N/A
Berwick Trends for Units
N/A
N/A
View TrendN/A
N/A
Neighbourhood Insights
© Copyright 2026. RP Data Pty Ltd trading as Cotality (Cotality). All rights reserved. No reproduction, distribution, or transmission of the copyrighted materials is permitted. The information is deemed reliable but not guaranteed.
While Cotality uses commercially reasonable efforts to ensure the Cotality Data is current, Cotality does not warrant the accuracy, currency or completeness of the Cotality Data and to the full extent permitted by law excludes all loss or damage howsoever arising (including through negligence) in connection with the Cotality Data.
This product uses cookies and other similar technologies to improve and customise your browsing experience, to tailor content and adverts, and for analytics and metrics regarding visitor usage on this product and other media. We may share cookie and analytics information with third parties for the purposes of advertising. By continuing to use our website, you consent to cookies being used. View our Privacy Policy here.
X
