
25 Sheldon DriveBerwick VIC 3806

Property Details for 25 Sheldon Dr, Berwick
25 Sheldon Dr, Berwick is a 5 bedroom, 3 bathroom House with 3 parking spaces and was built in 2010. The property has a land size of 650m2 and floor size of 327m2. While the property is not currently for sale or for rent, it was last sold in October 2026. There are other 5 bedroom House sold in Berwick in the last 12 months.
Last Listing description (October 2026)
Offering an exceptional combination of space, quality and versatility, this impressive family home has been thoughtfully designed to accommodate modern living. Featuring four spacious bedrooms, a separate study, expansive open-plan living and a beautifully appointed kitchen with a fully equipped butlers pantry, every detail has been considered for comfort and convenience. A separate self-contained dwelling creates an outstanding opportunity for dual living, extended family or a private home office.This property has so much to offer, including: Spacious master bedroom featuring both a walk-in robe and built-in robe, plus a private ensuite with a double vanity, shower and separate toilet Three additional spacious bedrooms, all featuring built-in robes Separate study with plenty of built-in storage cupboards Modern kitchen showcasing a double sink, dishwasher, generous bench space, 900mm induction cooktop, double oven and an abundance of storage Fully equipped butlers pantry featuring a 600mm gas cooktop and oven, double stainless-steel sink and walk-in pantry Open-plan living and dining area spans off the kitchen featuring a gas fireplace and direct balcony access Main bathroom servicing the additional bedrooms, complete with a double vanity, bath and shower, plus a separate toilet for added convenience Spacious laundry featuring a sink, external access and plenty of room for a washing machine and additional storage Triple remote-controlled garage providing ample secure parking, complete with drive-through access and internal and external walk-through access Ducted heating and refrigerated cooling to keep you comfortable all year round A ducted vacuum makes for easy cleaning Alarm system provides added security and peace of mind Outstanding dual-living opportunity with a separate, privately accessed dwelling featuring a fully equipped kitchen, bathroom, generous storage area and studio-style bedroom and living space Low-maintenance backyard featuring a small grassed area and water tankThis property is perfectly positioned with all essential amenities just moments away! Families will love the proximity to excellent schools, including Timbarra P9 College just a 15 minute walk, Mary MacKillop Primary School and Saint Michael's Primary School are a 6 minute drive, whilst Oatlands Primary School and Berwick College are a 7 minute drive away. All your shopping needs will be met with Parkhill Plaza a 2 minute drive, Berwick main street is just 5 minutes away, and Westfield Fountain Gate Shopping Centre is an 8 minute drive. Bus stops are located a short walk away, Berwick Train Station is a 9 minute drive, while the Monash Freeway is close by and easily accessible.The property has been appraised for the rental market, with an estimated weekly income of $850$900. This is based on the current rental of other similar properties in the area without any further improvements. Please do not hesitate to call Demi from our property management department if you require any further information in regards to the rental of this property.
Property History for 25 Sheldon Dr, Berwick, VIC 3806
- 13 Oct 2026Sold
- 04 Aug 2026Listed for Sale SOLD BY P&G REAL ESTATE
- 21 Dec 2022Sold for $1,072,000

Recent sales nearby
See more recent sales nearby
/assets/perm/xsgkfmv5u4i6nmj2fxdr6v4ioi?signature=5c97e2c8c738970e4f57c47aad3d51741e777dc02f969d6f5583b5d04772c522) 0
0

/assets/perm/7lm6fmf6sai6nodhhhwv7wgfvm?signature=63d6d892a37479fd816a9e750cab84384cd1512eb6d3199c91f20c9970487a2d) 0
0Similar properties For Sale nearby
See more properties for sale nearby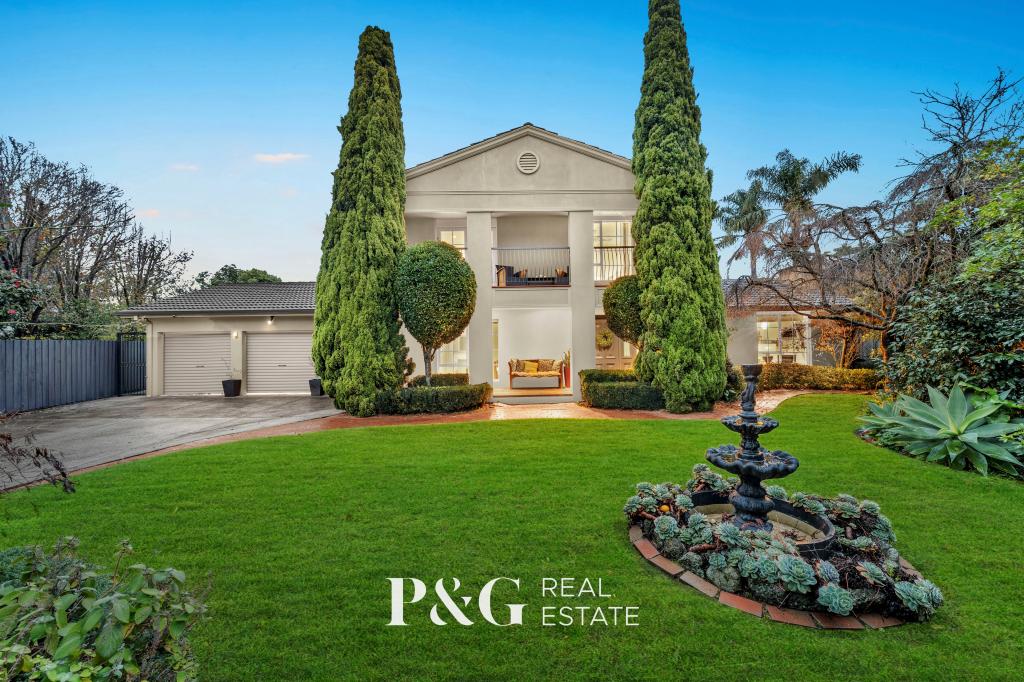 0
0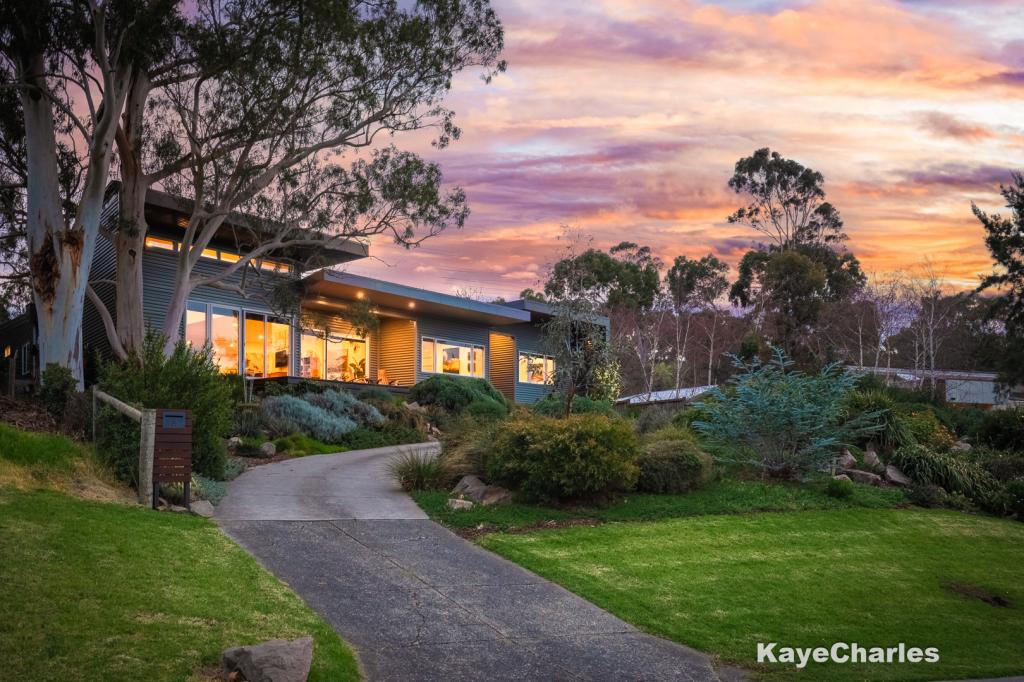 0
0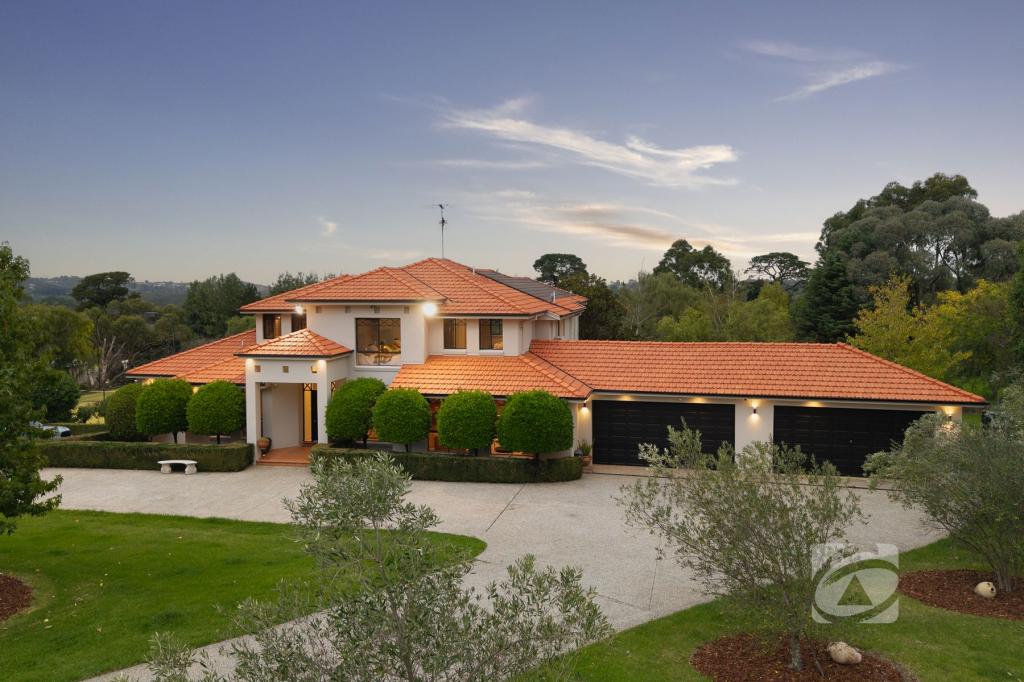 0
0
Similar properties For Rent nearby
See more properties for rent nearby
 0
0
 0
0
 0
0About Berwick 3806
The size of Berwick is approximately 33.6 square kilometres. There are 72 parks, covering nearly 10.3% of the total area. The population of Berwick in 2016 was 47674 people. By 2021 the population was 50298 showing a population growth of 5.5% in the area during that time. The predominant age group in Berwick is 40-49 years. Households in Berwick are primarily couples with children and are likely to be repaying $1800 - $2399 per month on mortgage repayments. In general, people in Berwick work in a professional occupation.In 2021, 74.70% of the homes in Berwick were owner-occupied compared with 75.40% in 2016.
Berwick has 23,702 properties. Over the last 5 years, Houses in Berwick have seen a 10.32% increase in median value, while Units have seen a 10.72% increase. As at 31 August 2026:
- The median value for Houses in Berwick is $944,381 while the median value for Units is $673,097.
- Houses have a median rent of $620 while Units have a median rent of $560.
Suburb Insights for Berwick 3806
Market Insights
Berwick Trends for Houses
N/A
N/A
View TrendN/A
N/A
Berwick Trends for Units
N/A
N/A
View TrendN/A
N/A
Neighbourhood Insights
© Copyright 2026. RP Data Pty Ltd trading as Cotality (Cotality). All rights reserved. No reproduction, distribution, or transmission of the copyrighted materials is permitted. The information is deemed reliable but not guaranteed.
While Cotality uses commercially reasonable efforts to ensure the Cotality Data is current, Cotality does not warrant the accuracy, currency or completeness of the Cotality Data and to the full extent permitted by law excludes all loss or damage howsoever arising (including through negligence) in connection with the Cotality Data.
This product uses cookies and other similar technologies to improve and customise your browsing experience, to tailor content and adverts, and for analytics and metrics regarding visitor usage on this product and other media. We may share cookie and analytics information with third parties for the purposes of advertising. By continuing to use our website, you consent to cookies being used. View our Privacy Policy here.
X
