
15 Alexia DriveBerwick VIC 3806

Property Details for 15 Alexia Dr, Berwick
15 Alexia Dr, Berwick is a 5 bedroom, 3 bathroom House with 2 parking spaces and was built in 2006. The property has a land size of 600m2 and floor size of 301m2. While the property is not currently for sale or for rent, it was last sold in May 2026. There are other 5 bedroom House sold in Berwick in the last 12 months.
Last Listing description (June 2026)
Positioned in the highly sought-after Berwick Chase Estate, adjacent leafy parkland, a stones throw from Berwick Chase Primary School and zoned for Kambrya College, this opulent double-storey residence, delivers an exceptional standard of modern family living and effortlessly accommodates to everyday lifestyle needs.
Notable features:
Five bedrooms plus study
Beautifully renovated
Multiple spacious living areas
Gourmet kitchen with 2 x Neff ovens, 2 x Bosch dishwashers, stone benchtops, gas cooking and bi-fold serving window
Ducted heating, evaporative cooling and 7 x split system air conditioners
Undercover timber deck alfresco with zip-track blinds and open fireplace
Expansive 600sqm block with useful side access for extra vehicle parking
Opposite peaceful parklands
Kambrya College and Berwick Chase Primary School catchments
Elite school options including: Haileybury College, St Margarets Grammar, Nossal and Beaconhills
Minutes to Eden Rise Shopping Village, Berwick Village, Fountain Gate Shopping Centre, Casey Central
Access to public transport, Berwick Train Station, M1 freeway access and major arterials
Multi-generational family home in premium location
Thoughtfully designed and stylishly updated, the home offers generous proportions and refined finishes throughout. Featuring two master suites, one on each level, alongside three additional upstairs bedrooms serviced by a well-appointed Jack and Jill bathroom, the layout perfectly accommodates to growing or multi-generational families.
Seamlessly blending indoor and outdoor living, timber bi-fold doors open to a welcoming alfresco entertaining area, complete with a charming open fireplace, and zip-track blinds, ideal for year-round enjoyment. Practicality is equally impressive, with side access to the expansive rear yard, offering versatility for caravan, trailer or parking for larger vehicles, complemented by a secure double garage with internal access.
At the heart of the home, the comprehensively appointed kitchen combines style and functionality, showcasing dual stainless steel Neff ovens, two Bosch dishwashers, gas cooktop, stone benchtops, and abundant storage, as well timber bi-fold windows that create uninterrupted service between the kitchen and outdoor dining area. An impressive built-in bar, stretching across the dining area, enhances its appeal as an entertainers hub.
Modern comforts are evident throughout, with intuitive climate control including ducted heating and evaporative cooling, further enhanced by seven individual split system air conditioners, efficient comfort through every season. Unique wallpapers provide vibrant colour to each room, accentuated by high ceilings, timber curved staircase and LED downlights.
Positioned moments to every conceivable lifestyle need, including public transport, elite schools, shops and major arterials, this location is a proven performer. This adored family home offers space, versatility and timeless style, with proportions that accommodate every stage of family life for many decades to come.
Contact Cameron and Kristen for more information today.
Condition of entry: All visitors must register their attendance and show valid photo ID before inspecting the property.
Property History for 15 Alexia Dr, Berwick, VIC 3806
- 15 May 2026Sold for $1,270,000
- 13 Apr 2026Listed for Sale $1,250,000 - $1,375,000
- 01 Nov 2015Sold for $725,000

Recent sales nearby
See more recent sales nearby/assets/perm/2ldtcqoicui6xi3icun2yrlbn4?signature=6c7eb3b088cb5620a6cde2b8ec1491a7ad7f24be12f00c4519474e58547d9718) 0
0/assets/perm/77sq3uizqui65a6zifkhpk34ra?signature=819fb33cc0aeef167cf2a80d741b56612375842e9b585d362de7042cf0e48443) 0
0Similar properties For Sale nearby
See more properties for sale nearby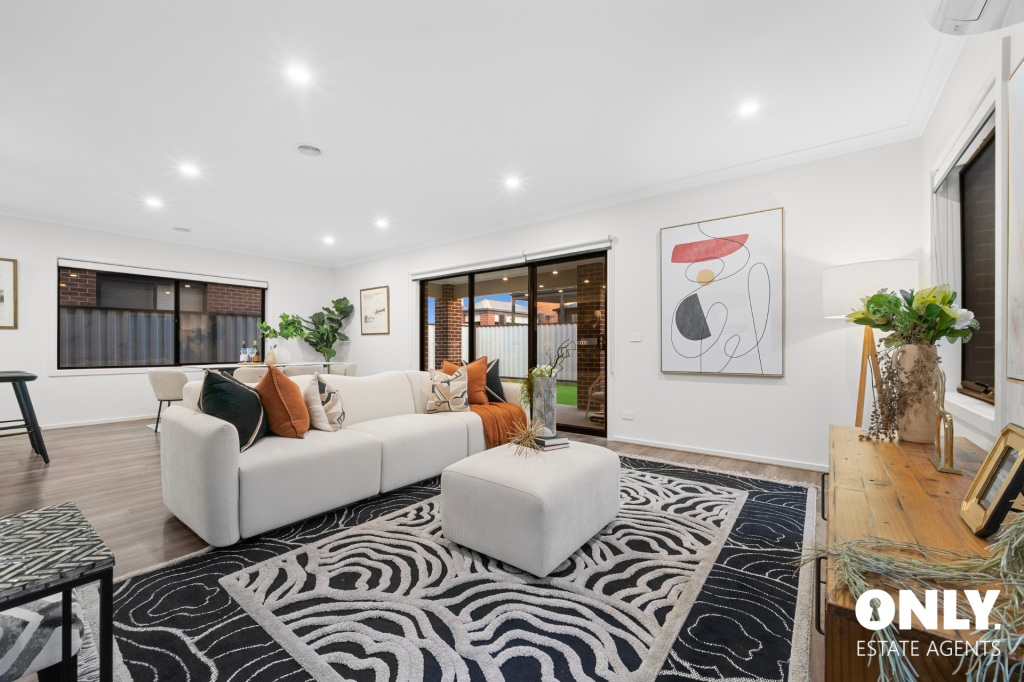 0
0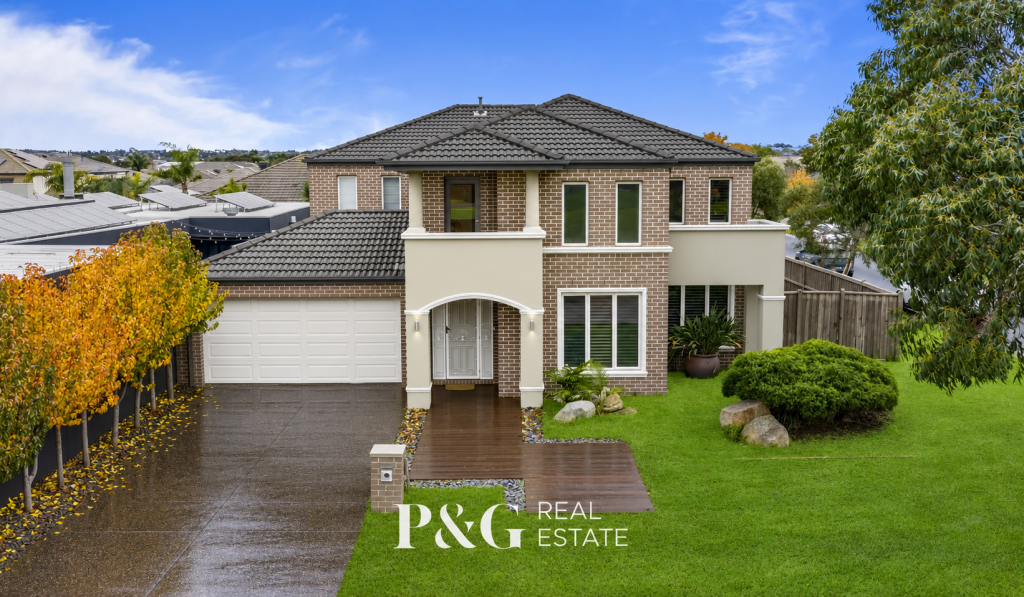 0
0
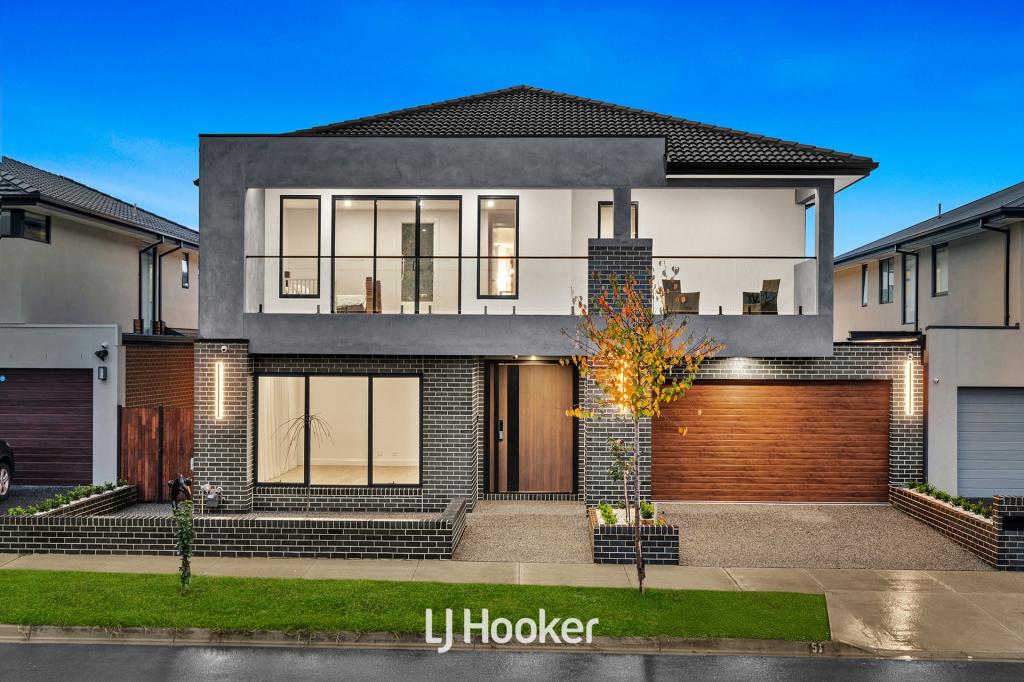 0
0

Similar properties For Rent nearby
See more properties for rent nearby 0
0
 0
0 0
0
About Berwick 3806
The size of Berwick is approximately 33.6 square kilometres. There are 72 parks, covering nearly 10.3% of the total area. The population of Berwick in 2016 was 47674 people. By 2021 the population was 50298 showing a population growth of 5.5% in the area during that time. The predominant age group in Berwick is 40-49 years. Households in Berwick are primarily couples with children and are likely to be repaying $1800 - $2399 per month on mortgage repayments. In general, people in Berwick work in a professional occupation.In 2021, 74.70% of the homes in Berwick were owner-occupied compared with 75.40% in 2016.
Berwick has 23,698 properties. Over the last 5 years, Houses in Berwick have seen a 17.95% increase in median value, while Units have seen a 17.76% increase. As at 30 June 2026:
- The median value for Houses in Berwick is $983,922 while the median value for Units is $718,677.
- Houses have a median rent of $620 while Units have a median rent of $560.
Suburb Insights for Berwick 3806
Market Insights
Berwick Trends for Houses
N/A
N/A
View TrendN/A
N/A
Berwick Trends for Units
N/A
N/A
View TrendN/A
N/A
Neighbourhood Insights
© Copyright 2026. RP Data Pty Ltd trading as Cotality (Cotality). All rights reserved. No reproduction, distribution, or transmission of the copyrighted materials is permitted. The information is deemed reliable but not guaranteed.
While Cotality uses commercially reasonable efforts to ensure the Cotality Data is current, Cotality does not warrant the accuracy, currency or completeness of the Cotality Data and to the full extent permitted by law excludes all loss or damage howsoever arising (including through negligence) in connection with the Cotality Data.
This product uses cookies and other similar technologies to improve and customise your browsing experience, to tailor content and adverts, and for analytics and metrics regarding visitor usage on this product and other media. We may share cookie and analytics information with third parties for the purposes of advertising. By continuing to use our website, you consent to cookies being used. View our Privacy Policy here.
X
