
12-14 Jerilderie DriveBerwick VIC 3806


Property Details for 12-14 Jerilderie Dr, Berwick
12-14 Jerilderie Dr, Berwick is a 4 bedroom, 2 bathroom House with 2 parking spaces and was built in 2001. The property has a land size of 612m2 and floor size of 184m2. While the property is not currently for sale or for rent, it was last sold in August 2026. There are other 4 bedroom House sold in Berwick in the last 12 months.
Last Listing description (August 2026)
From the moment you arrive at 1214 Jerilderie Drive, Berwick, there is an undeniable warmth that welcomes you. Lovingly maintained and beautifully presented, this is a home where every detail has been cared for, creating a feeling that is becoming increasingly difficult to find.
The charm begins the moment you step inside. Elegant rose cornices, timeless finishes and an abundance of natural light create a home filled with character, while the immaculate presentation means there is nothing left to do but simply move in and enjoy.
Designed with family living in mind, the floorplan flows effortlessly. At the front of the home, a formal living and dining room create the perfect setting for entertaining guests or enjoying quieter moments, while the master suite is privately positioned nearby. Complete with a walk in robe and beautifully renovated ensuite, it offers a peaceful retreat to begin and end each day. Internal access from the garage adds everyday convenience and practicality.
The true heart of the home lies beyond.
Perfectly positioned to bring everyone together, the kitchen overlooks both the family room and outdoor entertaining area, ensuring you are always part of the conversation. Finished with stone benchtops, a 900mm stove and oven and an abundance of preparation space, it is designed for both everyday living and entertaining. Above, the stunning raked ceiling creates a wonderful sense of space, while natural light fills the room throughout the day. A Coonara fireplace anchors the family room, creating warmth, ambience and the perfect place to gather through the cooler months.
The remaining bedrooms are thoughtfully positioned along a separate hallway, serviced by the main bathroom to create the ideal children's or guest wing.
Step outside and it is easy to imagine where memories will be made.
The expansive covered entertaining area has been designed for bringing family and friends together. Christmas celebrations, milestone birthdays, summer barbecues or relaxed Sunday afternoons, this is a space that will be enjoyed all year round.
Beyond, the generous driveway and valuable side access provide outstanding flexibility for caravans, trailers, boats or additional vehicles, while the double garage adds further practicality for everyday living. Throughout the home, plantation shutters, warm timber flooring and quality carpets complement the timeless character, while ducted heating and evaporative cooling ensure year round comfort. Every inclusion has been carefully chosen to enhance both the lifestyle and liveability of this beautifully presented home.
The location completes the picture. Positioned in one of Berwick's most tightly held family pockets, you are surrounded by beautiful homes, parks and walking trails, with Parkhill Plaza just moments away. Highly regarded schools, public transport, the Monash Freeway, Westfield Fountain Gate and the charm of Main Street Berwick are all within easy reach, making this a location families continue to seek year after year.
Homes with this much character, warmth and quality rarely become available.
Move in, do nothing and simply enjoy everything this beautiful home has to offer.
All information provided is deemed reliable but not guaranteed. Interested parties should conduct their own due diligence and verify all details independently. The agent and agency take no responsibility for any errors, omissions, or changes in the property's description.
Property History for 12-14 Jerilderie Dr, Berwick, VIC 3806
- 26 Aug 2026Sold for $1,020,000
- 30 Jun 2026Listed for Sale $980,000 - $1,078,000
- 03 Jun 2015Sold for $650,000

Recent sales nearby
See more recent sales nearby/assets/perm/kud2jqp3wui63kh6bw7qs57qpy?signature=96950a064207c452e2893e164042757072909a7c35a0c91a71f7967e8e7d52e4) 0
0
/assets/perm/edhf575454i6nk24yoyfplgfx4?signature=669695bcc7cda1168da6952bc87f99f2c329281df731e3a4eb38c0c04fa543cd) 0
0
/assets/perm/3d37vin6ayi6nex4nee63dnnk4?signature=ed3a8680f8b649d594ede0dd72ffd7cbbb38e0047ffa7c0ae8ae26cdd5605141) 0
0
Similar properties For Sale nearby
See more properties for sale nearby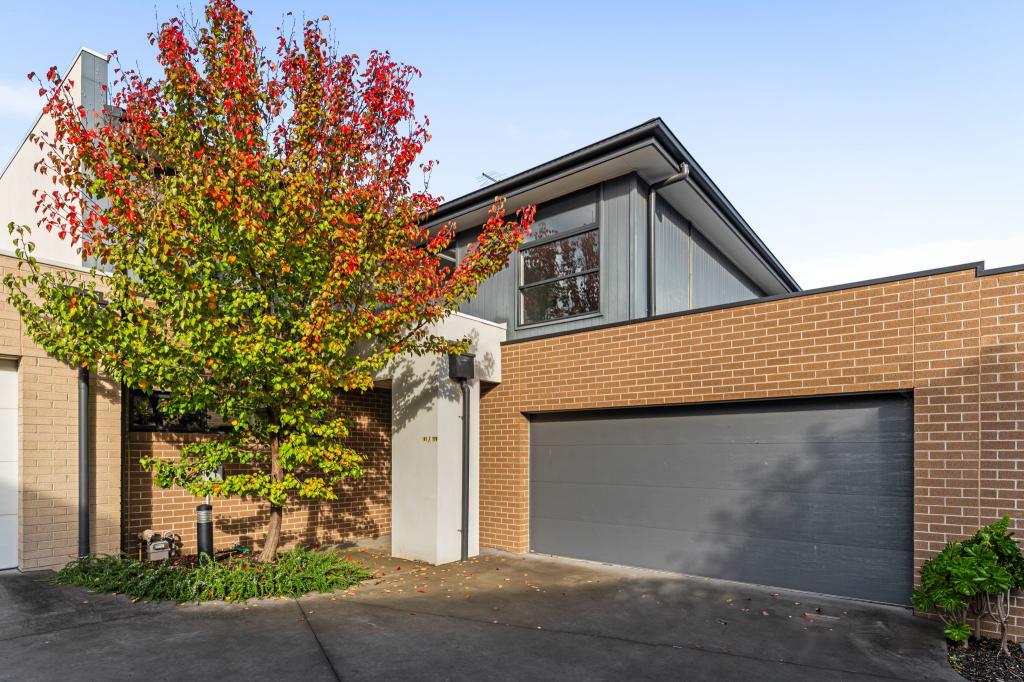 0
0
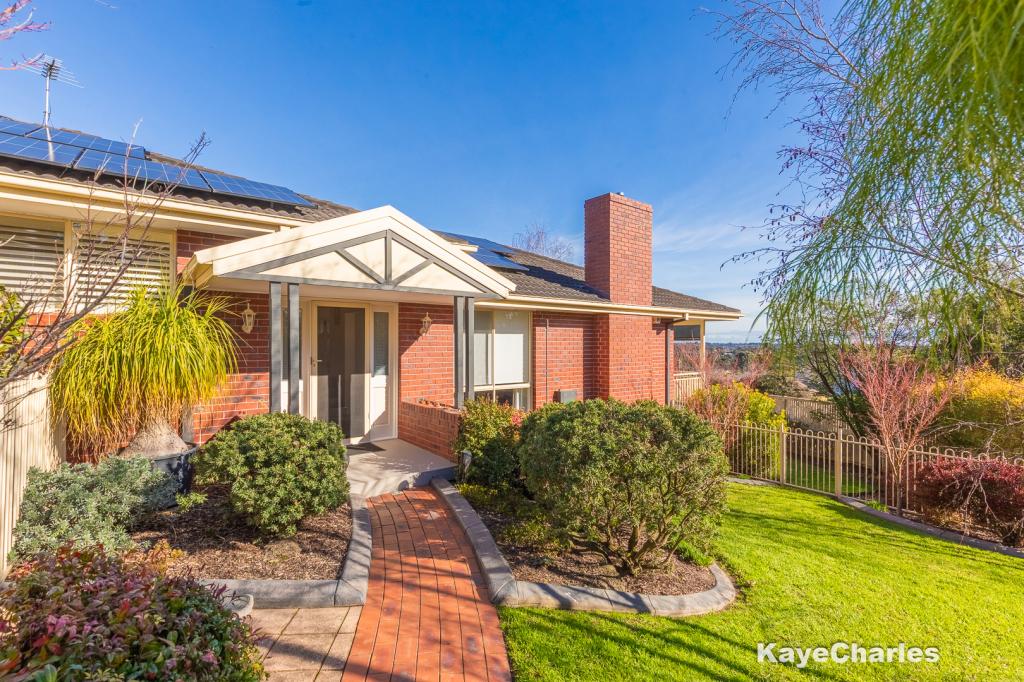 0
0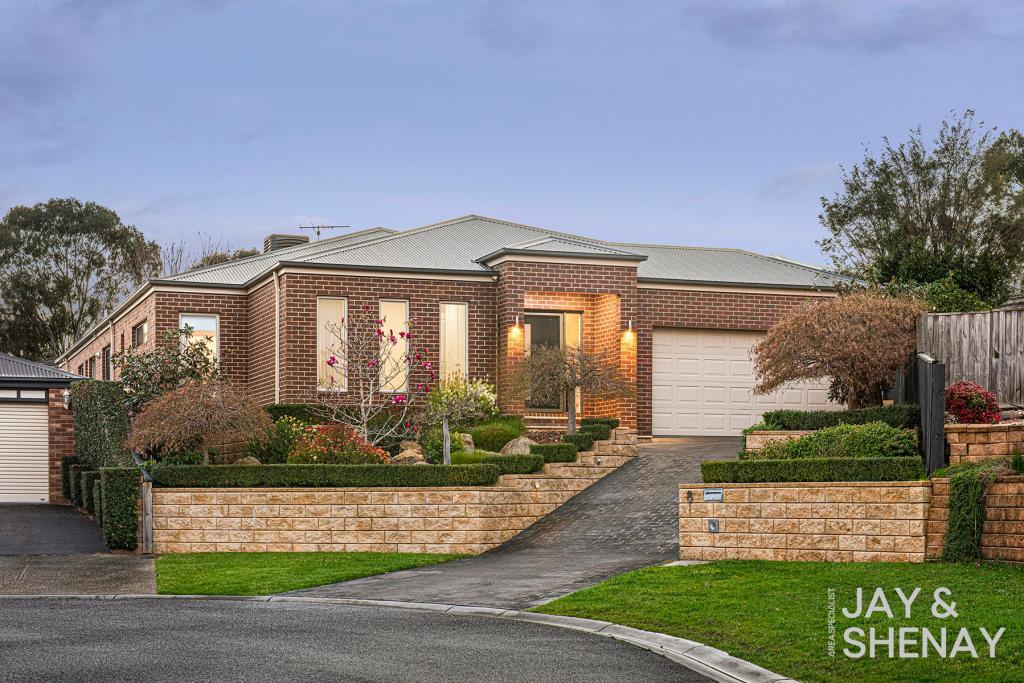 0
0Similar properties For Rent nearby
See more properties for rent nearby 0
0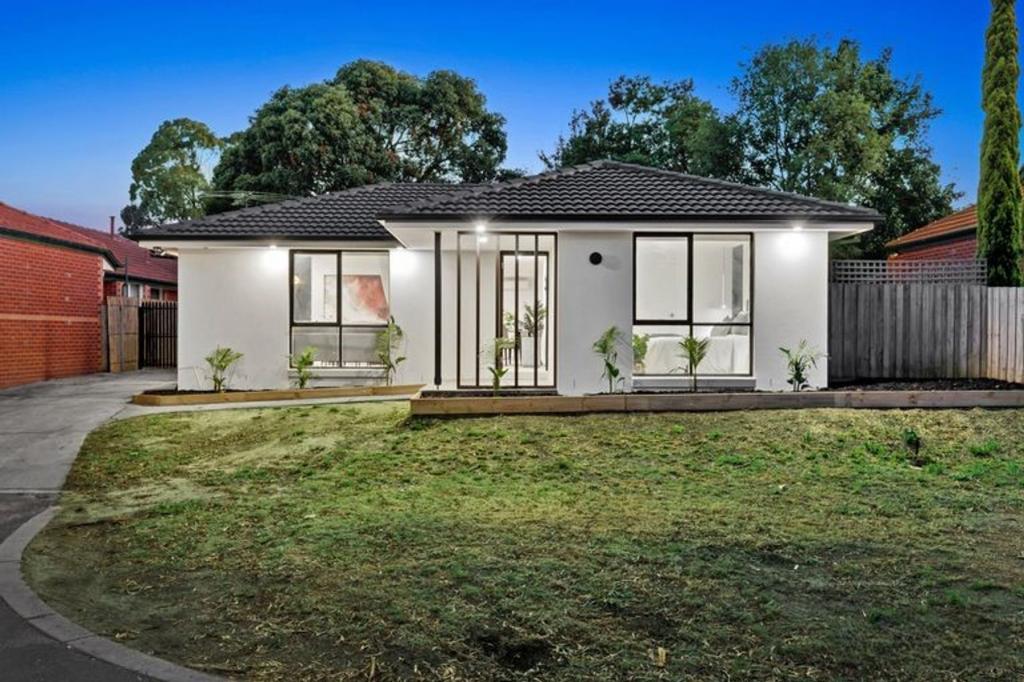 0
0 0
0About Berwick 3806
The size of Berwick is approximately 33.6 square kilometres. There are 72 parks, covering nearly 10.3% of the total area. The population of Berwick in 2016 was 47674 people. By 2021 the population was 50298 showing a population growth of 5.5% in the area during that time. The predominant age group in Berwick is 40-49 years. Households in Berwick are primarily couples with children and are likely to be repaying $1800 - $2399 per month on mortgage repayments. In general, people in Berwick work in a professional occupation.In 2021, 74.70% of the homes in Berwick were owner-occupied compared with 75.40% in 2016.
Berwick has 23,700 properties. Over the last 5 years, Houses in Berwick have seen a 14.47% increase in median value, while Units have seen a 17.90% increase. As at 31 July 2026:
- The median value for Houses in Berwick is $967,392 while the median value for Units is $697,638.
- Houses have a median rent of $620 while Units have a median rent of $560.
Suburb Insights for Berwick 3806
Market Insights
Berwick Trends for Houses
N/A
N/A
View TrendN/A
N/A
Berwick Trends for Units
N/A
N/A
View TrendN/A
N/A
Neighbourhood Insights
© Copyright 2026. RP Data Pty Ltd trading as Cotality (Cotality). All rights reserved. No reproduction, distribution, or transmission of the copyrighted materials is permitted. The information is deemed reliable but not guaranteed.
While Cotality uses commercially reasonable efforts to ensure the Cotality Data is current, Cotality does not warrant the accuracy, currency or completeness of the Cotality Data and to the full extent permitted by law excludes all loss or damage howsoever arising (including through negligence) in connection with the Cotality Data.
This product uses cookies and other similar technologies to improve and customise your browsing experience, to tailor content and adverts, and for analytics and metrics regarding visitor usage on this product and other media. We may share cookie and analytics information with third parties for the purposes of advertising. By continuing to use our website, you consent to cookies being used. View our Privacy Policy here.
X
