
11 Balfour CourtBerwick VIC 3806

Property Details for 11 Balfour Ct, Berwick
11 Balfour Ct, Berwick is a 4 bedroom, 2 bathroom House with 2 parking spaces and was built in 1993. The property has a land size of 676m2 and floor size of 284m2. While the property is not currently for sale or for rent, it was last sold in July 2026. There are other 4 bedroom House sold in Berwick in the last 12 months.
Last Listing description (July 2026)
Its Addressed:
Perfectly positioned in a quiet court setting, this immaculate double-storey residence delivers an outstanding combination of space, comfort, security, and elevated views, making it the ideal home for growing families!
A welcoming foyer sets the tone for the home, leading through to multiple spacious living and entertaining zones designed for family comfort and versatility. Upstairs, the main living domain serves as the heart of the home, where a well-appointed kitchen showcases expansive bench space, abundant cabinetry, excellent storage, and a 900mm oven. Seamlessly integrated with the light-filled open-plan living and dining areas, this elevated space is perfectly designed for relaxed family living, entertaining, and making the most of the surrounding views.
Accommodation comprises four generously sized bedrooms, including a spacious master retreat complete with a private ensuite and built-in robe, dedicated study provides the perfect work-from-home or study space, while a centrally located family bathroom, additional powder room, and separate laundry add further practicality to the home's thoughtful design.
Upstairs, a private balcony captures impressive elevated views and offers the perfect place to unwind. Enhanced by external staircase access, the balcony provides convenient connectivity between the upper level and outdoor living spaces.
Stepping outside, the expansive entertaining area overlooks a spacious backyard, creating the perfect setting for family gatherings, children's play, and year-round enjoyment.
The property is securely enclosed with fencing and electric gates and features security doors and a security camera system for added peace of mind. Ample off-street and driveway parking further complements the home's family-friendly appeal. Additional features include solar panels for improved energy efficiency, hydronic heating, split-system air conditioning, stylish downlights throughout, and a double garage!
Features of the Property:
Four spacious bedrooms (master with ensuite & BIR)
Dedicated study ideal for working from home or for studying
Multiple spacious living areas
Functional kitchen with 900mm oven, ample bench space and storage
Huge windows throughout for abundant natural light
Centrally located family bathroom and powder room
Hydronic heating and split-system cooling for year-round comfort
Stylish downlights throughout enhancing the home's modern appeal
Security camera system for enhanced peace of mind
Security doors installed for added safety and ventilation
Private balcony with stunning views
External staircase access to the balcony
Excellent outdoor entertaining area perfect for hosting family gatherings and weekend barbecues
Spacious backyard with plenty of room for children and pets to play
Fully fenced property with secure electric gates
Solar panel system for improved energy efficiency
Double car garage and extensive off-street/driveway parking, ideal for multiple vehicles, trailers, caravans, or boats
Set on a 676 sqm (approx.)
Location Benefits:
You are perfectly positioned in one of Berwicks most convenient pockets, with everything moments away:
Minutes to Parkhill Plaza Shopping Centre & Westfield Fountain Gate
Offers easy access to freeway and major arterials, public transport, and ideally positioned between Berwick & Narre Warren Train Station
Conveniently located near local shops, cafs, restaurants, and medical facilities
Close to parks, playgrounds, and sporting facilities
School Zoning & Education:
Berwick Lodge Primary School
Timbarra P-9 College
Close to Kindergartens, Child care centres, Harkaway Primary School, Berwick Secondary College & more
This home is spacious, practical, and designed for real families who want room to grow, entertain, and enjoy everyday living.
Whether youre looking to move straight in, rent out for strong returns, this property ticks every box. Opportunities like this are rare, especially in such a central, family-friendly location!
Contact your Area Specialists!
Ali Arabzadeh 0450 905 664 | Khaled Arabzadeh 0416 481 327
Chattels: All fittings and fixtures as inspected
Deposit terms: 10% of the purchase price
Preferred Settlement: 30/45/60/90 days
PHOTO ID REQUIRED AT OPEN HOMES
Due diligence checklist: http://www.consumer.vic.gov.au/duediligencechecklist.
Disclaimer: All stated dimensions in the content and photos are approximate only.
Note: Every care has been taken to verify the accuracy of the details in this advertisement, however, we cannot guarantee its correctness. Prospective purchasers are requested to take such action as is necessary, to satisfy themselves with any pertinent matters.
Property History for 11 Balfour Ct, Berwick, VIC 3806
- 06 Jul 2026Sold for $1,425,000
- 17 Jun 2026Listed for Sale $1,380,000 to $1,495,000
- 26 Jan 2022Sold for $1,450,000

Recent sales nearby
See more recent sales nearby/assets/perm/ufryivwanmi6zokyyvrrmiiiii?signature=50f08b9aa4761241278929f10608c74032c05244b1940c15b2571efb5b707637) 0
0
/assets/perm/ntsb35f6aii6nphda6ghyxcee4?signature=0f5d404a389de5516f8c495f2e51f57349497931ac0281623127d30cca727358) 0
0

Similar properties For Sale nearby
See more properties for sale nearby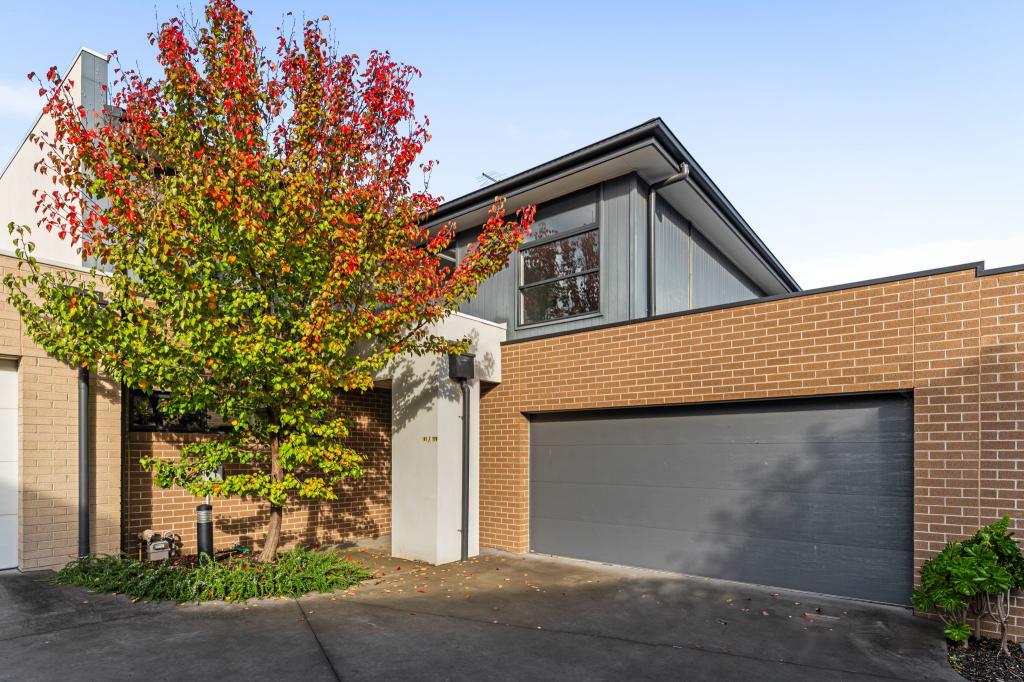 0
0
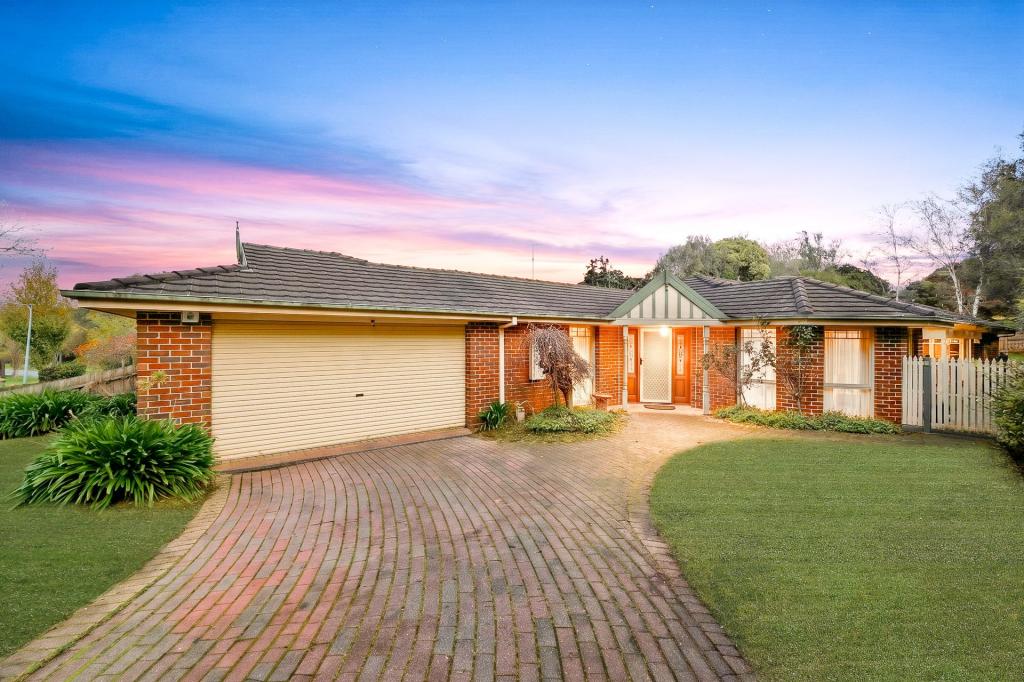 0
0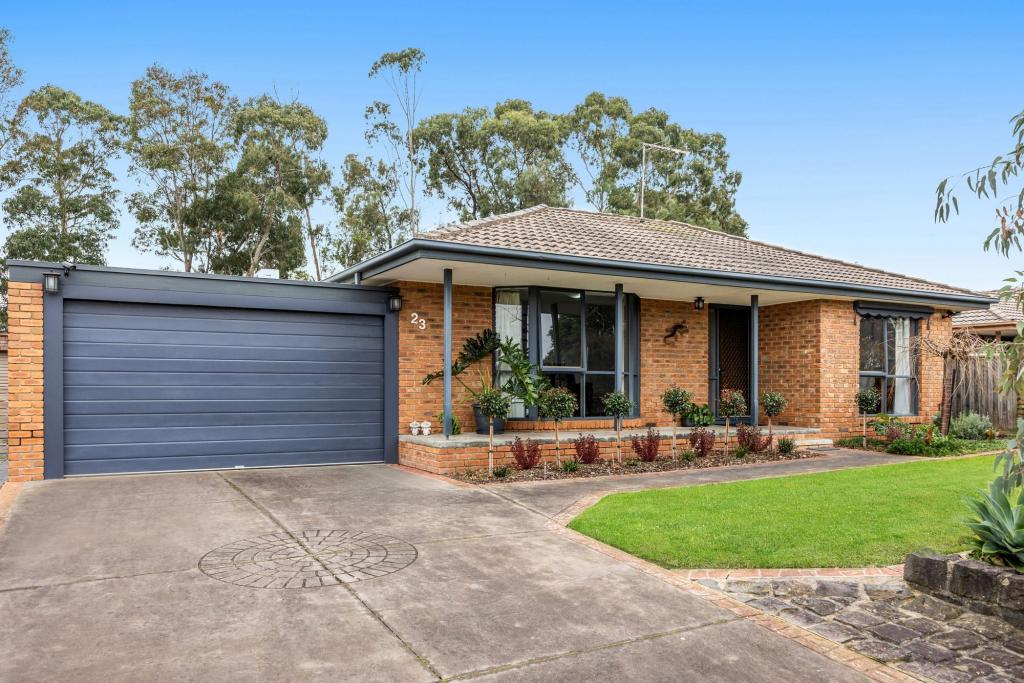 0
0Similar properties For Rent nearby
See more properties for rent nearby
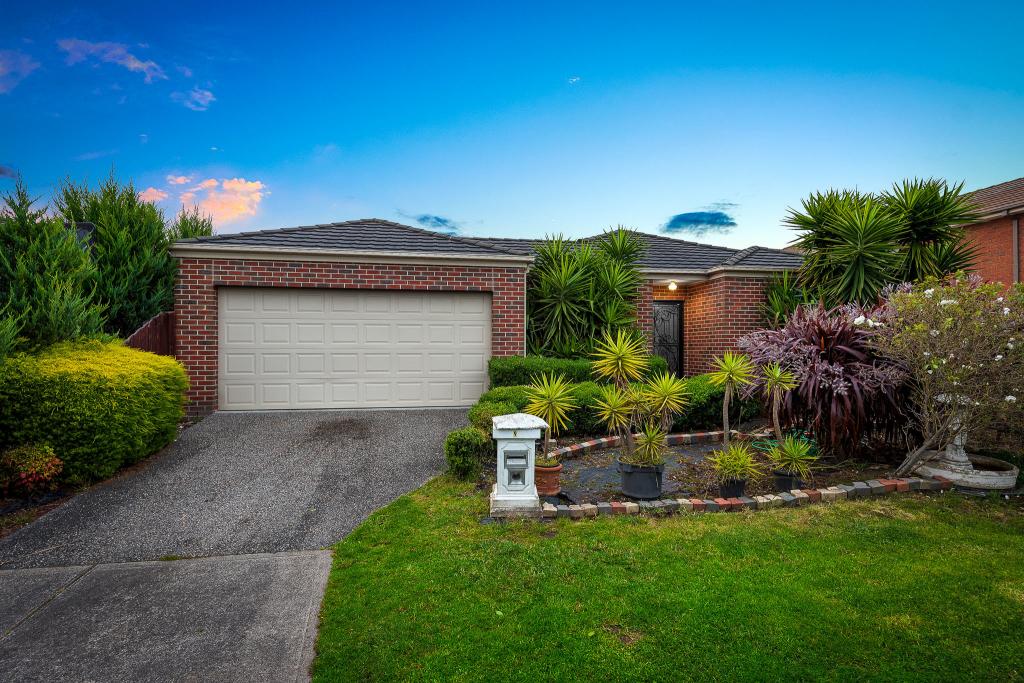 0
0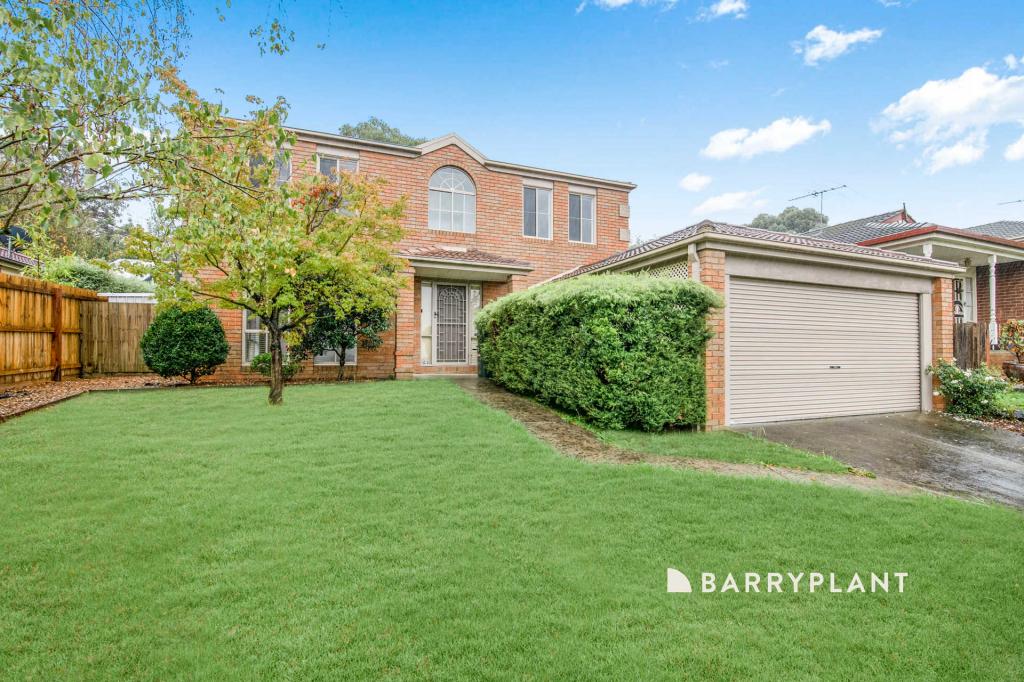 0
0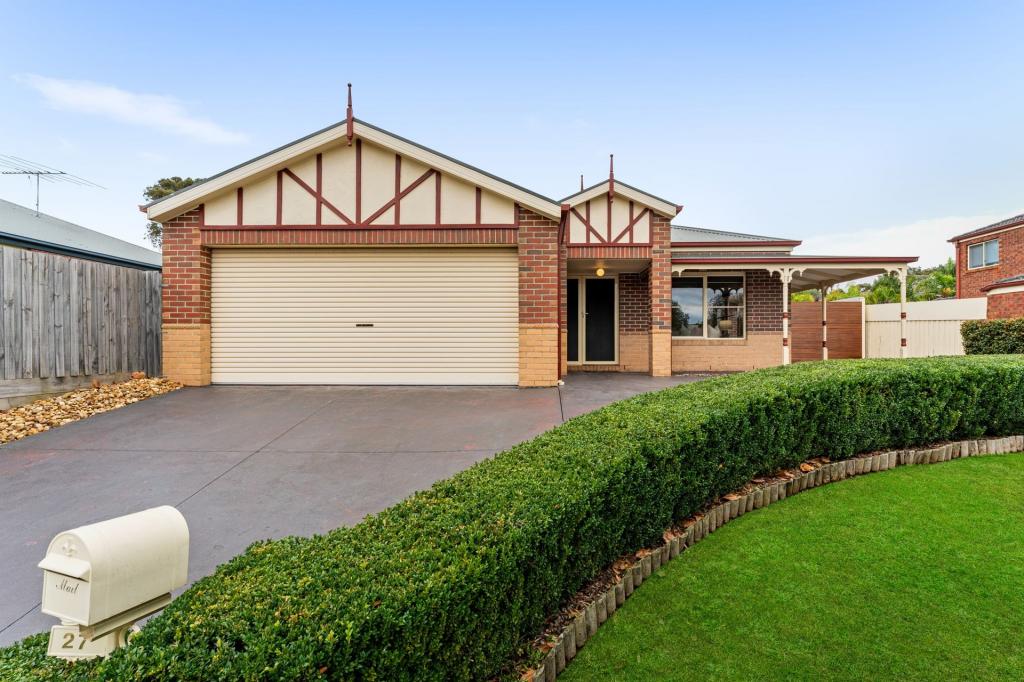 0
0About Berwick 3806
The size of Berwick is approximately 33.6 square kilometres. There are 72 parks, covering nearly 10.3% of the total area. The population of Berwick in 2016 was 47674 people. By 2021 the population was 50298 showing a population growth of 5.5% in the area during that time. The predominant age group in Berwick is 40-49 years. Households in Berwick are primarily couples with children and are likely to be repaying $1800 - $2399 per month on mortgage repayments. In general, people in Berwick work in a professional occupation.In 2021, 74.70% of the homes in Berwick were owner-occupied compared with 75.40% in 2016.
Berwick has 23,700 properties. Over the last 5 years, Houses in Berwick have seen a 17.95% increase in median value, while Units have seen a 17.76% increase. As at 30 June 2026:
- The median value for Houses in Berwick is $983,922 while the median value for Units is $718,677.
- Houses have a median rent of $620 while Units have a median rent of $560.
Suburb Insights for Berwick 3806
Market Insights
Berwick Trends for Houses
N/A
N/A
View TrendN/A
N/A
Berwick Trends for Units
N/A
N/A
View TrendN/A
N/A
Neighbourhood Insights
© Copyright 2026. RP Data Pty Ltd trading as Cotality (Cotality). All rights reserved. No reproduction, distribution, or transmission of the copyrighted materials is permitted. The information is deemed reliable but not guaranteed.
While Cotality uses commercially reasonable efforts to ensure the Cotality Data is current, Cotality does not warrant the accuracy, currency or completeness of the Cotality Data and to the full extent permitted by law excludes all loss or damage howsoever arising (including through negligence) in connection with the Cotality Data.
This product uses cookies and other similar technologies to improve and customise your browsing experience, to tailor content and adverts, and for analytics and metrics regarding visitor usage on this product and other media. We may share cookie and analytics information with third parties for the purposes of advertising. By continuing to use our website, you consent to cookies being used. View our Privacy Policy here.
X
