
9 Colin StreetBentleigh East VIC 3165
Property Details for 9 Colin St, Bentleigh East
9 Colin St, Bentleigh East is a 4 bedroom, 4 bathroom House with 2 parking spaces and was built in 2017. The property has a land size of 640m2 and floor size of 382m2. While the property is not currently for sale or for rent, it was last sold in March 2022.
Last Listing description (March 2022)
Built by Award Winning Builders Thomas Archer, this awe-inspiring architecturally designed 4 bedroom plus study 4.5 bathroom entertainer is setting new standards in luxury with its sumptuous textures and beautiful natural light. With a variety of clever design elements that create seamless connectivity throughout the home, this stunning home is at the forefront of elevated design with its white timber baton walls, venetian plaster, cream stacked brick, ultra wide engineered Oak floors, polished concrete floors, Super White natural stone, ultra fine porcelain, fluted 2-pac joinery (motorized Blum fittings) and huge commercial grade windows allowing the indoors to embrace the beauty of the private outdoor landscape. Orientated to capture the northern sun through soaring corner gallery windows, this bespoke custom designed home features a wide hallway with a floating ceiling runway letting light in from all angles, a sunken formal lounge, a state of the art Super White natural stone kitchen with Schweigen appliances (2 pyrolytic ovens, induction cooktop and silent rangehood), integrated Fisher & Paykel fridges, a butler's pantry with Schweigen microwave/combi oven, dishwasher and Billi tap; and a caf table; overlooking the sun drenched dining area with its sashless windows all designed around the impressive solar/gas heated fully tiled pool. The picturesque living room is appointed with brick clad gas fireplace and built in wall to wall joinery, while a poolside bathroom, fitted study/guest bedroom/gym, a huge storage room and a customised laundry complete the ground floor. Via the first floor an engineered oak runway leads to the show stopping master bedroom suite with its custom dressing room, huge open double shower ensuite with floor to ceiling Elba marble, vast skylight and a solid surface freestanding bath. A stylish kid's retreat leads to 3 further double bedrooms (fitted built in robes, 2 with walk in robes, one with large ensuite) and an exquisite bathroom + powder room. Corner-stacker doors open onto the polished concrete and granite alfresco area, a fitted BBQ with cantilevered baton canopy and sitting area, and the picturesque teal pool with mod-grass lawns and leafy screening of Bamboo creates a peaceful sanctuary. Be in awe at every corner, brilliantly fitted with hydronic underfloor heating + individual room controlled heating/cooling, video intercom, an alarm, CCTV, ducted vacuum, track lighting, home automation including automated sheer curtains and blinds, and a Sonos speaker system, black tapware, pure wool loop carpet, extensive storage, double glazing, solar panels backed by a Tesla battery, sprinklers, garden lighting and a double auto garage. In the most sought after area of East Bentleigh, one door from Colin Street Reserve, walk to Centre Road cafes, shops, transport and parks, zoned for Tucker Road Primary School.
Property History for 9 Colin St, Bentleigh East, VIC 3165
- 19 Mar 2022Sold for $3,220,000
- 22 Feb 2022Listed for Sale $3,220,000
- 06 Dec 2017Listed for Sale Not Disclosed

Recent sales nearby
See more recent sales nearby
Similar properties For Sale nearby
See more properties for sale nearby
 0
0

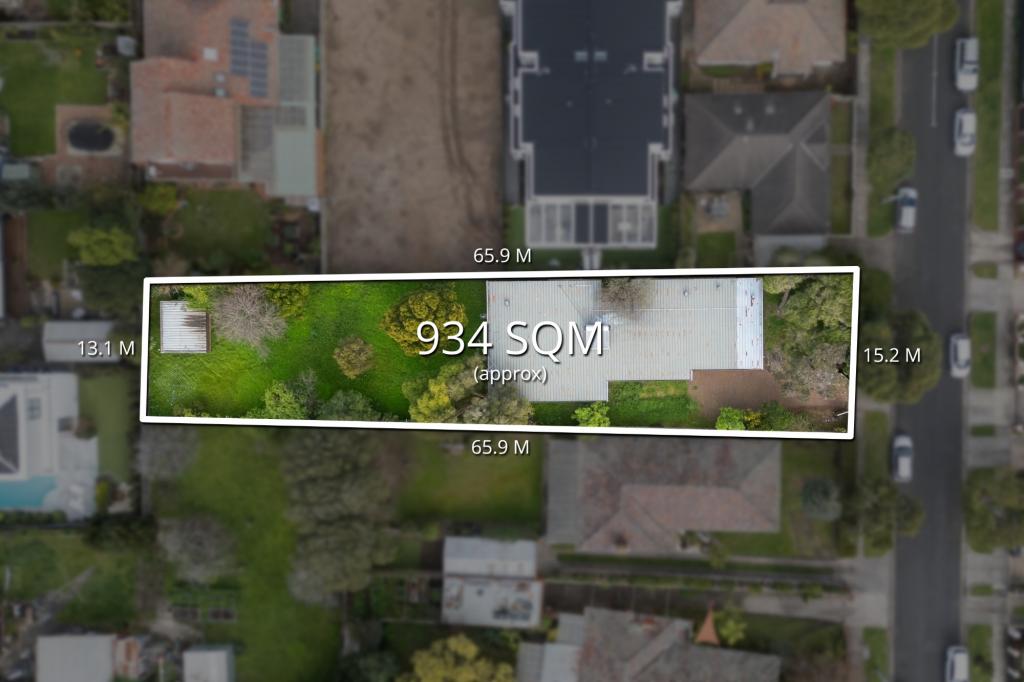 0
0
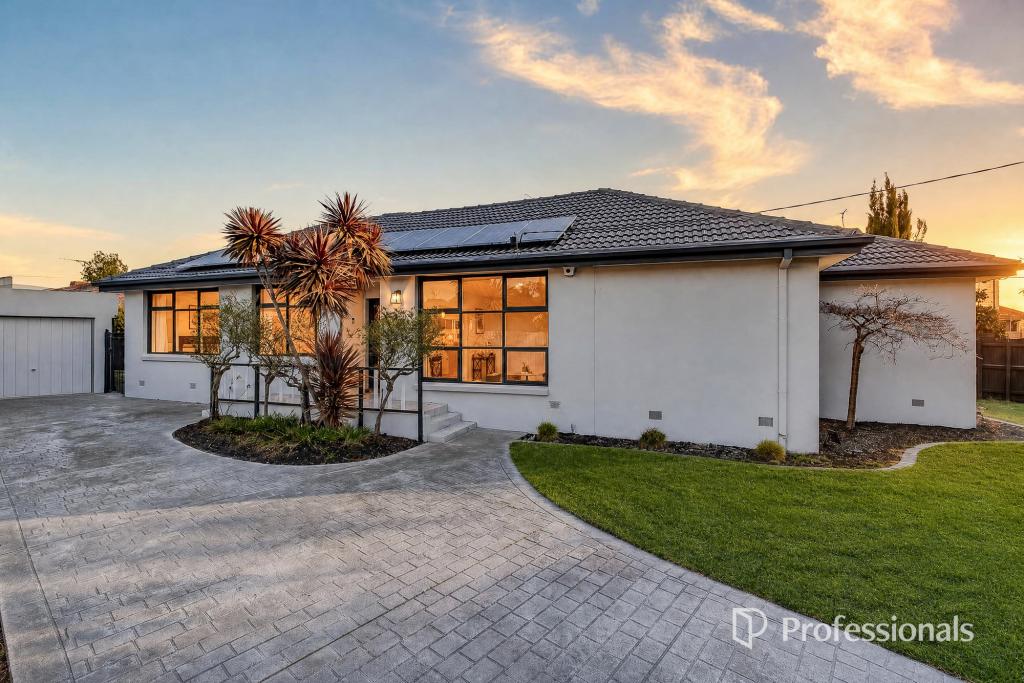 0
0Similar properties For Rent nearby
See more properties for rent nearby 0
0
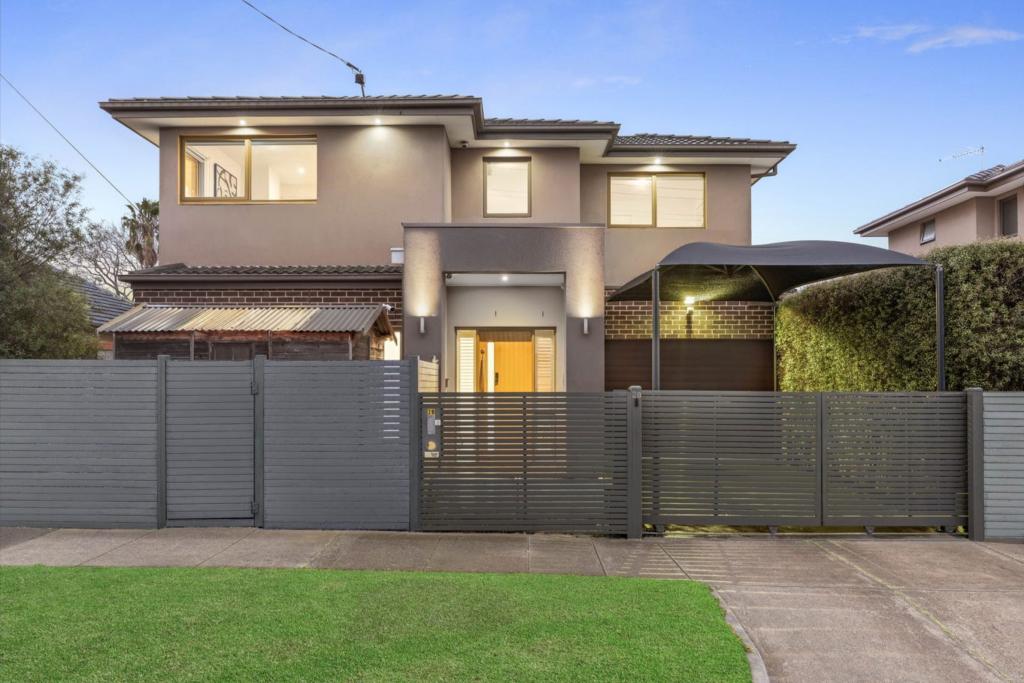 0
0 0
0About Bentleigh East 3165
The size of Bentleigh East is approximately 9.0 square kilometres. There are 16 parks, covering nearly 9.6% of the total area. The population of Bentleigh East in 2016 was 27635 people. By 2021 the population was 30159 showing a population growth of 9.1% in the area during that time. The predominant age group in Bentleigh East is 40-49 years. Households in Bentleigh East are primarily couples with children and are likely to be repaying $3000 - $3999 per month on mortgage repayments. In general, people in Bentleigh East work in a professional occupation.In 2021, 74.20% of the homes in Bentleigh East were owner-occupied compared with 75.00% in 2016.
Bentleigh East has 14,413 properties. Over the last 5 years, Houses in Bentleigh East have seen a -7.57% decrease in median value, while Units have seen a -2.03% decrease. As at 31 August 2026:
- The median value for Houses in Bentleigh East is $1,401,699 while the median value for Units is $1,005,151.
- Houses have a median rent of $800 while Units have a median rent of $800.
Suburb Insights for Bentleigh East 3165
Market Insights
Bentleigh East Trends for Houses
N/A
N/A
View TrendN/A
N/A
Bentleigh East Trends for Units
N/A
N/A
View TrendN/A
N/A
Neighbourhood Insights
© Copyright 2026. RP Data Pty Ltd trading as Cotality (Cotality). All rights reserved. No reproduction, distribution, or transmission of the copyrighted materials is permitted. The information is deemed reliable but not guaranteed.
While Cotality uses commercially reasonable efforts to ensure the Cotality Data is current, Cotality does not warrant the accuracy, currency or completeness of the Cotality Data and to the full extent permitted by law excludes all loss or damage howsoever arising (including through negligence) in connection with the Cotality Data.
This product uses cookies and other similar technologies to improve and customise your browsing experience, to tailor content and adverts, and for analytics and metrics regarding visitor usage on this product and other media. We may share cookie and analytics information with third parties for the purposes of advertising. By continuing to use our website, you consent to cookies being used. View our Privacy Policy here.
X
