
1 Marlborough StreetBentleigh East VIC 3165

Property Details for 1 Marlborough St, Bentleigh East
1 Marlborough St, Bentleigh East is a 4 bedroom, 4 bathroom House with 2 parking spaces and was built in 2025. The property has a land size of 312m2 and floor size of 250m2. While the property is not currently for sale or for rent, it was last sold in March 2026. There are other 4 bedroom House sold in Bentleigh East in the last 12 months.
Last Listing description (May 2026)
Bold from the street and brilliant within, this north-facing home, architecturally designed by Architecton, is a masterclass in contemporary luxury, executed with precision and an uncompromising commitment to quality, with no expense spared.The entry reveals an expansive ground floor, where the living and dining zone wraps around a superbly crafted kitchen. Every element has been selected for performance and longevity, from the Smeg gas and induction cooktop to the twin AEG ovens, integrated Fisher & Paykel fridge and freezer, and Schweigen rangehood. Stone benchtops, a generous island for daily catch-ups and a concealed butler's pantry keep the workspace refined, functional and always ready for serious cooking.Full-height glazing pulls northern light through the space and opens to two distinct outdoor areas. One is a sheltered deck gazing over the garden for effortless entertaining. The other is a paved retreat edged with built-in seating for quiet time or kids' play without any of the upkeep.A ground-floor bedroom with built-in robe and ensuite gives the layout fabulous flexibility for extended family, visiting guests, or teens who want their own zone. A powder room completes the level. Upstairs, the main bedroom delivers a real sense of occasion with a walk-in robe and a striking ensuite finished with a soaking tub, shower and twin vanities. Two additional bedrooms, both with their own ensuite and built-in robes, ensure privacy and eliminate morning competition. A sitting room with integrated desks and cabinetry doubles up as an ideal work-from-home setting away from the main hub.Premium finishes speak for themselves throughout, including high ceilings, custom joinery, Blum soft-close cabinetry, Italian porcelain, full-height Spanish tiling, soft sheers, ducted heating and cooling, 6.6kW solar, an Eufy smart lock and camera, EV charging provision, 3500L water tank, bluestone paving and a remote-controlled driveway gate.Feature List: Architecturally designed north-facing homes Designed by "Architecton" Brick ground floor and 1st floor - premium face bricks 4 Bedrooms with ensuite plus study Skylights High ceilings, 3m ground floor and 2.7m 1st floor Full height designer Spanish tiles Italian porcelain slabs Custom joinery throughout Internally laminated premium joinery Solar panels (6.6kw) LED throughout Smeg Gas and induction cooktop Fisher and Paykel fully integrated fridge 10-year warranty AEG ovens and dishwasher Schweigen rangehood Large windows (full height 1st floor) Sheer Curtains 1.8m fencing Blue stone pavement 3500L Water tank Provision for an electric car charger and a sliding gate Custom-made 2-pac doors- semi-solid Gas plumbed for future BBQ Toshiba 7-year warranty integrated split system (heating and cooling) Eufy smart lock and doorbell security camera with chime Low maintenance Coatesville Primary School zone Solid structure
Property History for 1 Marlborough St, Bentleigh East, VIC 3165
- 24 Mar 2026Sold for $1,740,000
- 28 Nov 2025Listed for Sale $1,930,000
- 28 May 2025Transferred

Recent sales nearby
See more recent sales nearby/assets/perm/ljsfzsqrdmi65iaed4s2rzpghi?signature=3047338ec962bcb1654d2bc3811551be8b0b1baec3c57fb5b4ccb4a02c88803d) 0
0Similar properties For Sale nearby
See more properties for sale nearby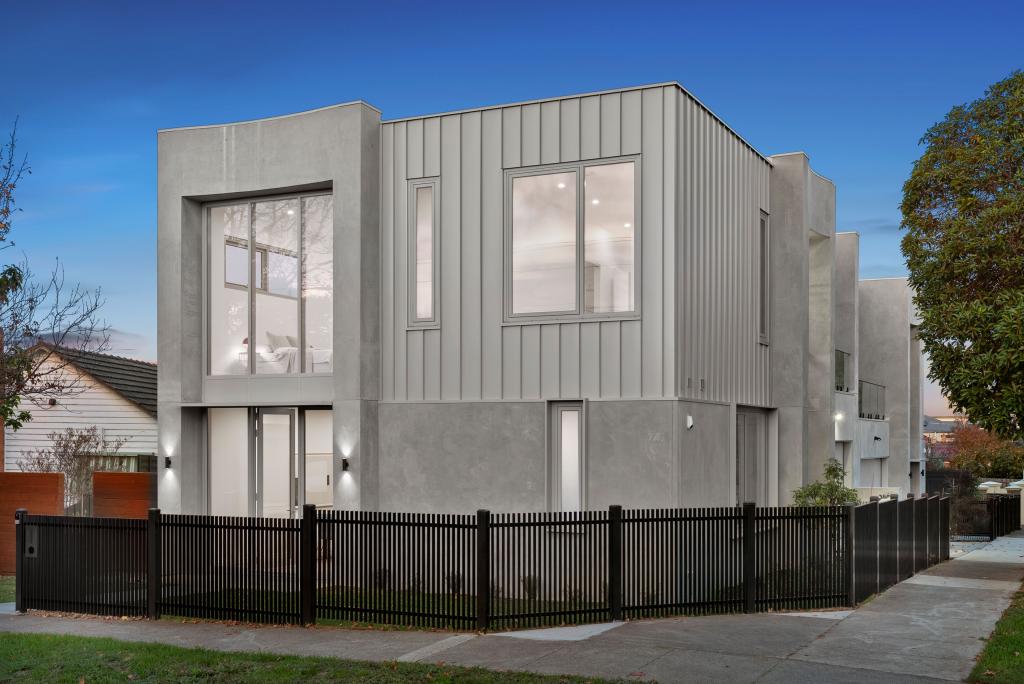 0
0
 0
0

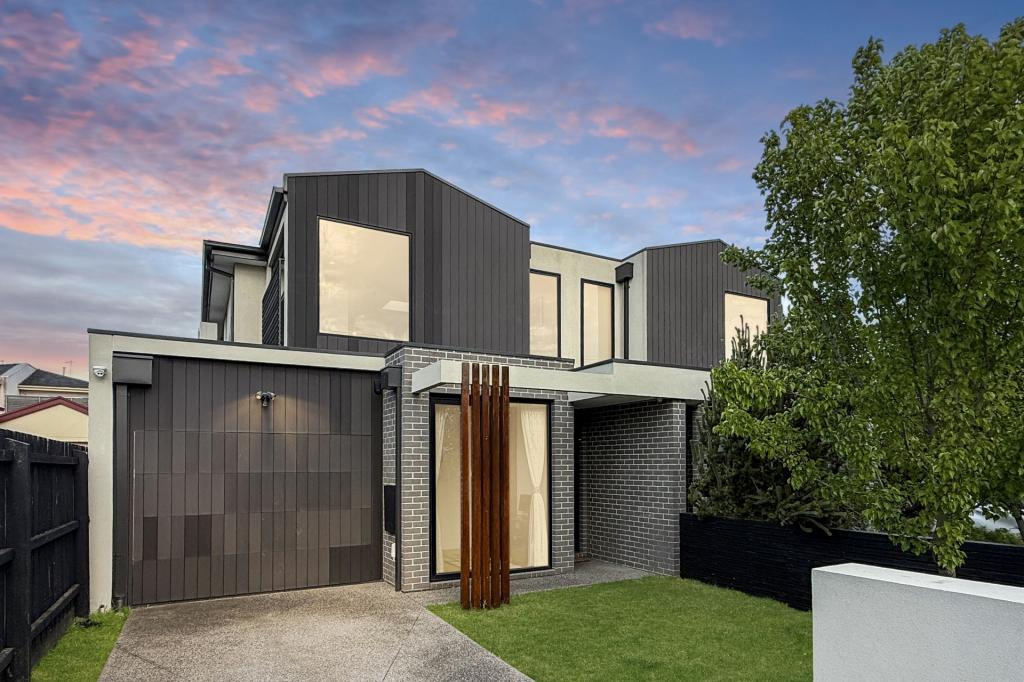 0
0
Similar properties For Rent nearby
See more properties for rent nearby 0
0
 0
0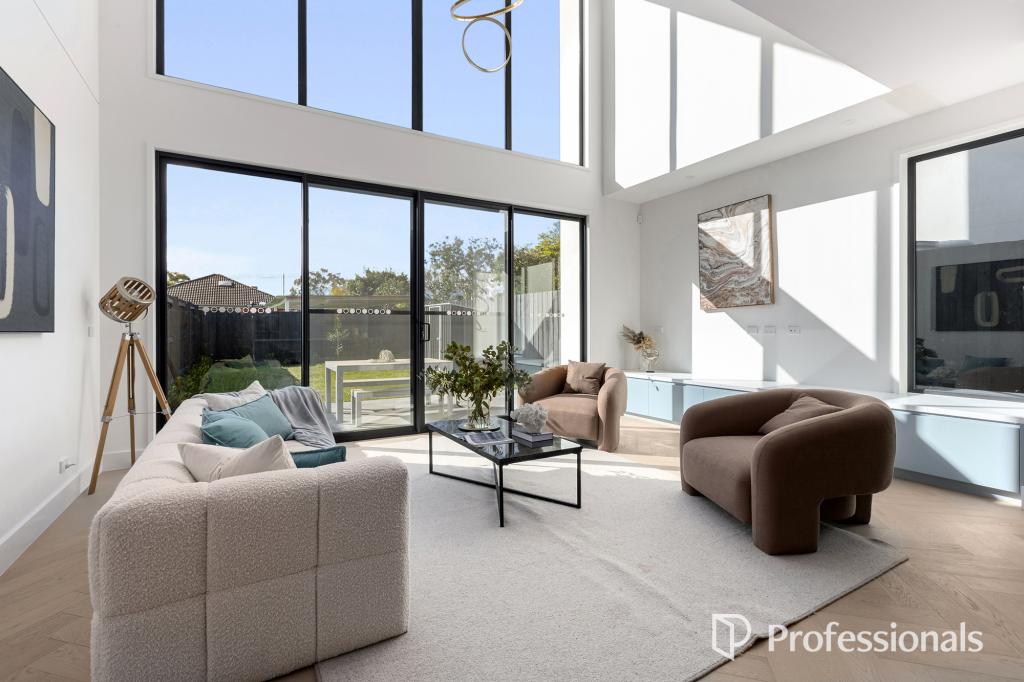 0
0
About Bentleigh East 3165
The size of Bentleigh East is approximately 9.0 square kilometres. There are 16 parks, covering nearly 9.6% of the total area. The population of Bentleigh East in 2016 was 27635 people. By 2021 the population was 30159 showing a population growth of 9.1% in the area during that time. The predominant age group in Bentleigh East is 40-49 years. Households in Bentleigh East are primarily couples with children and are likely to be repaying $3000 - $3999 per month on mortgage repayments. In general, people in Bentleigh East work in a professional occupation.In 2021, 74.20% of the homes in Bentleigh East were owner-occupied compared with 75.00% in 2016.
Bentleigh East has 14,417 properties. Over the last 5 years, Houses in Bentleigh East have seen a -7.57% decrease in median value, while Units have seen a -2.03% decrease. As at 31 August 2026:
- The median value for Houses in Bentleigh East is $1,401,699 while the median value for Units is $1,005,151.
- Houses have a median rent of $800 while Units have a median rent of $800.
Suburb Insights for Bentleigh East 3165
Market Insights
Bentleigh East Trends for Houses
N/A
N/A
View TrendN/A
N/A
Bentleigh East Trends for Units
N/A
N/A
View TrendN/A
N/A
Neighbourhood Insights
© Copyright 2026. RP Data Pty Ltd trading as Cotality (Cotality). All rights reserved. No reproduction, distribution, or transmission of the copyrighted materials is permitted. The information is deemed reliable but not guaranteed.
While Cotality uses commercially reasonable efforts to ensure the Cotality Data is current, Cotality does not warrant the accuracy, currency or completeness of the Cotality Data and to the full extent permitted by law excludes all loss or damage howsoever arising (including through negligence) in connection with the Cotality Data.
This product uses cookies and other similar technologies to improve and customise your browsing experience, to tailor content and adverts, and for analytics and metrics regarding visitor usage on this product and other media. We may share cookie and analytics information with third parties for the purposes of advertising. By continuing to use our website, you consent to cookies being used. View our Privacy Policy here.
X
