
2 Vista RoadBelgrave Heights VIC 3160
Property Details for 2 Vista Rd, Belgrave Heights

2 Vista Rd, Belgrave Heights is a 5 bedroom, 4 bathroom House with 4 parking spaces and was built in 1997. The property has a land size of 1740m2 and floor size of 263m2. While the property is not currently for sale or for rent, it was last sold in April 2021.
Last Listing description (June 2021)
This spectacular timber split-level home is sprawled over multiple levels oriented for natural light and to take advantage of the lush and leafy aspects of its 1742m2 allotment. Originally purchased as part of an enclave for the Latvian community, this striking chalet style home has had contemporary enhancements over the years to create a residence of unrivalled character and distinction with white timber lined ceilings contrasting beautifully with wooden staircases and bannisters and hardwood floors creating a warm, earthy ambience. Combining an open and airy style that flows throughout each level with an immediate connection to its treetop landscape via alluring wrap-around decks, the timeless nature of the design delivers an enduringly modern lifestyle amidst quiet, private surrounds.
On the lower level, a spacious family/dining zone brings style and substance with its glass doors to the deck ensuring the panoramic treed vistas are optimized. A sublimely modernised kitchen displaying banks of clean, white cabinetry and grand timber island bench for communal conversations and casual meals is framed by luxe Caesarstone benches and a stunning 900mm black and steel freestanding cooker. Further appeal is added to this heart-warming space with a charming wood fire.
Multiple outdoor entertaining decks that capture every available aspect and light hug the home with access from all living areas and bedrooms. Step out from the family room and down to an undercover alfresco zone highlighted by an outdoor spa. Ideal for entertaining family and friends or relaxing in the day bed, this is a fabulous area that allows you to extend your living space in the warmer months.
Four sizeable bedrooms all with robes are positioned on the middle level (two with ensuite effect to the family bathroom), while the other bedrooms utilise the downstairs bathroom. All bedrooms here have direct access to the wrap around deck. The lofty skylit master suite is on the very top floor with clever his/her walk-in robes built into the gables and an open ensuite that will leave you feeling like every night is spent in a 5-star hotel. Theres enough space for a lounge retreat or a home office and you can even catch glimpses of the city skyline from your private balcony with your favourite vintage in hand. A cosy study nook or reading area on an upper landing, plentiful storage and a large utility/laundry room with attached third bathroom complete the main home.
Further living exists separate to the main home in the form of a quaint self-contained studio/cottage warmed by a Coonara style wood fire with ensuite, kitchenette and loft bedroom along with split system comfort making it ideal for use as a home office, guest accommodation or teenage retreat. With NBN fibre to the kerb and a GigaBit high speed wifi internet connection between the house and studio/cottage makes video streaming and work a breeze from anywhere on the property.
The enormous 8.9m x 6.9m sandstone garage, with concrete floor and power located at the entrance can only be described as a grand affair with exposed timber beams ready for a mezzanine level to be added. Here you can house multiple cars along with plenty of off-street parking for boats, caravans or trailers in the driveway.
Additionally, you will find an outdoor laundry and toilet servicing the cottage, wood storage, hydronic heating and split systems for seasonal comfort, new window furnishings, freshly painted throughout, rainwater tanks and vast under-house storage which can also be used as a second garage.
This magnificent home is close to Belgrave Heights Christian School, Birdsland Reserve an abundance of parkland and walking trails, Belgrave shops and cafes, Wellington Road and Belgrave Train Station offering an easy commute to the CBD. Close to Lysterfield Lake Park and an endless array of tracks for walking and mountain biking for those looking for more adventure.
Please note: Also offered separately to the market, the adjoining allotment located at 128 Mt Morton Road. See link below to land listing:
http://bell-re.boxdice.com.au/website/4/listing?sales_listing_id=19055
This separate title provides a rare and impressive long-term investment / development (STCA) potential for future generations if purchased alongside 2 Vista Road. The vacant land also has its own access and can provide separate access to 2 Vista Rd and the studio if both properties securedthe choice is yours!
Please note: All property details shown are correct at time of publishing. Some properties may have been sold in the preceding 24 hours and we recommend that you confirm open for inspection times with the listing agent direct or the listing office.
Property History for 2 Vista Rd, Belgrave Heights, VIC 3160
- 13 Apr 2021Sold for $1,345,000
- 19 Mar 2021Listed for Sale $1,280,000 - $1,380,000
- 16 Aug 2019Sold for $925,000

Recent sales nearby
See more recent sales nearby/assets/perm/hrkxkhyy3mi6xf3jq7n4nhzmhy?signature=648ecd268ec80ef8ebf2372971f80b2b014123913d6b93906fa196fe8192af29) 0
0
/assets/perm/zx5cwk56mqi6ngboxx37l6fiky?signature=ea1b196dbadecb4fc17892ca57f8dfb6a45bbf4ea23ae5f7bd9d3bf2885fdf0b) 0
0/assets/perm/ccqb4kibpyi65lheb62rfa4ree?signature=2e10fe2b6da90be6b1f4f4387de20d8a1bc32c43cdd1676c799dcf8d26e3427a) 0
0Similar properties For Sale nearby
See more properties for sale nearby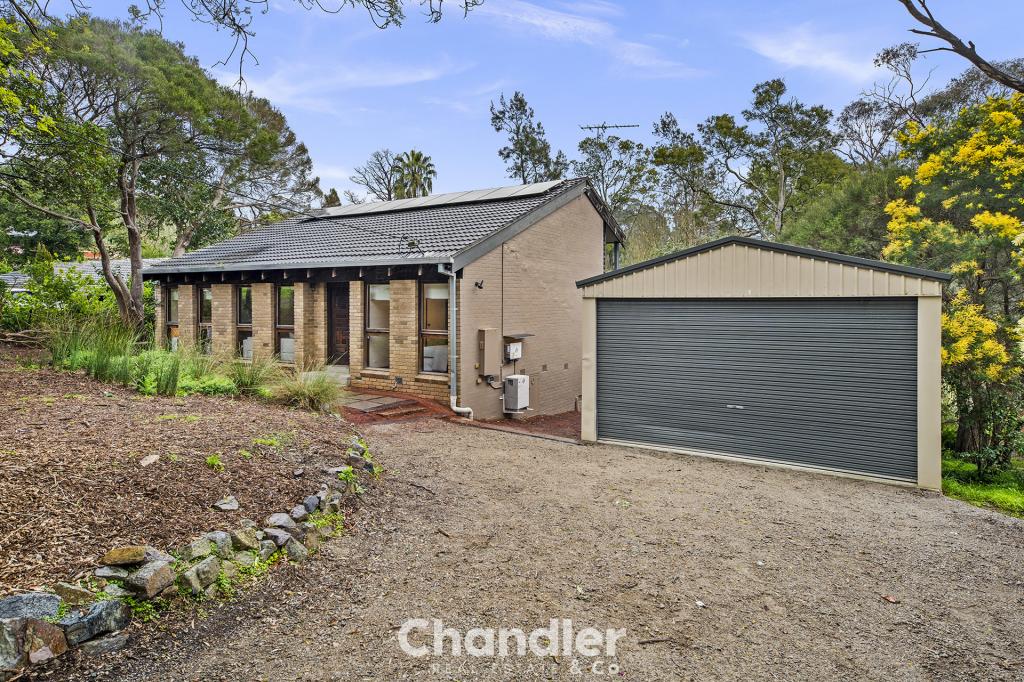 0
0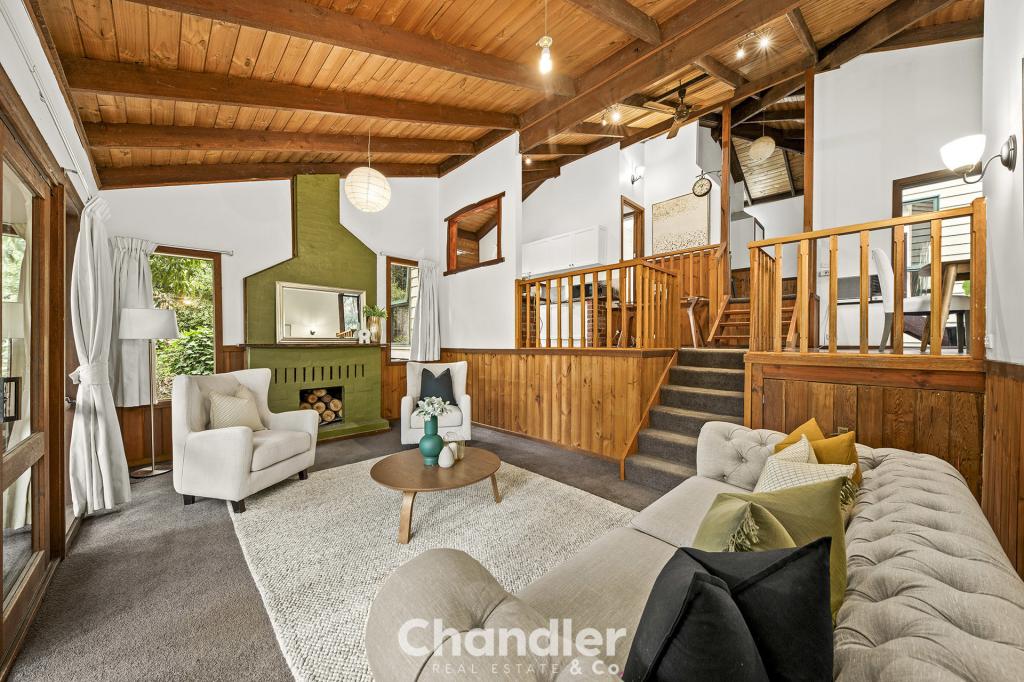 0
0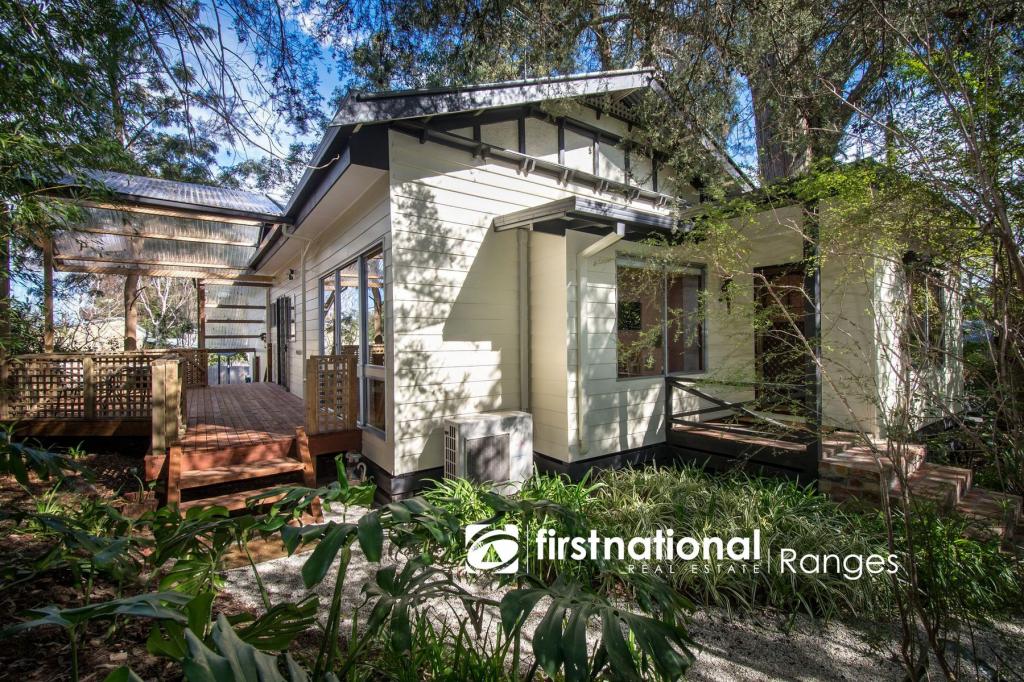 0
0

Similar properties For Rent nearby
See more properties for rent nearby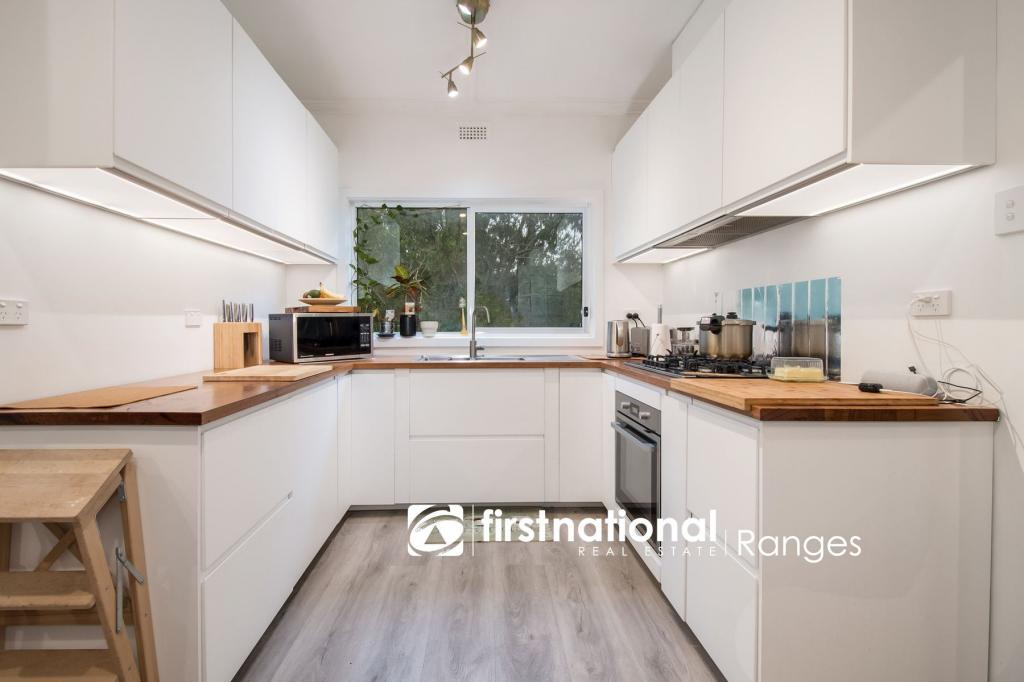 0
0
 0
0
About Belgrave Heights 3160
The size of Belgrave Heights is approximately 2.4 square kilometres. There are 6 parks, covering nearly 31.8% of the total area. The population of Belgrave Heights in 2016 was 1360 people. By 2021 the population was 1398 showing a population growth of 2.8% in the area during that time. The predominant age group in Belgrave Heights is 40-49 years. Households in Belgrave Heights are primarily couples with children and are likely to be repaying $1800 - $2399 per month on mortgage repayments. In general, people in Belgrave Heights work in a professional occupation.In 2021, 88.90% of the homes in Belgrave Heights were owner-occupied compared with 86.40% in 2016.
Belgrave Heights has 536 properties. Over the last 5 years, Houses in Belgrave Heights have seen a 7.38% increase in median value, while Units have seen a 17.16% increase. As at 31 August 2026:
- The median value for Houses in Belgrave Heights is $975,225 while the median value for Units is $690,160.
- Houses have a median rent of $403.
Suburb Insights for Belgrave Heights 3160
Market Insights
Belgrave Heights Trends for Houses
N/A
N/A
View TrendN/A
N/A
Belgrave Heights Trends for Units
N/A
N/A
View TrendN/A
N/A
Neighbourhood Insights
© Copyright 2026. RP Data Pty Ltd trading as Cotality (Cotality). All rights reserved. No reproduction, distribution, or transmission of the copyrighted materials is permitted. The information is deemed reliable but not guaranteed.
While Cotality uses commercially reasonable efforts to ensure the Cotality Data is current, Cotality does not warrant the accuracy, currency or completeness of the Cotality Data and to the full extent permitted by law excludes all loss or damage howsoever arising (including through negligence) in connection with the Cotality Data.
This product uses cookies and other similar technologies to improve and customise your browsing experience, to tailor content and adverts, and for analytics and metrics regarding visitor usage on this product and other media. We may share cookie and analytics information with third parties for the purposes of advertising. By continuing to use our website, you consent to cookies being used. View our Privacy Policy here.
X
