
13 Vista RoadBelgrave Heights VIC 3160

Property Details for 13 Vista Rd, Belgrave Heights
13 Vista Rd, Belgrave Heights is a 5 bedroom, 2 bathroom House with 4 parking spaces. The property has a land size of 1740m2. While the property is not currently for sale or for rent, it was last sold in May 2026. There are other 5 bedroom House sold in Belgrave Heights in the last 12 months.
Last Listing description (May 2026)
Amidst a beautifully maintained garden on a 1,740m2 approx. block, this expansive Hamptons style residence boasts the makings for an exceptional family lifestyle with its timeless character, refined craftsmanship and outstanding versatility.
Surrounded by a tranquil leafy setting, in a family friendly community, the property will be a welcome tree change whilst remaining moments from every modern convenience.
Rich in warmth and appeal, the home showcases soaring ceilings, polished timber flooring, detailed period finishes and a striking combustion wood fireplace, creating an atmosphere of sophistication and comfort throughout.
Designed for large scale family living and entertaining, the home offers an expansive formal lounge with open fireplace, complemented by multiple informal living and entertaining zones that seamlessly caters for all occasions. Gas ducted heating and refrigerated cooling runs throughout the entire lower level and there is the addition of a split system heater/cooler for the main suite upstairs.
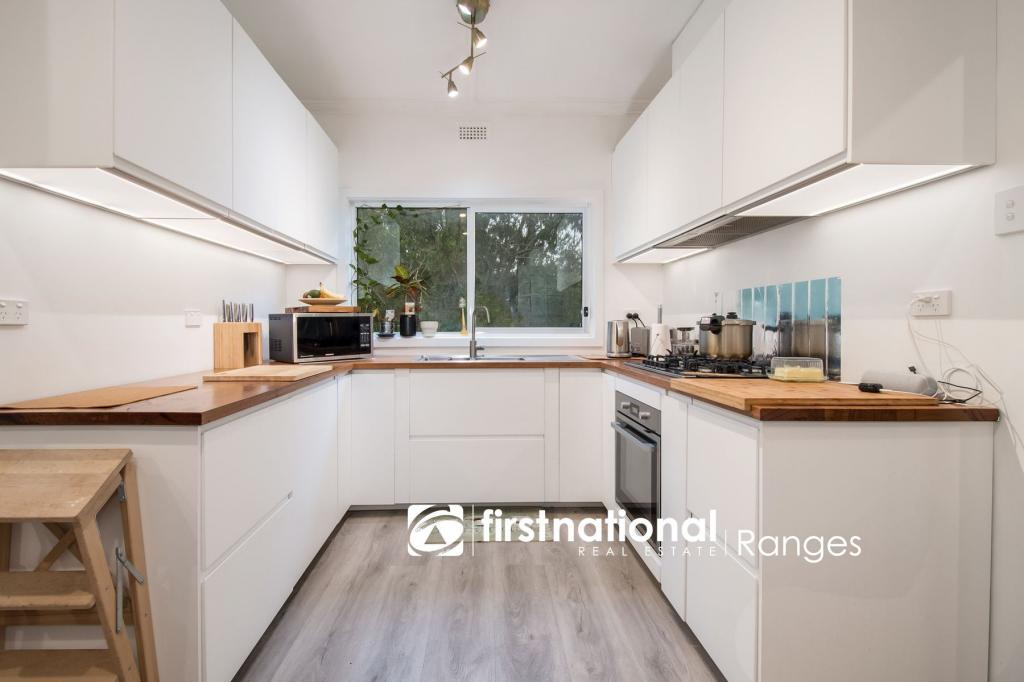
At the heart of the home, the beautifully appointed kitchen features an impressive fit out that includes F7P pyrolytic 900mm oven, stone benchtops and island bench, superbly positioned adjacent to the generous rumpus and separate dining area.
Outdoors, the low-maintenance landscaped grounds create a serene setting for year-round entertaining, featuring sweeping verandahs and a superb alfresco area with built in BBQ /kitchenette with dishwasher plus heated swim spa, all designed to enjoy year round.
Adding further flexibility, a separate studio with bathroom provides the perfect solution for extended living options, a premium work from home space or creative retreat.

The home's enchanting street presence is matched by exceptional practicality, with beautiful front fence, remote gate, and a sealed driveway with ample space for multiple vehicles, caravans, trailers or recreational equipment.
Positioned within close proximity to quality schools, Birdsland Reserve, public transport and convenient access to Wellington Road and EastLink, this outstanding family property presents a rare opportunity to secure an idyllic family lifestyle where character, space and community unite in perfect harmony.
**Fireplace in dining room and second air cooler in main bedroom not in working order**
Please note: Information provided has been obtained from sources believed to be accurate, however, we cannot guarantee information is accurate. Interested parties should make their own enquiries & obtain their own legal advice. We accept no liability for any errors or omissions (including but not limited to a property's land size, floor plans, building age or condition).
Property History for 13 Vista Rd, Belgrave Heights, VIC 3160
- 21 May 2026Sold for $1,405,000
- 11 May 2026Listed for Sale $1,295,000 - $1,395,000
- 06 Aug 2015Sold for $770,000

Recent sales nearby
See more recent sales nearby/assets/perm/ccqb4kibpyi65lheb62rfa4ree?signature=2e10fe2b6da90be6b1f4f4387de20d8a1bc32c43cdd1676c799dcf8d26e3427a) 0
0/assets/perm/x6t2sqz4sei6pkirmm6obmqlne?signature=c7250af1b239a260f5e6495e0e34b85064f3fef3c6a37a251583bbb8f51d532d) 0
0/assets/perm/cvlg6lrqaei63i2cynw5szdfku?signature=88b29ab5197258800310b13927aed691703bb5b5d054f2bc08e9a5504fa790e3) 0
0
Similar properties For Sale nearby
See more properties for sale nearby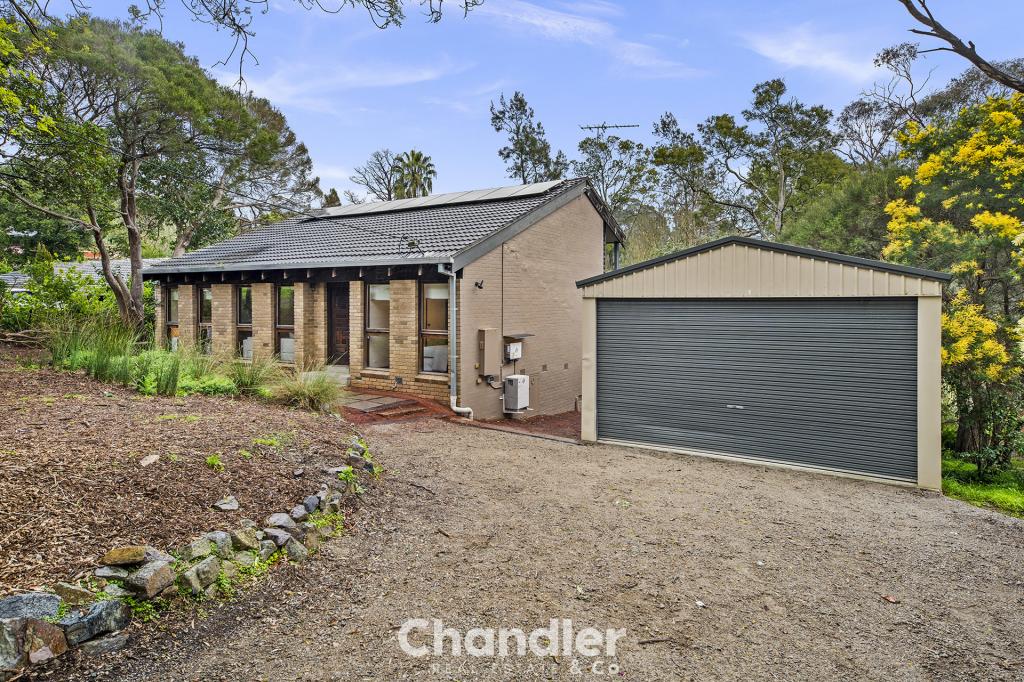 0
0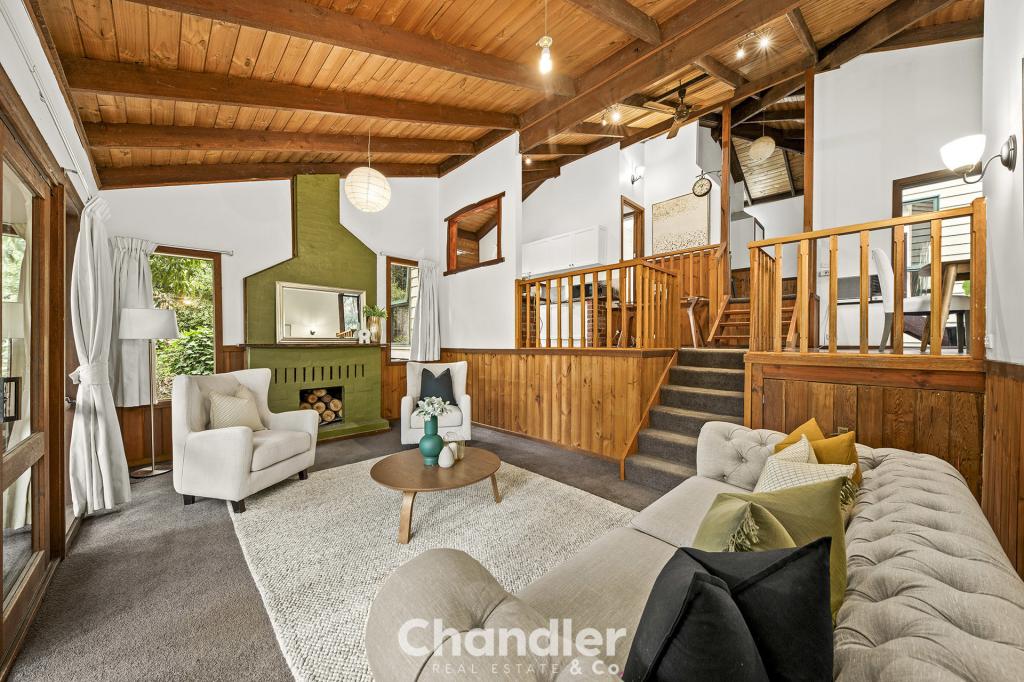 0
0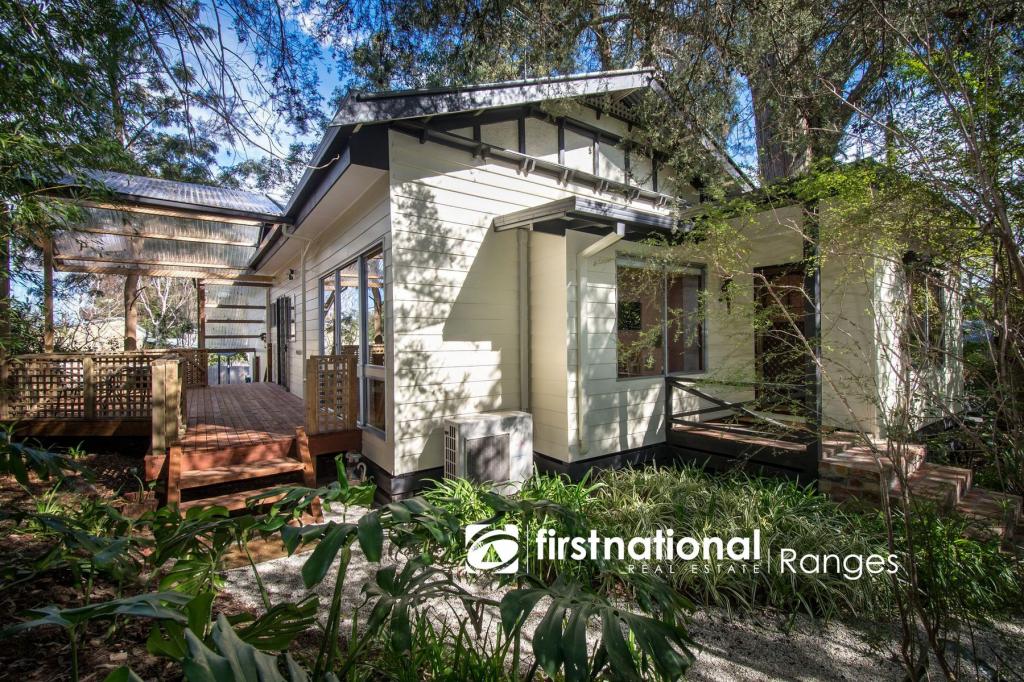 0
0

Similar properties For Rent nearby
See more properties for rent nearby 0
0
 0
0
 0
0About Belgrave Heights 3160
The size of Belgrave Heights is approximately 2.4 square kilometres. There are 6 parks, covering nearly 31.8% of the total area. The population of Belgrave Heights in 2016 was 1360 people. By 2021 the population was 1398 showing a population growth of 2.8% in the area during that time. The predominant age group in Belgrave Heights is 40-49 years. Households in Belgrave Heights are primarily couples with children and are likely to be repaying $1800 - $2399 per month on mortgage repayments. In general, people in Belgrave Heights work in a professional occupation.In 2021, 88.90% of the homes in Belgrave Heights were owner-occupied compared with 86.40% in 2016.
Belgrave Heights has 536 properties. Over the last 5 years, Houses in Belgrave Heights have seen a 7.38% increase in median value, while Units have seen a 17.16% increase. As at 31 August 2026:
- The median value for Houses in Belgrave Heights is $975,225 while the median value for Units is $690,160.
- Houses have a median rent of $403.
Suburb Insights for Belgrave Heights 3160
Market Insights
Belgrave Heights Trends for Houses
N/A
N/A
View TrendN/A
N/A
Belgrave Heights Trends for Units
N/A
N/A
View TrendN/A
N/A
Neighbourhood Insights
© Copyright 2026. RP Data Pty Ltd trading as Cotality (Cotality). All rights reserved. No reproduction, distribution, or transmission of the copyrighted materials is permitted. The information is deemed reliable but not guaranteed.
While Cotality uses commercially reasonable efforts to ensure the Cotality Data is current, Cotality does not warrant the accuracy, currency or completeness of the Cotality Data and to the full extent permitted by law excludes all loss or damage howsoever arising (including through negligence) in connection with the Cotality Data.
This product uses cookies and other similar technologies to improve and customise your browsing experience, to tailor content and adverts, and for analytics and metrics regarding visitor usage on this product and other media. We may share cookie and analytics information with third parties for the purposes of advertising. By continuing to use our website, you consent to cookies being used. View our Privacy Policy here.
X
