
6 Gully CrescentBelgrave VIC 3160


Property Details for 6 Gully Cres, Belgrave
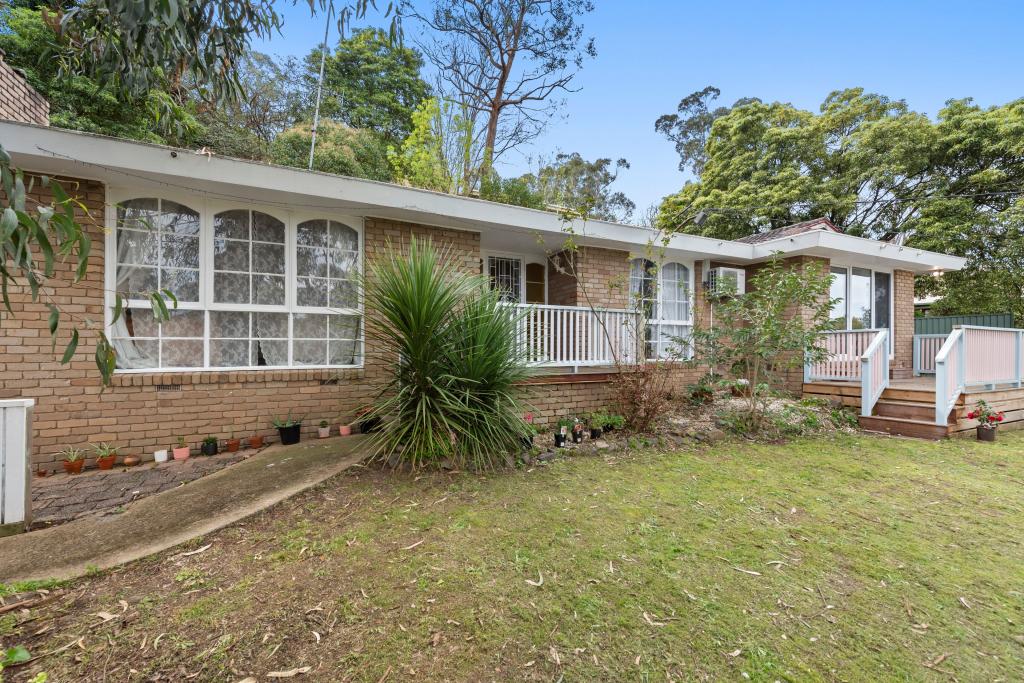
6 Gully Cres, Belgrave is a 3 bedroom, 1 bathroom House with 4 parking spaces and was built in 1960. The property has a land size of 1208m2 and floor size of 82m2. While the property is not currently for sale or for rent, it was last sold in July 2026. There are other 3 bedroom House sold in Belgrave in the last 12 months.
Last Listing description (August 2026)
Hidden within a whisper-quiet pocket of Belgrave, this charming weatherboard cottage proves that good things often come in beautifully unexpected packages.
Behind its character-rich faade lies a home that honours its mid-century roots while embracing a fresh contemporary personality, creating a sanctuary that feels equally suited to couples, young families, downsizers with a green thumb, or those seeking space to create, tinker or work from home.
From the moment you arrive, theres an immediate sense of warmth. Original sash windows, high ceilings and hybrid flooring provide a gentle nod to the past, while the interiors have been thoughtfully transformed for modern living. The open plan living domain centres around the comforting glow of a Nectre wood heater, creating the kind of atmosphere that encourages lingering conversations and second cups of coffee.
At its heart, the kitchen is designed to bring people together. Stone benchtops, a customised pantry, induction cooking and stainless-steel appliances are paired with a generous island where grazing platters, family meals and impromptu catch-ups naturally unfold. A window splashback frames greenery beyond, ensuring the connection to the outdoors is never far away.
The two main bedrooms offer peaceful retreats, while the beautifully renovated bathroom introduces a touch of everyday indulgence with heated floors, a rain head shower and timber vanity. Beyond the main home, a separate office or third bedroom with adjacent powder room creates welcome flexibility for remote work, guests or creative pursuits.
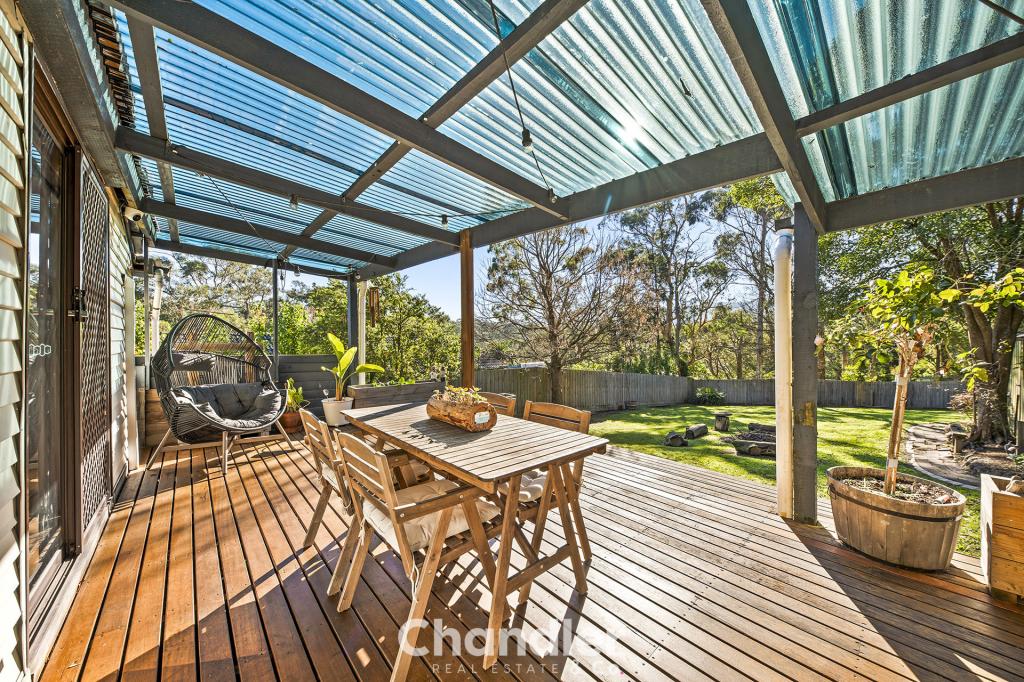
Outside, the landscape becomes part of the experience. Gardens bloom through the seasons with azaleas, rhododendrons, camellias and lush tree ferns creating layers of colour and texture. Winding paths invite exploration, while open spaces encourage fresh air play or simply finding a sunny spot to sit and watch the birds. A small elevated deck overlooks it all and has even hosted a wedding, which perhaps says everything about the magic of the setting.
King parrots, kookaburras, wallabies, wombats and echidnas are regular visitors, while a firepit zone creates the perfect excuse to gather outdoors as the evening settles.
Just minutes from Belgrave's vibrant village, cafs, cinema, station and Sherbrooke Forest trails, this is a home that offers the best of both worlds: connection when you want it, and peaceful seclusion when you don't.
At a Glance:
- Beautifully transformed 1960s weatherboard cottage in a peaceful Belgrave setting
- Ideal for couples, young families, downsizers or home-based business operators
- Open plan living with cosy Nectre wood heater
- Stunning kitchen with stone benchtops, custom pantry, induction cooktop, stainless-steel appliances and large island
- Window splashback framing garden outlooks
- Two spacious bedrooms
- Chic bathroom with timber vanity, rainhead shower and heated floors
- Separate home office/third bedroom with adjacent powder room
- Euro-style laundry
- Original sash windows, high ceilings and hybrid flooring
- Wrap-around verandah plus paved alfresco entertaining area
- Seasonal gardens featuring azaleas, rhododendrons, camellias, tree ferns, banksia and citrus trees
- Firepit zone and elevated deck overlooking the gardens
- Whole-house insulation, ducted heating and ceiling fans
- Extensive under-house storage
- Massive 9.6m x 11.6m (approx.) shed incorporating workshop, semi-soundproof studio, storage and potential office space with power and plumbing
- Double carport plus ample off-street parking for caravans, boats or trade vehicles
- Frequent wildlife visitors including king parrots, kookaburras, wallabies, wombats and echidnas
- Under five minutes to Belgrave Village, cafs, cinema, train station and Sherbrooke Forest trails
Disclaimer: All information provided has been obtained from sources we believe to be accurate, however, we cannot guarantee the information is accurate and we accept no liability for any errors or omissions (including but not limited to a property's land size, floor plans and size, building age and condition) Interested parties should make their own enquiries and obtain their own legal advice.
Property History for 6 Gully Cres, Belgrave, VIC 3160
- 29 Jul 2026Sold for $910,000
- 16 Jul 2026Listed for Sale $870,000-$920,000
- 04 Jun 2024Sold for $860,000

Recent sales nearby
See more recent sales nearby/assets/perm/fys5q3f6s4i6nerolhu6qkf4rq?signature=307b8180e4cbc3d82fcf36a4ff7504ac8925997dd07b50308e5526fd2b411945) 0
0/assets/perm/xm2aoqw74qi63nfowhnhbi5blu?signature=3c65b08bcf1c135933b5fb64c97b087781d1a6d2c927ef899ce15a81d898cef2) 0
0Similar properties For Sale nearby
See more properties for sale nearby
 0
0 0
0
 0
0
Similar properties For Rent nearby
See more properties for rent nearby 0
0

 0
0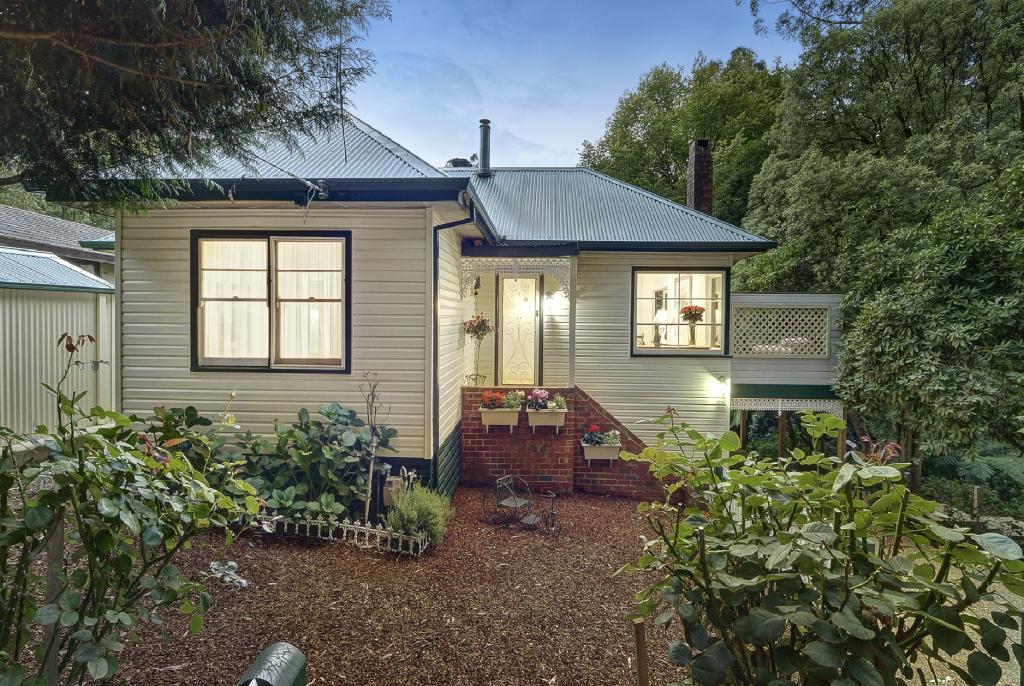 0
0About Belgrave 3160
The size of Belgrave is approximately 4.2 square kilometres. There are 15 parks, covering nearly 20.4% of the total area. The population of Belgrave in 2016 was 3929 people. By 2021 the population was 3894 showing a population decline of 0.9% in the area during that time. The predominant age group in Belgrave is 40-49 years. Households in Belgrave are primarily couples with children and are likely to be repaying $1800 - $2399 per month on mortgage repayments. In general, people in Belgrave work in a professional occupation.In 2021, 91.50% of the homes in Belgrave were owner-occupied compared with 87.80% in 2016.
Belgrave has 1,786 properties. Over the last 5 years, Houses in Belgrave have seen a 5.80% increase in median value, while Units have seen a 10.83% increase. As at 31 July 2026:
- The median value for Houses in Belgrave is $864,997 while the median value for Units is $657,624.
- Houses have a median rent of $650.
Suburb Insights for Belgrave 3160
Market Insights
Belgrave Trends for Houses
N/A
N/A
View TrendN/A
N/A
Belgrave Trends for Units
N/A
N/A
View TrendN/A
N/A
Neighbourhood Insights
© Copyright 2026. RP Data Pty Ltd trading as Cotality (Cotality). All rights reserved. No reproduction, distribution, or transmission of the copyrighted materials is permitted. The information is deemed reliable but not guaranteed.
While Cotality uses commercially reasonable efforts to ensure the Cotality Data is current, Cotality does not warrant the accuracy, currency or completeness of the Cotality Data and to the full extent permitted by law excludes all loss or damage howsoever arising (including through negligence) in connection with the Cotality Data.
This product uses cookies and other similar technologies to improve and customise your browsing experience, to tailor content and adverts, and for analytics and metrics regarding visitor usage on this product and other media. We may share cookie and analytics information with third parties for the purposes of advertising. By continuing to use our website, you consent to cookies being used. View our Privacy Policy here.
X
