
1 Swansea CourtBelgrave VIC 3160
Property Details for 1 Swansea Ct, Belgrave
1 Swansea Ct, Belgrave is a 3 bedroom, 1 bathroom House with 3 parking spaces and was built in 1960. The property has a land size of 763m2 and floor size of 115m2. While the property is not currently for sale or for rent, it was last sold in June 2025.
Last Listing description (May 2026)
Phone enquiries - please quote property ID 36830.
Welcome to the leafy suburb of Belgrave in the Dandenong Ranges!
Approximately 40kms from the CBD, Belgrave has all that you need public transport, schools, shopping and beautiful vistas everywhere you look.
This property is on a single carriage way, one house block south of Burwood Highway. There is barely any passing traffic, two minute walk to the bus, ten minute walk to Belgrave railway station, Woolworths, the cinema, and a plethora of specialty shops. And there is a choice of shopping districts as the Tecoma shops are only a few minutes walk in the other direction. Tecoma Primary School, Tecoma kindergarten and the Tecoma railway station are on the same side of the road and an easy walk. Upwey High School is a further kilometre along the road. St. Thomas Primary School and Mater Christi Girls College are in Belgrave so they are short walks too. And a medical centre is a one minute walk.
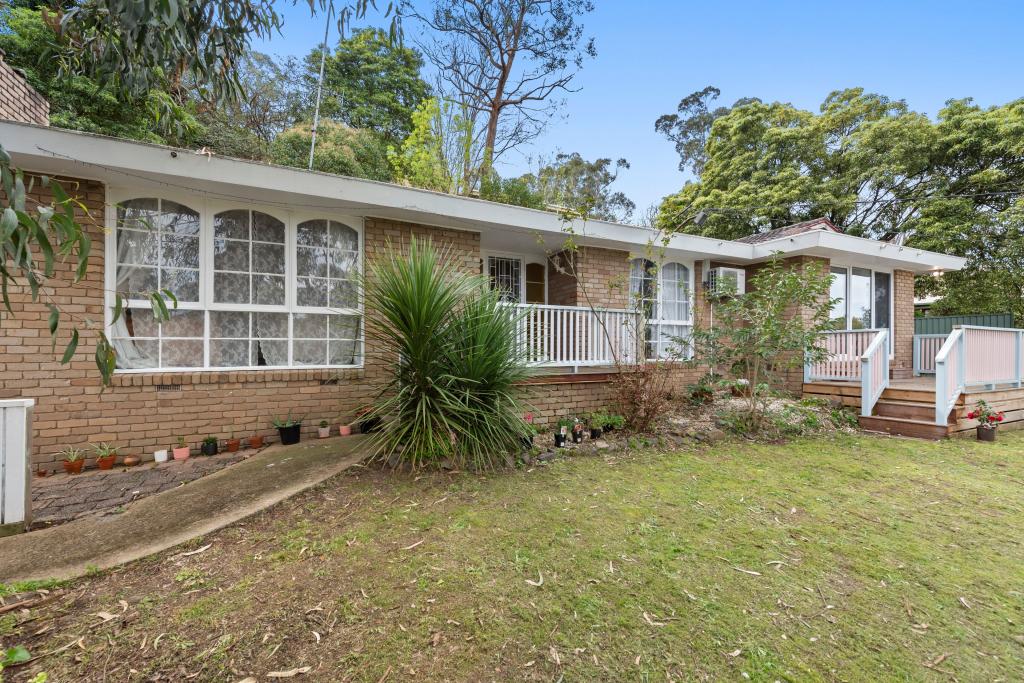
And now the property This house is an old Belgrave classic home, quirky, comfy, easy to manage, great for kiddos and adults alike. The garden is large and waiting for its new people to love it and make it special. A family has lived in the house for thirty-five years, everyone is now grown up and has moved on to their own homes in Belgrave. Neighbors are not visible from the property and there are trees and plants a plenty. Tall trees on the property have been removed so risk management is low. There are two balconies attached to the house. One running the length of the house and one large one on entry to the house which has a small pergola with a wisteria growing on it. There is plenty of room for tables, chairs, BBQs and plants. There are sun spots all over the property and lovely mottled shade also. The property is fully fenced, with two large carports (beyond the fencing) and extra off road car spaces. There is a 6x6m garage with a very high ceiling, windows and large sliding door, with a large wooden walkway leading to the garage. The drive in entrance to the house is a flat grade and a flat walk onto the balcony and into the house. The laundry room and extra toilet is under the house.
The master bedroom is approximately 5m x 4m with built in robes and plenty of room to have seating creating a retreat with large windows with a lovely vista. The master has a door to the bathroom and to the loungeroom. The other bedrooms are both around 5m in length and 2.5m wide, easily fitting queen beds. One has a built in robe and drawers and one has a floating timber floor. The kitchen has plenty of storage areas and a gas upright oven/stovetop. The entry/dining area has room for table and chairs and has a breakfast bar looking out to the balcony. This home has gas ducted heating in all rooms, a large ceiling fan in the loungeroom and master bedroom. It has a new gas hot water service and the electrical system has been checked by qualified electricians and new safety switches installed. The land size is just under 800m2 with potential for subdivision and commercial use. (STCA)
DISCLAIMER While proudly assisting home owners to sell since 1999, No Agent Property takes every care to verify the accuracy of the details in this advertisement, but the correctness cannot be guaranteed.
Property History for 1 Swansea Ct, Belgrave, VIC 3160
- 10 Jun 2025Sold for $715,000
- 14 Apr 2025Listed for Sale Range: $760,000 - $795,000
- 23 Nov 2012Listed for Sale Not Disclosed

Recent sales nearby
See more recent sales nearby/assets/perm/ytu6sqv444i6nfzlvvp7jdseu4?signature=0e6075dd69a6d6c98768804045f3c42a64414f22357972131853bae46380ce0f) 0
0

/assets/perm/fys5q3f6s4i6nerolhu6qkf4rq?signature=307b8180e4cbc3d82fcf36a4ff7504ac8925997dd07b50308e5526fd2b411945) 0
0/assets/perm/xm2aoqw74qi63nfowhnhbi5blu?signature=3c65b08bcf1c135933b5fb64c97b087781d1a6d2c927ef899ce15a81d898cef2) 0
0Similar properties For Sale nearby
See more properties for sale nearby
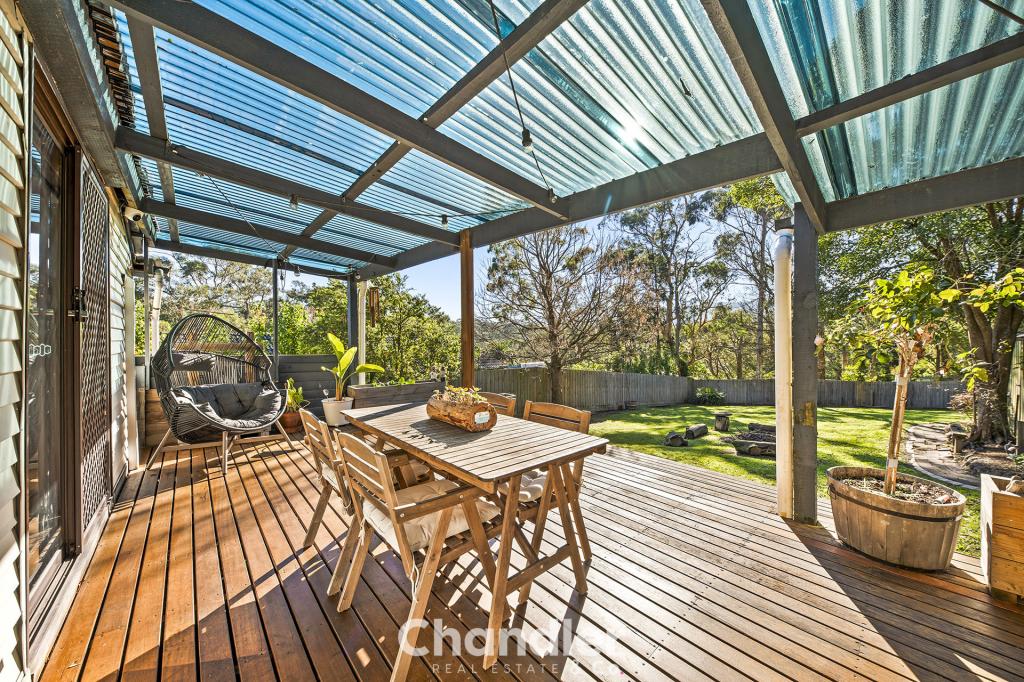 0
0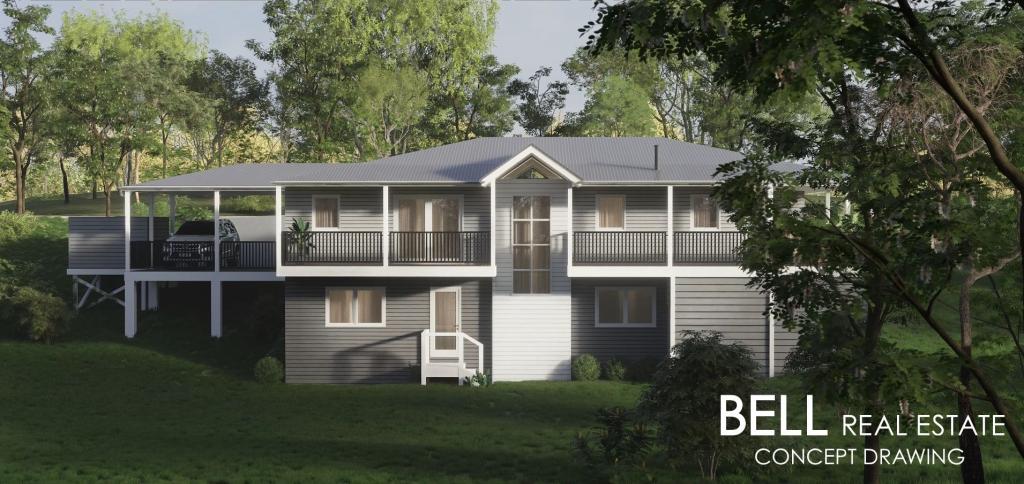 0
0
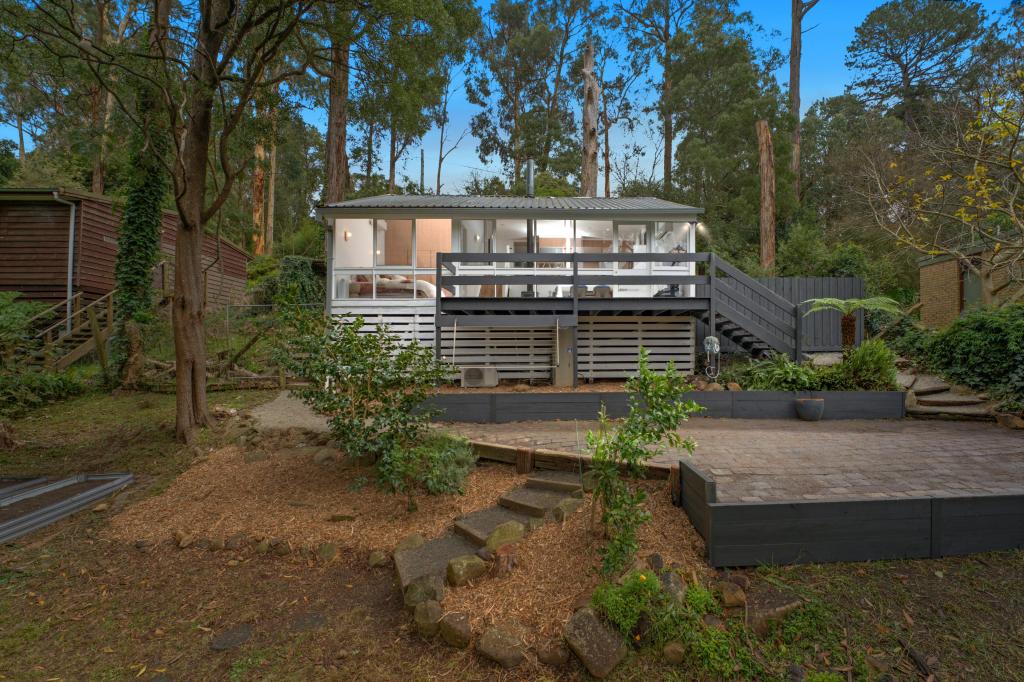 0
0
Similar properties For Rent nearby
See more properties for rent nearby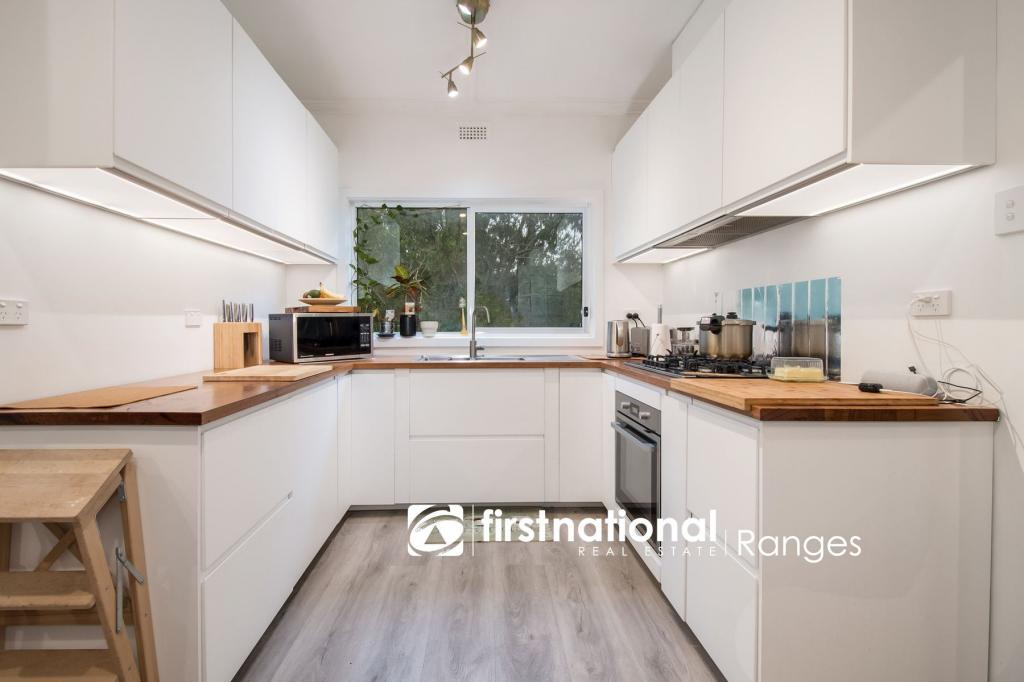 0
0

 0
0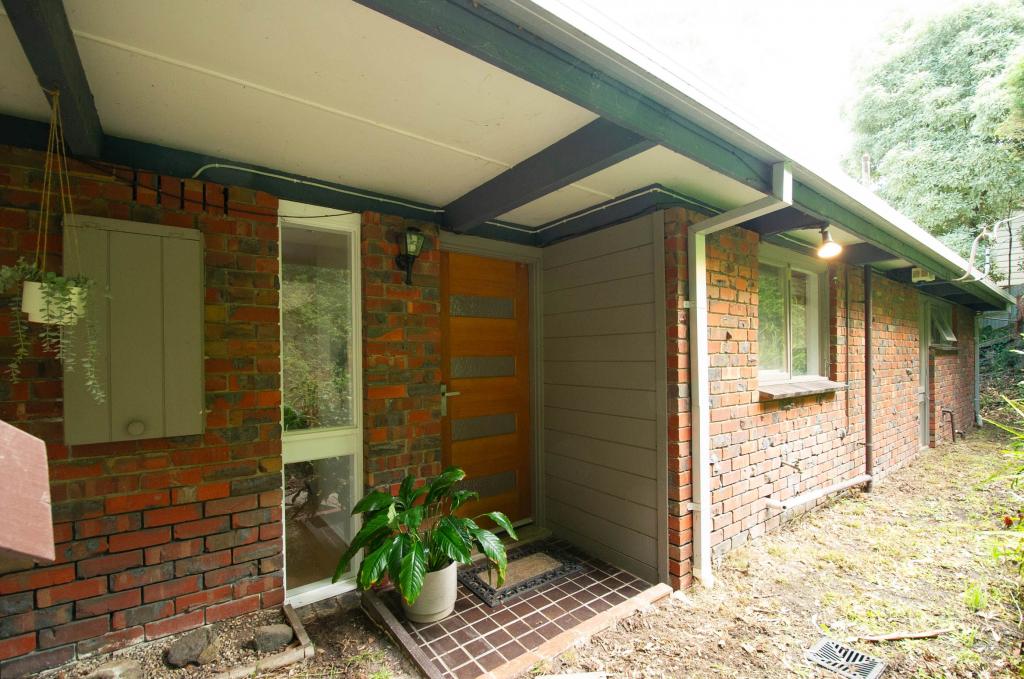 0
0About Belgrave 3160
The size of Belgrave is approximately 4.2 square kilometres. There are 15 parks, covering nearly 20.4% of the total area. The population of Belgrave in 2016 was 3929 people. By 2021 the population was 3894 showing a population decline of 0.9% in the area during that time. The predominant age group in Belgrave is 40-49 years. Households in Belgrave are primarily couples with children and are likely to be repaying $1800 - $2399 per month on mortgage repayments. In general, people in Belgrave work in a professional occupation.In 2021, 91.50% of the homes in Belgrave were owner-occupied compared with 87.80% in 2016.
Belgrave has 1,786 properties. Over the last 5 years, Houses in Belgrave have seen a 5.80% increase in median value, while Units have seen a 10.83% increase. As at 31 July 2026:
- The median value for Houses in Belgrave is $864,997 while the median value for Units is $657,624.
- Houses have a median rent of $650.
Suburb Insights for Belgrave 3160
Market Insights
Belgrave Trends for Houses
N/A
N/A
View TrendN/A
N/A
Belgrave Trends for Units
N/A
N/A
View TrendN/A
N/A
Neighbourhood Insights
© Copyright 2026. RP Data Pty Ltd trading as Cotality (Cotality). All rights reserved. No reproduction, distribution, or transmission of the copyrighted materials is permitted. The information is deemed reliable but not guaranteed.
While Cotality uses commercially reasonable efforts to ensure the Cotality Data is current, Cotality does not warrant the accuracy, currency or completeness of the Cotality Data and to the full extent permitted by law excludes all loss or damage howsoever arising (including through negligence) in connection with the Cotality Data.
This product uses cookies and other similar technologies to improve and customise your browsing experience, to tailor content and adverts, and for analytics and metrics regarding visitor usage on this product and other media. We may share cookie and analytics information with third parties for the purposes of advertising. By continuing to use our website, you consent to cookies being used. View our Privacy Policy here.
X
