
56 Sherman DriveBayswater North VIC 3153


Property Details for 56 Sherman Dr, Bayswater North
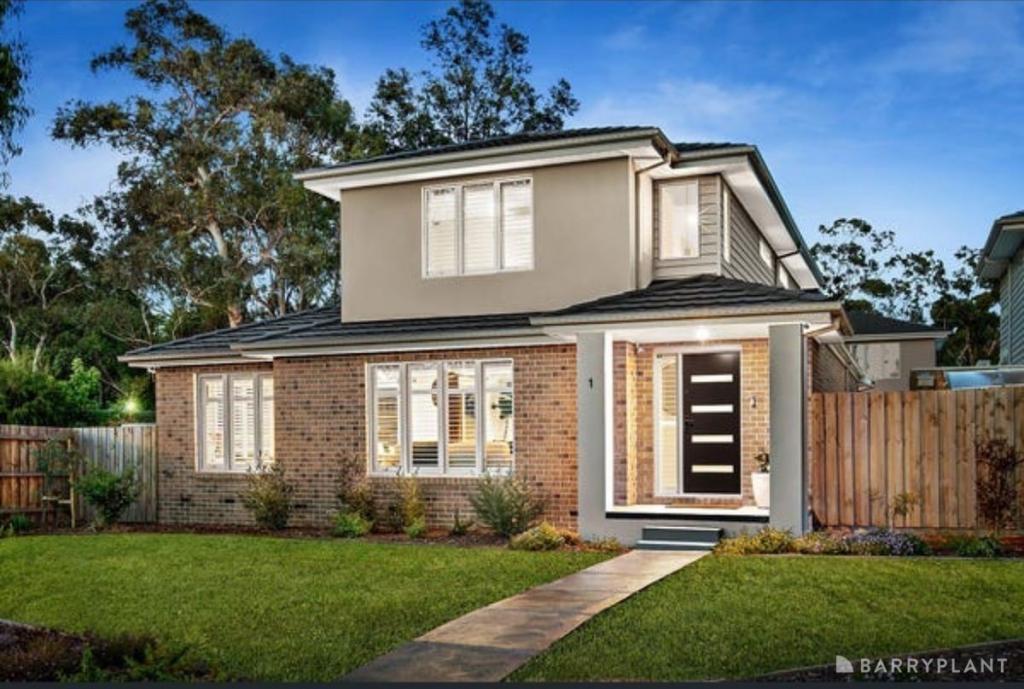
56 Sherman Dr, Bayswater North is a 4 bedroom, 2 bathroom House with 2 parking spaces. The property has a land size of 524m2. While the property is not currently for sale or for rent, it was last sold in October 2026. There are other 4 bedroom House sold in Bayswater North in the last 12 months.
Last Listing description (October 2026)
Immaculately maintained and beautifully presented, this four-bedroom home delivers the kind of easy family living that makes the tightly held Canterbury Gardens Estate so appealing. Set on a low-maintenance 524sqm allotment, it combines generous family proportions with clever zoning, separate living spaces and a fabulous all-weather entertaining area that keeps indoor and outdoor life effortlessly connected. With each zone able to be closed off for peace and privacy, it is a home designed to adapt to busy family life while keeping everything feeling calm, organised and wonderfully comfortable.
Property Highlights:
Immaculately maintained and presented four-bedroom, two-bathroom family home in the community-focused Canterbury Gardens Estate.
Low-maintenance 524sqm allotment offering generous family proportions without demanding weekend upkeep.
Privately positioned main bedroom with walk-in robe and stylish ensuite featuring stone-topped vanity, rain shower and built-in niche.
Three additional robed bedrooms grouped together in a rear family wing.
Central family bathroom with separate bath and shower, complemented by a separate toilet.
Two spacious living areas providing flexibility for families of all ages.
Carpeted lounge and dining zone positioned near the entrance for a comfortable formal or quiet retreat.
Tiled family and meals area adjoining the kitchen with built-in storage and display cabinetry.
Gleaming kitchen with an impressively generous footprint, plentiful cabinetry and extensive bench space.
Quality appliances including 900mm gas cooktop, electric oven and dishwasher.
Breakfast bar creates a natural spot for quick meals, homework or conversation while dinner is underway.
Cleverly zoned floorplan allows the living areas and bedroom wings to be closed off from one another, creating welcome peace and privacy when needed.
Fabulous all-weather entertaining area accessed from both living zones provides a generous setting for year-round barbecues, family gatherings and relaxed weekends outdoors.
Large laundry adds valuable storage and functionality.
Double garage with internal access, additional storage space and extra driveway parking.
Ducted heating, evaporative cooling and ceiling fans provide year-round comfort.
Rainwater tank and solar panels add welcome practicality.
Location Highlights:
5-minute walk to Bayswater North Primary School and Bayswater North Kindergarten.
450m to Canterbury Gardens Playground and Arrabri Community House.
950m to Dandenong Creek Trail.
Under 5km to Bayswater or Boronia Station.
1.4km to Canterbury Gardens Shopping Centre.
Disclaimer: All information provided has been obtained from sources we believe to be accurate, however, we cannot guarantee the information is accurate and we accept no liability for any errors or omissions (including but not limited to a property's land size, floor plans and size, building age and condition) Interested parties should make their own enquiries and obtain their own legal advice.
Property History for 56 Sherman Dr, Bayswater North, VIC 3153
- 10 Oct 2026Sold for $1,000,000
- 17 Sep 2026Listed for Sale $950,000 - $1,045,000
- 20 Oct 2021Sold for $905,052

Recent sales nearby
See more recent sales nearby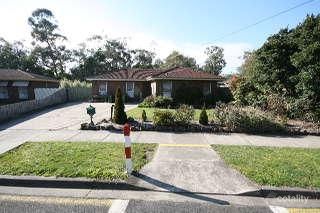 0
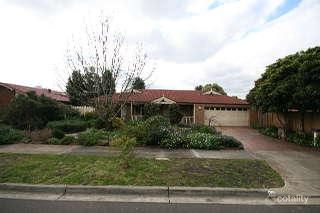 0
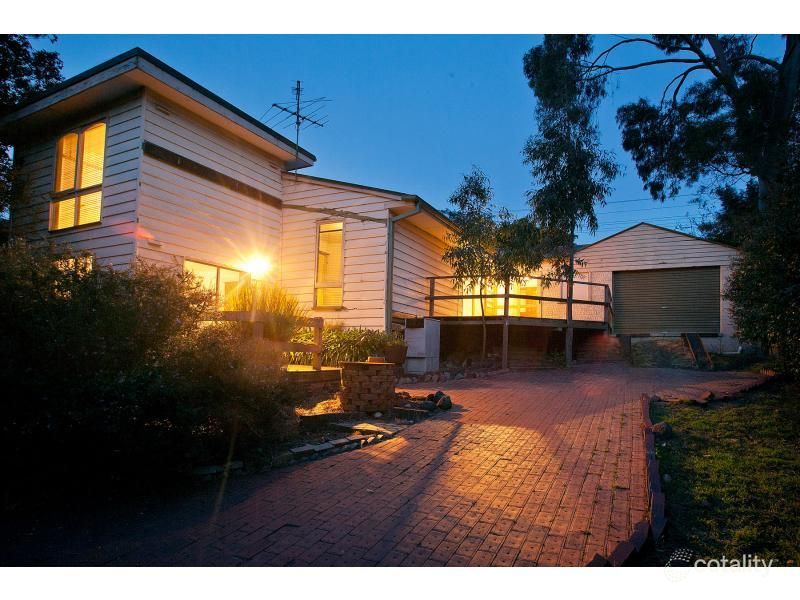 0
Similar properties For Sale nearby
See more properties for sale nearby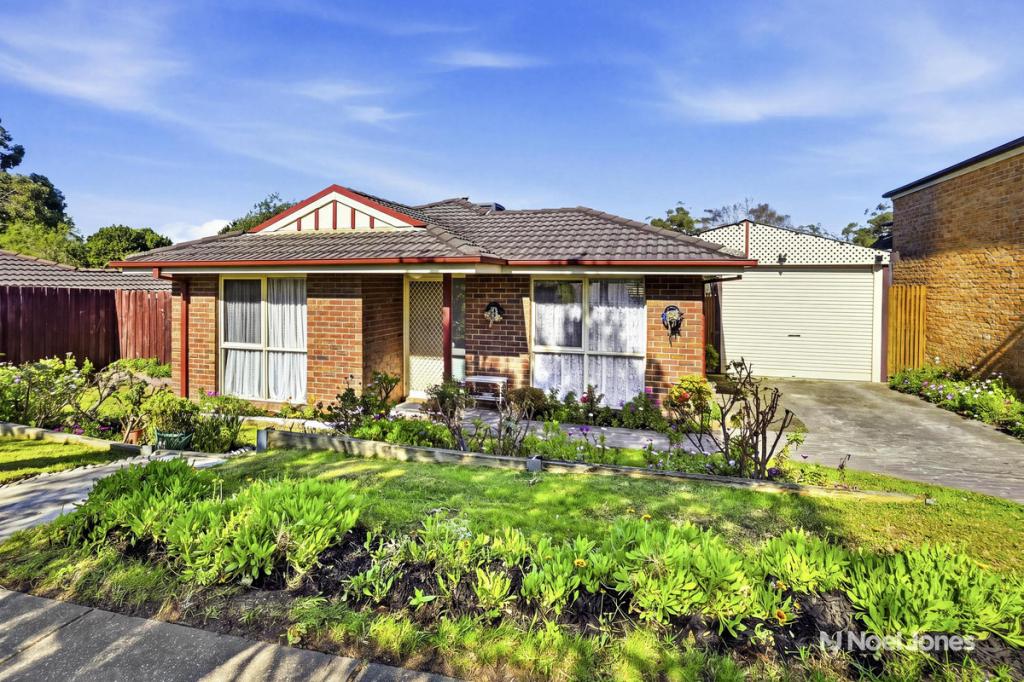 0

 0


 0

Similar properties For Rent nearby
See more properties for rent nearby 0
 0

 0
About Bayswater North 3153
The size of Bayswater North is approximately 6.6 square kilometres. There are 22 parks, covering nearly 6.8% of the total area. The population of Bayswater North in 2016 was 8789 people. By 2021 the population was 9014 showing a population growth of 2.6% in the area during that time. The predominant age group in Bayswater North is 30-39 years. Households in Bayswater North are primarily couples with children and are likely to be repaying $1800 - $2399 per month on mortgage repayments. In general, people in Bayswater North work in a professional occupation.In 2021, 73.60% of the homes in Bayswater North were owner-occupied compared with 72.90% in 2016.
Bayswater North has 5,421 properties. Over the last 5 years, Houses in Bayswater North have seen a -6.35% decrease in median value, while Units have seen a 7.16% increase. As at 30 September 2026:
- The median value for Houses in Bayswater North is $872,487 while the median value for Units is $639,170.
- Houses have a median rent of $600 while Units have a median rent of $550.
Suburb Insights for Bayswater North 3153
Market Insights
Bayswater North Trends for Houses
N/A
N/A
View TrendN/A
N/A
Bayswater North Trends for Units
N/A
N/A
View TrendN/A
N/A
Neighbourhood Insights
© Copyright 2026. RP Data Pty Ltd trading as Cotality (Cotality). All rights reserved. No reproduction, distribution, or transmission of the copyrighted materials is permitted. The information is deemed reliable but not guaranteed.
While Cotality uses commercially reasonable efforts to ensure the Cotality Data is current, Cotality does not warrant the accuracy, currency or completeness of the Cotality Data and to the full extent permitted by law excludes all loss or damage howsoever arising (including through negligence) in connection with the Cotality Data.
This product uses cookies and other similar technologies to improve and customise your browsing experience, to tailor content and adverts, and for analytics and metrics regarding visitor usage on this product and other media. We may share cookie and analytics information with third parties for the purposes of advertising. By continuing to use our website, you consent to cookies being used. View our Privacy Policy here.
X
