
9 Enfield DriveBayswater VIC 3153

Property Details for 9 Enfield Dr, Bayswater
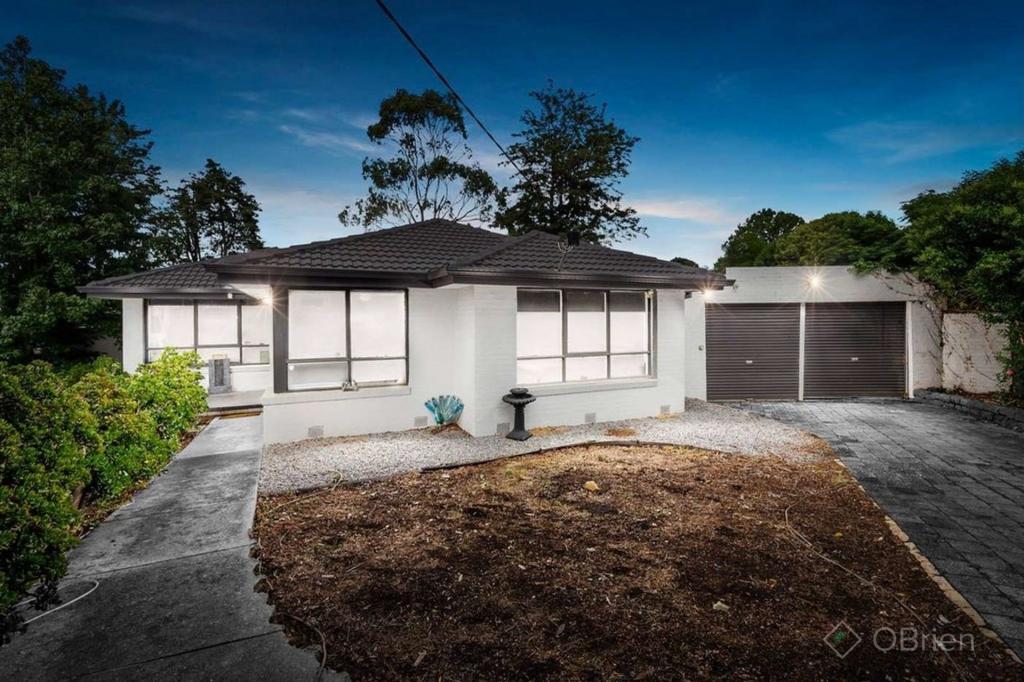
9 Enfield Dr, Bayswater is a 4 bedroom, 2 bathroom House with 2 parking spaces. The property has a land size of 886m2. While the property is not currently for sale or for rent, it was last sold in August 2026. There are other 4 bedroom House sold in Bayswater in the last 12 months.
Last Listing description (August 2026)
Its Addressed:
• Functional four-bedroom home on approximately 886m²
• Two bathrooms and multiple living zones
Positioned on a substantial 886sqm parcel, this practical Bayswater property presents an opportunity for buyers looking for space, flexibility and future potential. With a straightforward layout, multiple living areas and a generous backyard, the home offers plenty of scope for an investor, family or buyer looking to make the most of the land.
Inside, four bedrooms are positioned throughout the home, with the three front bedrooms, including the master, all featuring built-in robes. The master bedroom enjoys direct access to the updated bathroom, which includes a bathtub, shower, vanity and toilet. A second updated bathroom at the rear of the home provides additional convenience.
Two separate living areas create flexibility for everyday living, with split-system heating and cooling servicing both the front and rear lounges. Freshly painted throughout, the home provides a clean and practical base with scope to further personalise over time.
The kitchen sits centrally within the home and connects through to the living areas, while sliding doors open to a neat and tidy backyard. The oversized garage provides valuable additional space for cars, tools, storage and recreational equipment, adding to the property's practical appeal.
The 886sqm landholding also presents potential for a granny flat or subdivision, STCA, providing an opportunity to explore the property's longer-term potential. Any development would be subject to the relevant planning requirements and approvals.
Location is a clear advantage, with Bayswater South Primary School approximately 170 metres away, an easy two-minute walk from the property, and the home positioned within the school zone. Bayswater Secondary College is also nearby, while Bayswater's shopping and dining precincts, Mountain High Shopping Centre and Bayswater Station are all readily accessible. Local bus services, parks, Knox City Shopping Centre and EastLink are also within easy reach.
Property Specifications: Approximately 886m² landholding, four bedrooms with built-in robes, master bedroom with direct bathroom access, two living areas, updated front bathroom with bathtub, shower, vanity and toilet, updated rear bathroom with shower and vanity, functional kitchen with Dishlex dishwasher, two split systems servicing front and rear living areas, freshly painted interiors, sliding doors to neat and tidy rear yard, oversized garage with room for cars, tools and storage, potential for granny flat or subdivision STCA, approximately 170m to Bayswater South Primary School and close to Bayswater Secondary College, local shops, public transport, parks and EastLink.
Property History for 9 Enfield Dr, Bayswater, VIC 3153
- 27 Aug 2026Sold for $876,000
- 11 Aug 2026Listed for Sale Offers Closing Wed 26th | $780,000 - $850,000
- 15 Jul 2024Listed for Rent $630 / week

Recent sales nearby
See more recent sales nearby/assets/perm/ezu7m4plnmi63cfamhphqeg2ki?signature=373dfe3cd48e008afc25680609ae5de1915a84c31c9e105b6d58fc457a0926fd) 0
0

/assets/perm/iq3rxvumbai6tds65uiqmunloi?signature=afaced54c815a85c82c3c2cce6709a03cbf0ffd5d9489a4f182ccc4f83b6482a) 0
0
/assets/perm/mhba4vo3yai6nabhdppqleq23q?signature=511b2a2f5ba6e2a1b504d9ab9c31b31bfc890103f4ab10f0c76e206cd8c8dda2) 0
0Similar properties For Sale nearby
See more properties for sale nearby
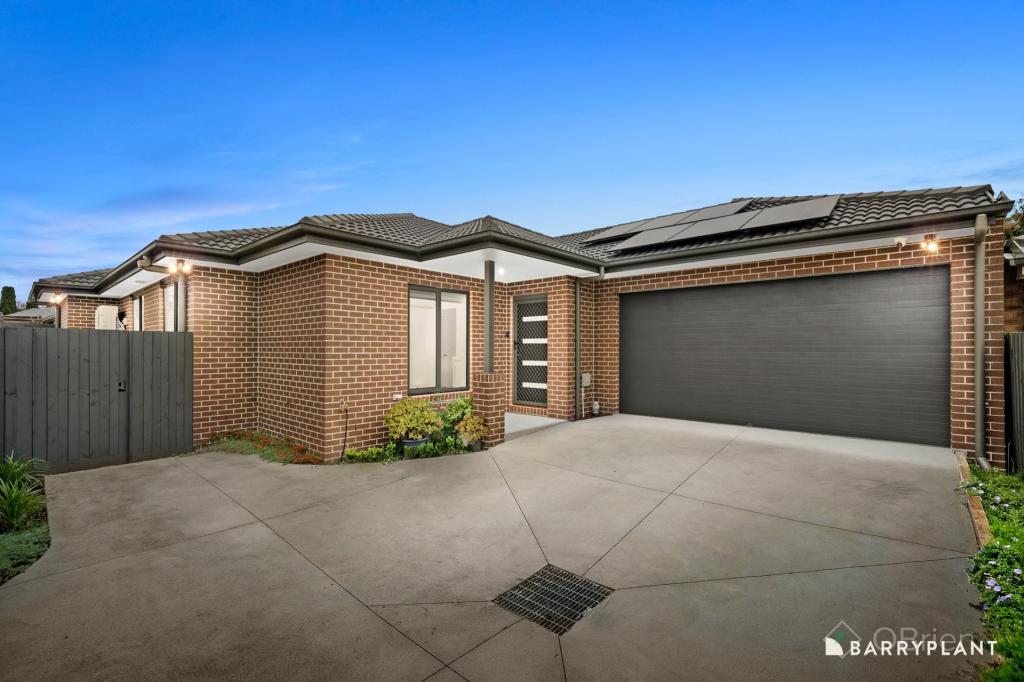
 0
0
 0
0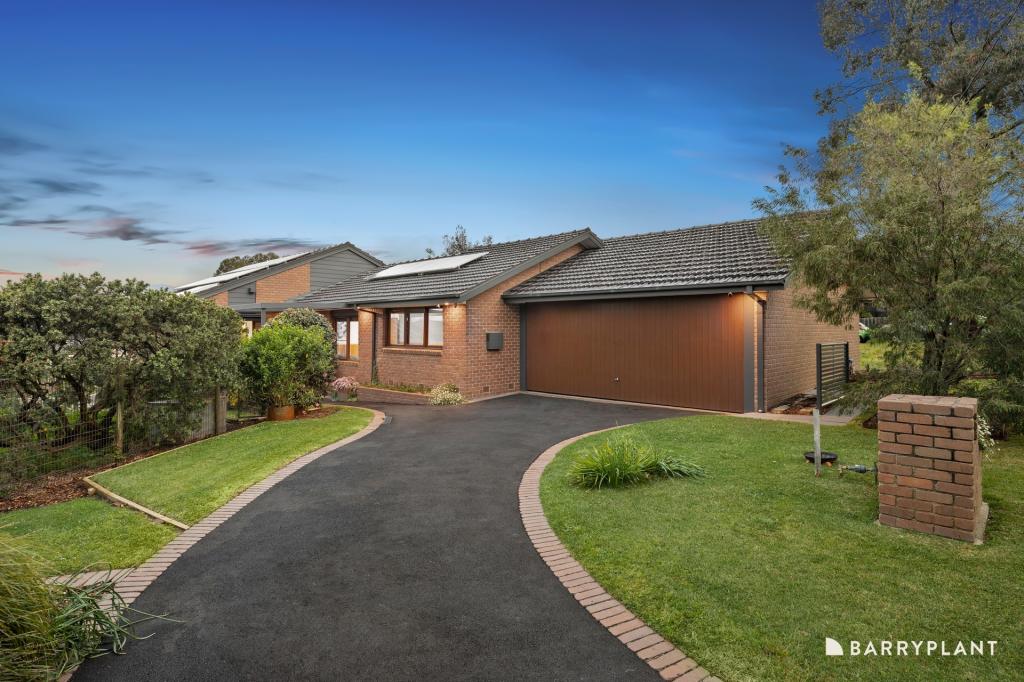 0
0Similar properties For Rent nearby
See more properties for rent nearby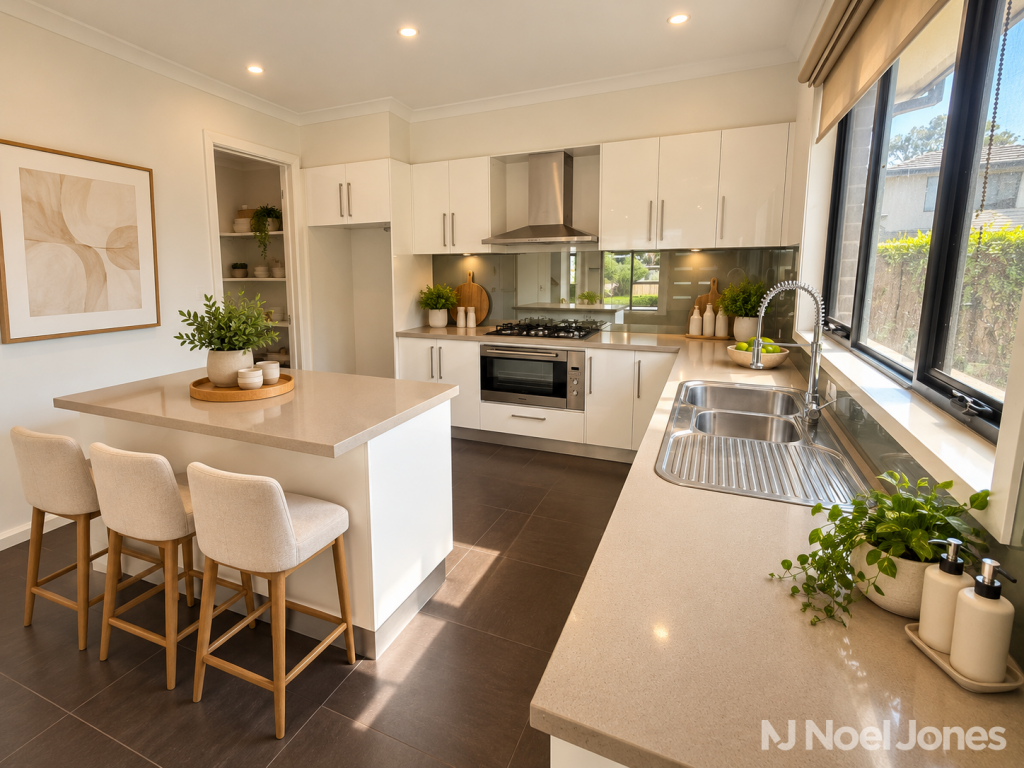 0
0
 0
0 0
0About Bayswater 3153
The size of Bayswater is approximately 7.9 square kilometres. There are 17 parks, covering nearly 4.5% of the total area. The population of Bayswater in 2016 was 11758 people. By 2021 the population was 12262 showing a population growth of 4.3% in the area during that time. The predominant age group in Bayswater is 30-39 years. Households in Bayswater are primarily couples with children and are likely to be repaying $1800 - $2399 per month on mortgage repayments. In general, people in Bayswater work in a professional occupation.In 2021, 63.40% of the homes in Bayswater were owner-occupied compared with 65.30% in 2016.
Bayswater has 9,173 properties. Over the last 5 years, Houses in Bayswater have seen a -8.59% decrease in median value, while Units have seen a 5.75% increase. As at 30 September 2026:
- The median value for Houses in Bayswater is $820,210 while the median value for Units is $669,696.
- Houses have a median rent of $650 while Units have a median rent of $580.
Suburb Insights for Bayswater 3153
Market Insights
Bayswater Trends for Houses
N/A
N/A
View TrendN/A
N/A
Bayswater Trends for Units
N/A
N/A
View TrendN/A
N/A
Neighbourhood Insights
© Copyright 2026. RP Data Pty Ltd trading as Cotality (Cotality). All rights reserved. No reproduction, distribution, or transmission of the copyrighted materials is permitted. The information is deemed reliable but not guaranteed.
While Cotality uses commercially reasonable efforts to ensure the Cotality Data is current, Cotality does not warrant the accuracy, currency or completeness of the Cotality Data and to the full extent permitted by law excludes all loss or damage howsoever arising (including through negligence) in connection with the Cotality Data.
This product uses cookies and other similar technologies to improve and customise your browsing experience, to tailor content and adverts, and for analytics and metrics regarding visitor usage on this product and other media. We may share cookie and analytics information with third parties for the purposes of advertising. By continuing to use our website, you consent to cookies being used. View our Privacy Policy here.
X
