
4 Rodney StreetBayswater VIC 3153


Property Details for 4 Rodney St, Bayswater
4 Rodney St, Bayswater is a 4 bedroom, 2 bathroom House with 3 parking spaces and was built in 1975. The property has a land size of 729m2. While the property is not currently for sale or for rent, it was last sold in September 2026. There are other 4 bedroom House sold in Bayswater in the last 12 months.
Last Listing description (October 2026)
Set on a generous allotment in a peaceful Bayswater pocket, this well-maintained four-bedroom residence delivers the perfect balance of comfort, space and practicality for growing families. Defined by its well proportioned and versatile floorplan, the home offers multiple living zones, spacious bedrooms, and seamless indoor-outdoor living designed for everyday enjoyment.
A north facing, light-filled formal lounge welcomes you upon entry, while the expansive family room provides an ideal space for relaxing and entertaining. The well-appointed kitchen with adjoining meals area forms the heart of the home, complemented by four bedrooms including a privately zoned main suite complete with walk-in robe and ensuite.
Outside, a large backyard offers plenty of room for children and pets to play, enhanced by a decked outdoor area, studio/shed, extensive vehicle accommodation and a substantial garage/workshop. Adding to its modern appeal, the home is equipped with solar panels and a Tesla EV charger, helping to reduce energy costs while supporting a more sustainable lifestyle.
Offering outstanding comfort, functional and future-focused features, this is a family home that caters effortlessly to today's needs while providing enough room to grow.
Property Highlights
Four-bedroom family home with spacious, well-zoned layout
Large main bedroom with walk-in robe and ensuite
Multiple living areas including formal lounge and expansive family room
Well-appointed kitchen with adjoining meals area
Central family bathroom and separate a powder room servicing remaining bedrooms
Generous rear yard with plenty of space for children and pets
Studio/shed offering flexibility for hobbies, storage or a home workspace
Large garage/workshop plus additional carport accommodation
Ducted heating and evaporative cooling system for all year round comfort
Solar panel system for improved energy efficiency
Tesla EV charger already installed
Comfortable family living with excellent room proportions throughout
Location & Lifestyle
Close to Bayswater West Primary School (approximately 400m)
Conveniently located near Bayswater Secondary College (approximately 1.5km)
Short walk to Knox Children&Family Centre (approximately 300m)
Easy access to Our Lady of Lourdes Primary School for Catholic education options
Peacefully positioned in a quiet residential street
Close to Bayswater Village shopping and dining options
Convenient access to Bayswater Train Station
Near local parks, walking trails and recreational reserves
Short drive to Westfield Knox and Eastland Shopping Centre
Excellent connectivity to EastLink and major road networks
Surrounded by established homes and leafy streetscapes
Ideal location for families, commuters and lifestyle seekers alike
*Some images contain virtual staging*
Property History for 4 Rodney St, Bayswater, VIC 3153
- 21 Sep 2026Sold for $1,010,000
- 29 Aug 2026Listed for Sale Private Sale I $950,000 - $1,045,000
- 20 Jul 2019Sold for $780,000

Recent sales nearby
See more recent sales nearby 0


 0
 0
Similar properties For Sale nearby
See more properties for sale nearby
 0

 0
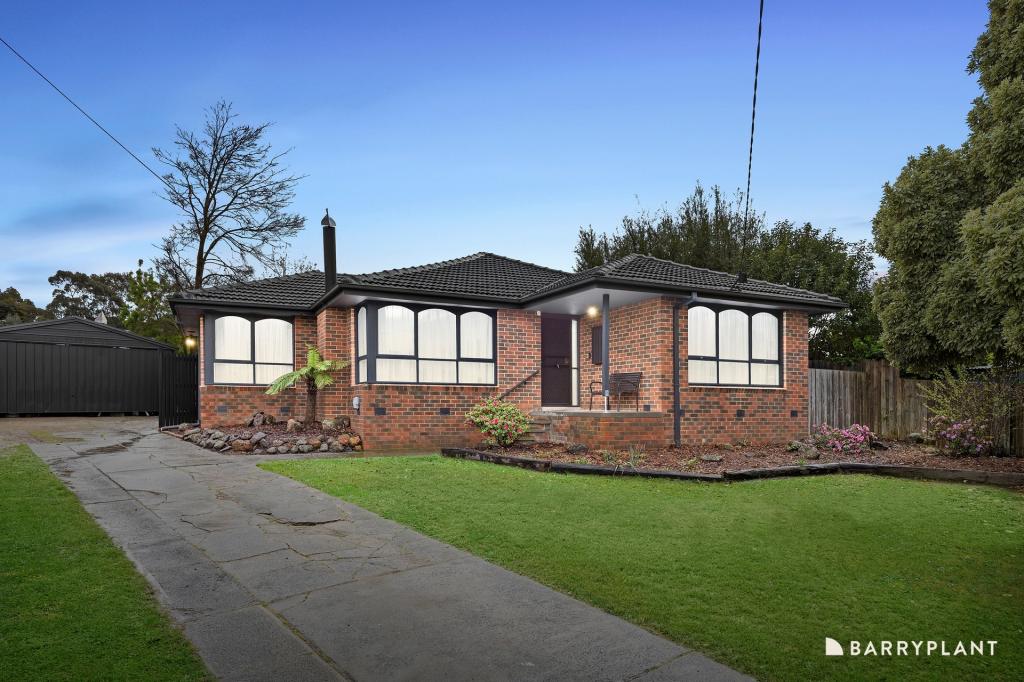 0
Similar properties For Rent nearby
See more properties for rent nearby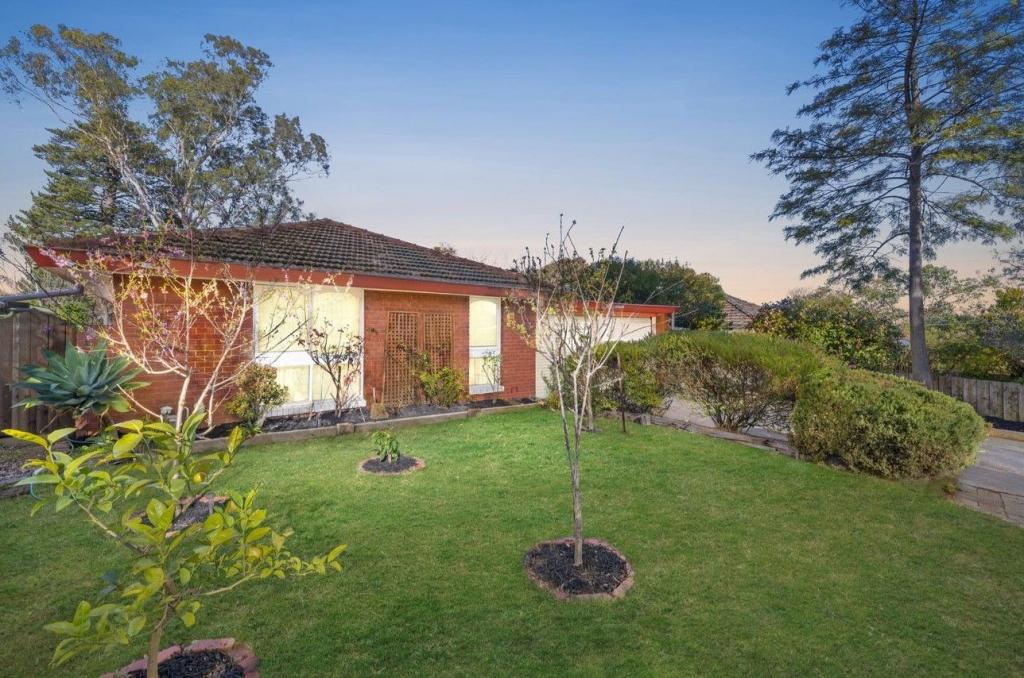 0
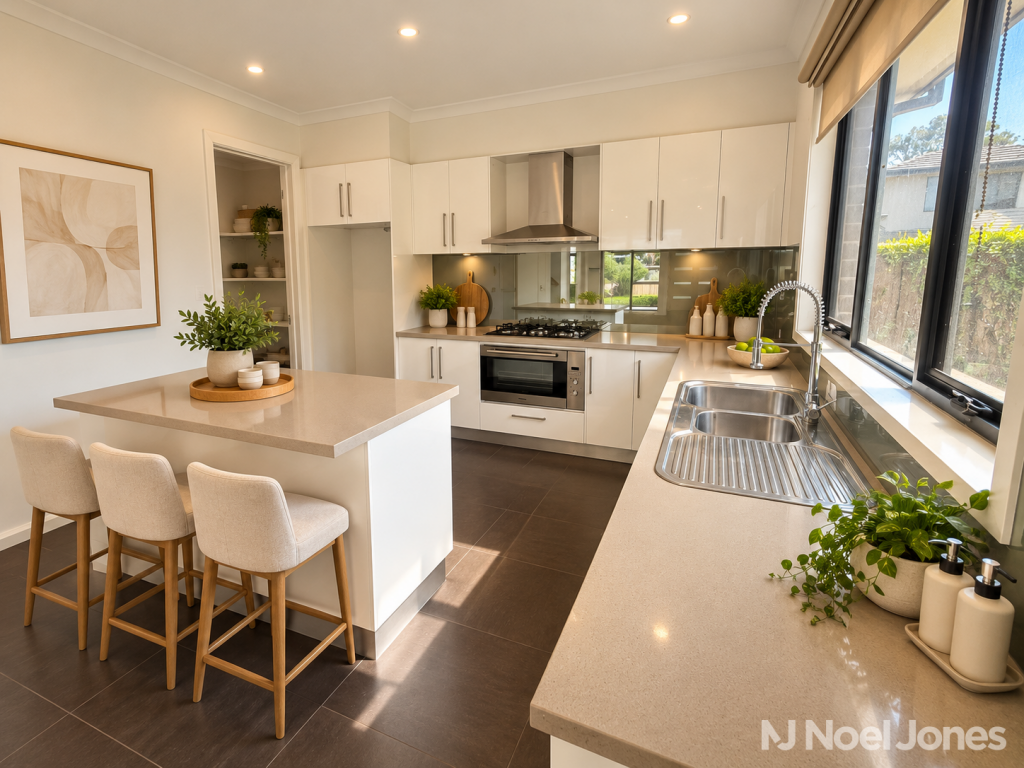 0

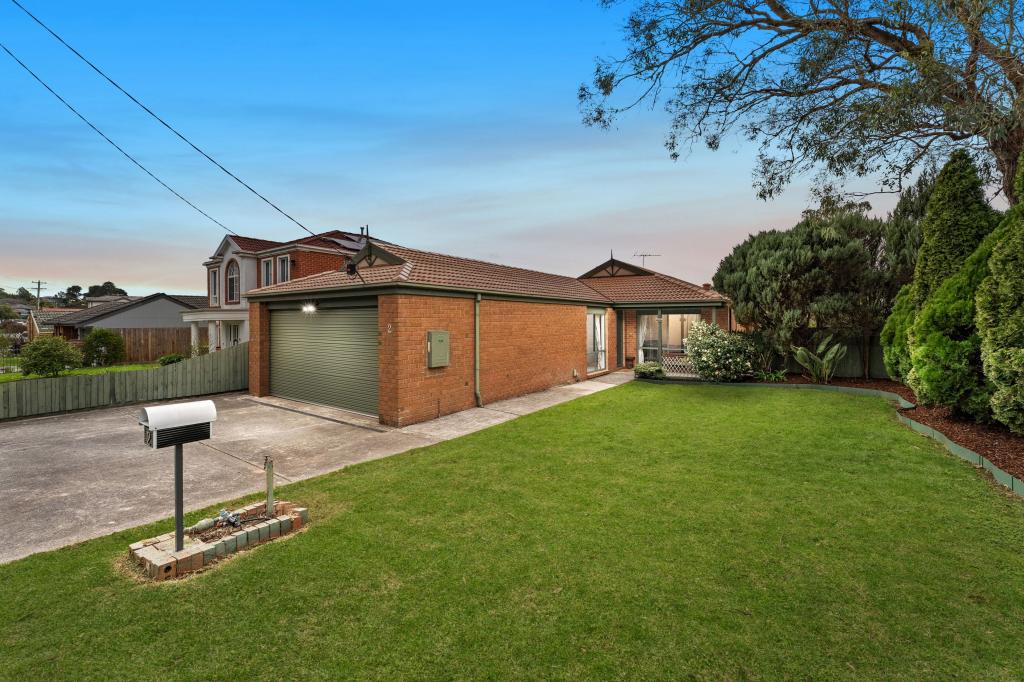 0
About Bayswater 3153
The size of Bayswater is approximately 7.9 square kilometres. There are 17 parks, covering nearly 4.5% of the total area. The population of Bayswater in 2016 was 11758 people. By 2021 the population was 12262 showing a population growth of 4.3% in the area during that time. The predominant age group in Bayswater is 30-39 years. Households in Bayswater are primarily couples with children and are likely to be repaying $1800 - $2399 per month on mortgage repayments. In general, people in Bayswater work in a professional occupation.In 2021, 63.40% of the homes in Bayswater were owner-occupied compared with 65.30% in 2016.
Bayswater has 9,173 properties. Over the last 5 years, Houses in Bayswater have seen a -8.59% decrease in median value, while Units have seen a 5.75% increase. As at 30 September 2026:
- The median value for Houses in Bayswater is $820,210 while the median value for Units is $669,696.
- Houses have a median rent of $650 while Units have a median rent of $580.
Suburb Insights for Bayswater 3153
Market Insights
Bayswater Trends for Houses
N/A
N/A
View TrendN/A
N/A
Bayswater Trends for Units
N/A
N/A
View TrendN/A
N/A
Neighbourhood Insights
© Copyright 2026. RP Data Pty Ltd trading as Cotality (Cotality). All rights reserved. No reproduction, distribution, or transmission of the copyrighted materials is permitted. The information is deemed reliable but not guaranteed.
While Cotality uses commercially reasonable efforts to ensure the Cotality Data is current, Cotality does not warrant the accuracy, currency or completeness of the Cotality Data and to the full extent permitted by law excludes all loss or damage howsoever arising (including through negligence) in connection with the Cotality Data.
This product uses cookies and other similar technologies to improve and customise your browsing experience, to tailor content and adverts, and for analytics and metrics regarding visitor usage on this product and other media. We may share cookie and analytics information with third parties for the purposes of advertising. By continuing to use our website, you consent to cookies being used. View our Privacy Policy here.
X
