
46 Enfield DriveBayswater VIC 3153


Property Details for 46 Enfield Dr, Bayswater
Last Listing description (October 2025)
Beautifully presented and move-in ready, this delightful residence is sure to tug at your heartstrings and bring your property search to a satisfying end. Wrapped in warmth and filled with natural light, you'll be pleasantly surprised by the lifestyle that awaits behind the front door.
Step inside and discover a thoughtfully designed floorplan that caters to comfort, style, and effortless family living:
A welcoming lounge featuring elegant timber shutters, a charming Coonara wood heater, and a built-in entertainment nook, perfect for cosy nights in.
The open-plan meals and dining area flows seamlessly into both the lounge and a covered outdoor entertaining space, creating the ultimate setting for family gatherings and weekend BBQs.
The kitchen is a dream come true, with rich hardwood cabinetry, stainless steel appliances, dishwasher, generous bench space, and a walk-in pantry/laundry combo, the ideal playground for passionate home cooks.
Four bedrooms, three with built-in robes, offering peaceful retreats for the whole family.
An updated bathroom featuring a built-in bath, shower, vanity, and separate toilet, making busy mornings a breeze.
A huge undercover alfresco area sets the stage for year-round entertaining, no matter the weather.
The man cave/shed, complete with a second toilet, is a fantastic bonus - perfect for a games room, workshop, or weekend hangout.
The backyard is fully landscaped and includes a storage shed and wood shed - everything in its place, ready for easy living.
Double side gate access to a concrete pad in the rear yard provides ample space to park a trailer or small camper.
Stay comfortable all year round with double glazing to all windows and doors, Coonara wood heater, split system heating/cooling, and ceiling fans throughout.
Perfectly located within walking distance to the 737 bus route - connecting you to The Glen, Knox City, Boronia, Bayswater, Croydon Train Stations and more - your public transport options are well and truly covered. Just minutes from both Bayswater and Boronia shopping precincts, you'll enjoy easy access to supermarkets, pharmacies, bakeries, cafs, restaurants and all the essentials for busy families.
This home is ready for you to fall in love and move right in.
Contact Josh or Holee today - your new beginning starts here!
Photo ID Required At Inspections.
Property History for 46 Enfield Dr, Bayswater, VIC 3153
- 02 Aug 2025Sold for $930,000
- 10 Jul 2025Listed for Sale $850,000 - $920,000
- 01 Mar 1986Sold for $65,000
Recent sales nearby
See more recent sales nearby/assets/perm/l4gufjn46yi6naovj5osmskrca?signature=1fcda980e665fde664d73ce920e364be88e80477dd916ee34d9d175d0c18ad7c) 0
0/assets/perm/axzbouo3zei6ng2omv7wpkba3y?signature=afbfb952feed53eead288cb10aeedd83d8a90de5978a5306a3bd135b15857019) 0
0/assets/perm/256zfng3yui6nlpvh6fss5lhba?signature=f2746358d4ab9ee68a252819eef24eb4ee4e485dda3bf097b36564939df4796b) 0
0
Similar properties For Sale nearby
See more properties for sale nearby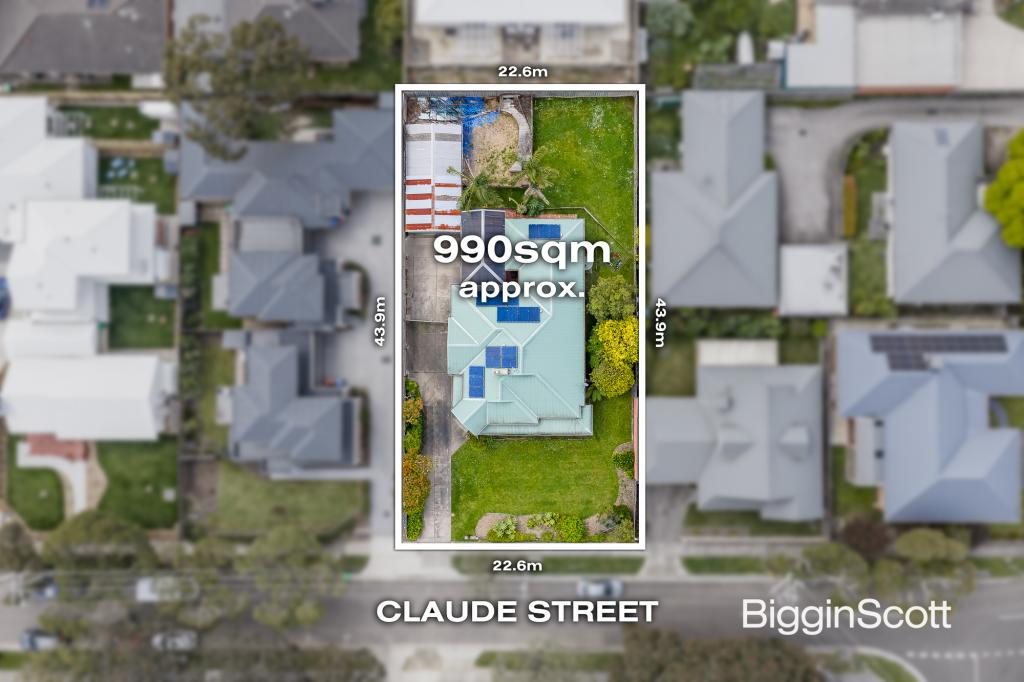 0
0

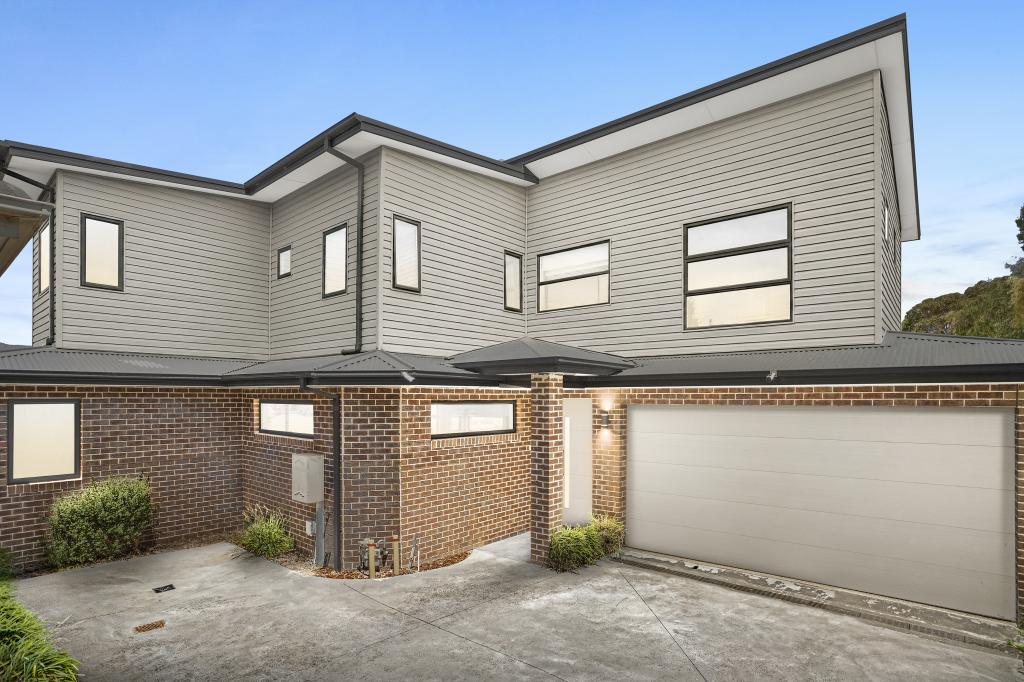 0
0

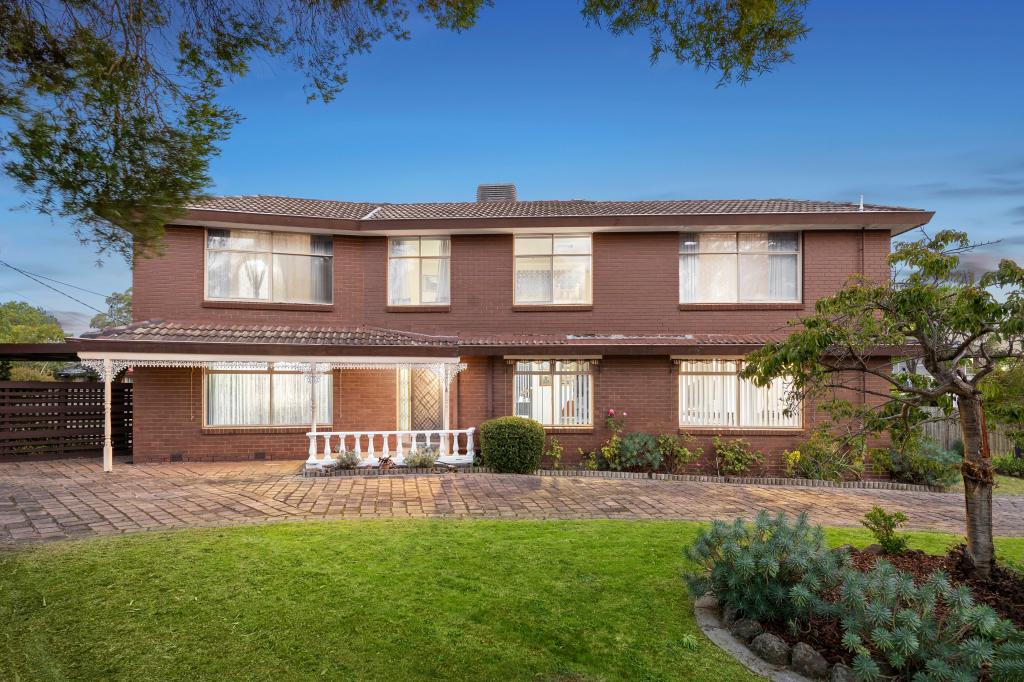 0
0

Similar properties For Rent nearby
See more properties for rent nearby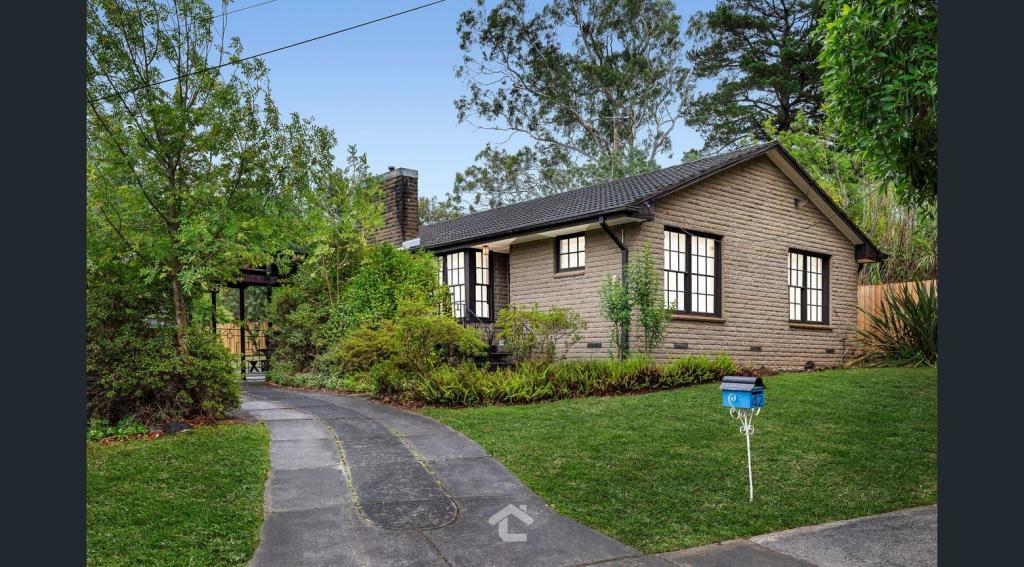 0
0 0
0 0
0About Bayswater 3153
The size of Bayswater is approximately 7.9 square kilometres. There are 17 parks, covering nearly 4.5% of the total area. The population of Bayswater in 2016 was 11758 people. By 2021 the population was 12262 showing a population growth of 4.3% in the area during that time. The predominant age group in Bayswater is 30-39 years. Households in Bayswater are primarily couples with children and are likely to be repaying $1800 - $2399 per month on mortgage repayments. In general, people in Bayswater work in a professional occupation.In 2021, 63.40% of the homes in Bayswater were owner-occupied compared with 65.30% in 2016.
Bayswater has 9,136 properties. Over the last 5 years, Houses in Bayswater have seen a 3.24% increase in median value, while Units have seen a 10.68% increase. As at 30 June 2026:
- The median value for Houses in Bayswater is $873,977 while the median value for Units is $674,980.
- Houses have a median rent of $650 while Units have a median rent of $578.
Suburb Insights for Bayswater 3153
Market Insights
Bayswater Trends for Houses
N/A
N/A
View TrendN/A
N/A
Bayswater Trends for Units
N/A
N/A
View TrendN/A
N/A
Neighbourhood Insights
© Copyright 2026. RP Data Pty Ltd trading as Cotality (Cotality). All rights reserved. No reproduction, distribution, or transmission of the copyrighted materials is permitted. The information is deemed reliable but not guaranteed.
While Cotality uses commercially reasonable efforts to ensure the Cotality Data is current, Cotality does not warrant the accuracy, currency or completeness of the Cotality Data and to the full extent permitted by law excludes all loss or damage howsoever arising (including through negligence) in connection with the Cotality Data.
This product uses cookies and other similar technologies to improve and customise your browsing experience, to tailor content and adverts, and for analytics and metrics regarding visitor usage on this product and other media. We may share cookie and analytics information with third parties for the purposes of advertising. By continuing to use our website, you consent to cookies being used. View our Privacy Policy here.
X
