
12 Greenglade CourtBayswater VIC 3153


Property Details for 12 Greenglade Ct, Bayswater
12 Greenglade Ct, Bayswater is a 4 bedroom, 2 bathroom House with 4 parking spaces. The property has a land size of 727m2. While the property is not currently for sale or for rent, it was last sold in April 2026. There are other 4 bedroom House sold in Bayswater in the last 12 months.
Last Listing description (April 2026)
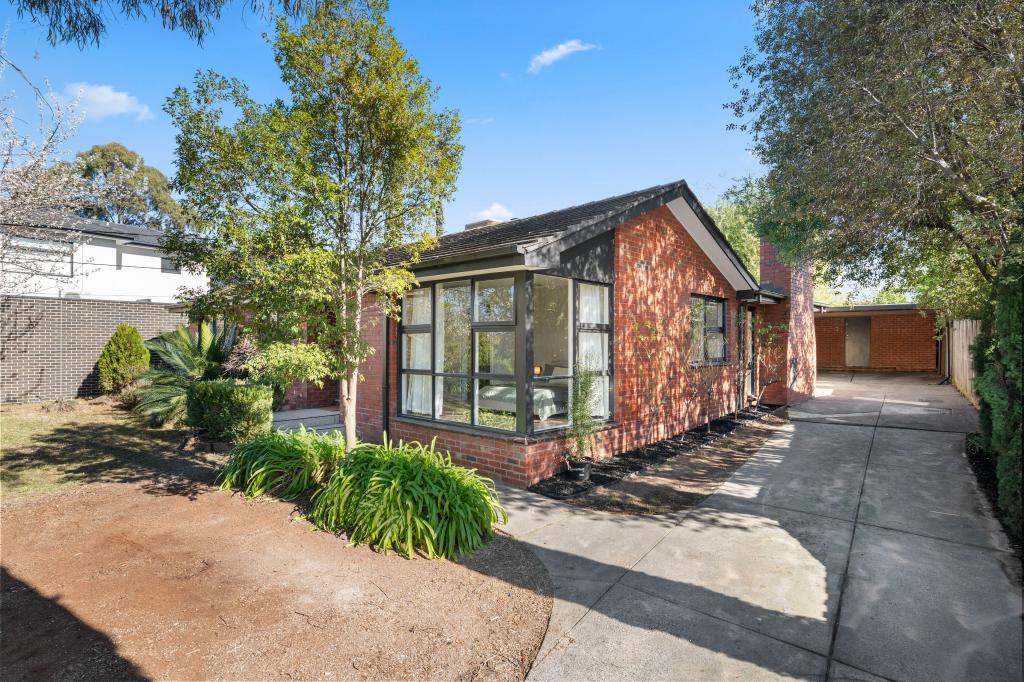
Set behind established trees for added privacy, this inviting family residence delivers a spacious and practical layout with multiple living zones, generous accommodation and exceptional car accommodation for trades, families or those needing extra workspace.
A wide entry introduces the home, with the dining area positioned to one side and the lounge to the other, creating an immediate sense of space and flexibility. The light-filled lounge is enhanced by a corner window, plush carpet, an air conditioning unit and ducted heating, while the adjoining dining and living zone enjoys a bright, open feel with laminate flooring, a ceiling fan, air conditioning and sliding door access outdoors.
At the heart of the home, the open plan kitchen and dining area has been designed for everyday functionality and easy connection. A striking turquoise laminate benchtop brings character to the space, complemented by a breakfast bar, island bench, five-burner Blanco cooktop, Simpson oven, Miele dishwasher, double sink and a large window that welcomes in natural light.
Privately positioned off the living area, the main bedroom offers a comfortable retreat complete with carpet, ceiling fan, walk-in robe with extensive shelving and an ensuite featuring a corner shower. A private door and window opening onto a small deck further enhance the sense of separation and privacy. The remaining three bedrooms are well sized and fitted with built-in robes, while two also include ceiling fans with integrated LED lighting.
Servicing the rest of the home, the central bathroom includes both a bathtub and separate shower, with marble-look floor tiles, grey textured wall detailing and a long rear window adding natural light. A separate powder room adds further convenience, while the tiled laundry includes a sink and direct outdoor access.
Outdoors, the property continues to impress with extensive parking and excellent utility. A double carport at the front is followed by an additional covered parking area or pergola, while a double garage at the rear offers outstanding workshop potential with a workbench, vice and substantial cabinet storage. The backyard also includes a large grassed area, low-maintenance surrounds, manicured garden beds, a storage shed and ample room for children, pets or future enhancements.
Offering warmth, flexibility and a well-considered family layout, this Bayswater home presents an outstanding opportunity in a convenient location close to schools, shopping and transport.
Features:
• Four bedrooms
• Main bedroom with ensuite
• Walk-in robe to main bedroom
• Built-in robes to additional bedrooms
• Central bathroom with bathtub
• Separate shower to main bathroom
• Separate powder room
• Tiled laundry with sink
• Backyard access from laundry
• Carpeted lounge room
• Open plan kitchen and dining
• Additional living area
• Kitchen island bench
• Breakfast bar
• Five-burner Blanco cooktop
• Simpson oven
• Miele dishwasher
• Ducted heating
• Two air conditioning units
• Double rear garage/workshop
Location:
Enjoy a convenient Bayswater address within walking distance of Our Lady of Lourdes Primary School, Bayswater South Primary School, Bayswater West Primary School and the Sassafras Avenue Retarding Basin. The home is also positioned close to Bayswater and Boronia stations, Mountain High Shopping Centre, Boronia Mall, Boronia Junction, Boronia Village, Westfield Knox and Knox Central Primary School, making everyday living exceptionally well connected.
On Site Auction Saturday 18th of April at 11am
Disclaimer: The information contained herein has been supplied to us and is to be used as a guide only. No information in this report is to be relied on for financial or legal purposes. Although every care has been taken in the preparation of the above information, we stress that particulars herein are for information only and do not constitute representation by the Owners or Agent.
Property History for 12 Greenglade Ct, Bayswater, VIC 3153
- 23 Apr 2026Sold for $940,000
- 16 Mar 2026Listed for Sale Auction ($865,000 - $950,000)
- 01 Nov 2024Listed for Rent $660 / week

Recent sales nearby
See more recent sales nearby/assets/perm/mhba4vo3yai6nabhdppqleq23q?signature=511b2a2f5ba6e2a1b504d9ab9c31b31bfc890103f4ab10f0c76e206cd8c8dda2) 0
0/assets/perm/h3uuop77fqi6tjcstn7vg7rpgq?signature=3d8be0322b35ba82012341c27421982a688652de2bce2e193380fd26bbdd3dc1) 0
0/assets/perm/id5wj4hkeui63cvhpui2m2w4ma?signature=a338de9bf4d2ba185d172bff0cbd7903836ec3ba9d79bd1eb950f6ca50991347) 0
0Similar properties For Sale nearby
See more properties for sale nearby 0
0

 0
0
 0
0
Similar properties For Rent nearby
See more properties for rent nearby 0
0
 0
0 0
0About Bayswater 3153
The size of Bayswater is approximately 7.9 square kilometres. There are 17 parks, covering nearly 4.5% of the total area. The population of Bayswater in 2016 was 11758 people. By 2021 the population was 12262 showing a population growth of 4.3% in the area during that time. The predominant age group in Bayswater is 30-39 years. Households in Bayswater are primarily couples with children and are likely to be repaying $1800 - $2399 per month on mortgage repayments. In general, people in Bayswater work in a professional occupation.In 2021, 63.40% of the homes in Bayswater were owner-occupied compared with 65.30% in 2016.
Bayswater has 9,169 properties. Over the last 5 years, Houses in Bayswater have seen a -3.68% decrease in median value, while Units have seen a 5.96% increase. As at 31 August 2026:
- The median value for Houses in Bayswater is $844,708 while the median value for Units is $671,091.
- Houses have a median rent of $650 while Units have a median rent of $580.
Suburb Insights for Bayswater 3153
Market Insights
Bayswater Trends for Houses
N/A
N/A
View TrendN/A
N/A
Bayswater Trends for Units
N/A
N/A
View TrendN/A
N/A
Neighbourhood Insights
© Copyright 2026. RP Data Pty Ltd trading as Cotality (Cotality). All rights reserved. No reproduction, distribution, or transmission of the copyrighted materials is permitted. The information is deemed reliable but not guaranteed.
While Cotality uses commercially reasonable efforts to ensure the Cotality Data is current, Cotality does not warrant the accuracy, currency or completeness of the Cotality Data and to the full extent permitted by law excludes all loss or damage howsoever arising (including through negligence) in connection with the Cotality Data.
This product uses cookies and other similar technologies to improve and customise your browsing experience, to tailor content and adverts, and for analytics and metrics regarding visitor usage on this product and other media. We may share cookie and analytics information with third parties for the purposes of advertising. By continuing to use our website, you consent to cookies being used. View our Privacy Policy here.
X
