
Kumala RoadBayswater VIC 3153


Property Details for 1/31 Kumala Rd, Bayswater
1/31 Kumala Rd, Bayswater is a 4 bedroom, 3 bathroom Unit with 2 parking spaces. The property has a land size of 337m2. While the property is not currently for sale or for rent, it was last sold in July 2026. There are other 4 bedroom Unit sold in Bayswater in the last 12 months.
Last Listing description (August 2026)
Positioned in a sought-after pocket of Bayswater, this four-bedroom residence delivers a sophisticated combination of contemporary design, generous proportions and practical family living. Thoughtfully arranged across two levels, the home offers multiple living zones, high-quality finishes and an exceptional level of comfort, making it an ideal choice for families, professionals or those seeking a move-in-ready modern home.
The light-filled ground floor introduces a spacious open-plan living and dining area, enhanced by warm timber-look flooring, high ceilings and an abundance of natural light. The beautifully appointed kitchen forms the centrepiece of the home, featuring a striking stone island bench, elegant oak cabinetry, glass splashback, breakfast bar and premium Westinghouse appliances. A walk-in pantry with under-cabinet lighting provides additional storage and functionality, creating a kitchen equally suited to everyday family meals and entertaining.
A particularly appealing feature is the downstairs bedroom, complete with its own ensuite, offering excellent flexibility for guests, extended family or multigenerational living. A separate powder room and spacious laundry further enhance the functionality of the ground floor.
Upstairs, three generously proportioned bedrooms provide comfortable private accommodation, led by a stylish master suite featuring a well-appointed ensuite with double vanities. A separate upstairs family retreat creates an additional living area, ideal as a children's retreat, second lounge, home office or relaxed family space.
The home's bathrooms are finished with contemporary floor-to-ceiling tiles and stone vanities, while brushed fixtures and carefully selected finishes add a refined sense of style throughout. Plush carpeting to the bedrooms provides warmth and comfort, complemented by quality flooring across the main living areas.
Designed for year-round comfort, the residence features refrigerated heating and cooling with four separately controlled zones, high ceilings, LED downlights and ample storage throughout. A secure electric front gate, double garage and additional driveway parking provide excellent security and convenience.
Outside, a private patio extends the living space outdoors and overlooks beautifully landscaped gardens, providing an inviting setting for alfresco dining, entertaining or simply enjoying the home's peaceful surroundings. The stylish rendered and brick faade, complemented by contemporary black-framed windows, creates an impressive first impression.
The location further enhances the appeal. The home is within walking distance of Bayswater Primary School, Bayswater West Primary School and Guy Turner Reserve, while Bayswater Train Station, Bayswater Secondary College and Mountain High Shopping Centre are all conveniently accessible. Westfield Knox and the Dandenong Ranges are also within easy reach, offering an extensive choice of retail, dining, recreation and lifestyle amenities.
Combining brand new contemporary interiors, flexible family accommodation, quality appointments and a highly convenient Bayswater location, 1/31 Kumala Road presents an outstanding opportunity for those seeking a stylish, low-maintenance home ready to move in and enjoy.
Property Features
Brand new contemporary four-bedroom residence
Four bedrooms plus upstairs family retreat
Three bathrooms plus powder room
Downstairs bedroom with private ensuite
Master bedroom with ensuite and double vanities
Spacious open-plan living and dining
Separate upstairs family retreat / second living area
Designer kitchen with stone island bench
Premium Westinghouse appliances
Walk-in pantry with under-cabinet lighting
Oak cabinetry and glass splashback
Breakfast bar
Floor-to-ceiling tiled bathrooms
Stone bathroom vanities
Warm timber-look flooring to living areas
Plush carpeting to bedrooms
Refrigerated heating and cooling
Four separately controlled climate zones
High ceilings and LED downlights
Spacious laundry
Secure electric front gate
Double lock-up garage plus additional driveway parking
Private outdoor patio
Landscaped gardens
Stylish rendered and brick faade
Contemporary black-framed windows
Walking distance to local schools and Guy Turner Reserve
Close to Bayswater Train Station and Mountain High Shopping Centre
Easy access to Westfield Knox and the Dandenong Ranges
Disclaimer:
The information contained herein has been supplied to us and is intended as a guide only. No information contained in this advertisement should be relied upon for financial, legal or other purposes. While every care has been taken in the preparation of this information, we do not warrant its accuracy or completeness. Prospective purchasers should make their own enquiries and undertake their own due diligence, including obtaining independent legal, financial and building advice where appropriate, and should not rely solely on the information provided in this advertisement.
Property History for 1/31 Kumala Rd, Bayswater, VIC 3153
- 31 Aug 2026Listed for Sale 1,280,000
- 28 Jul 2026Sold for $1,280,000
- 05 Feb 2026Listed for Sale $1,320,000-$1,380,000

Recent sales nearby
See more recent sales nearby
Similar properties For Sale nearby
See more properties for sale nearby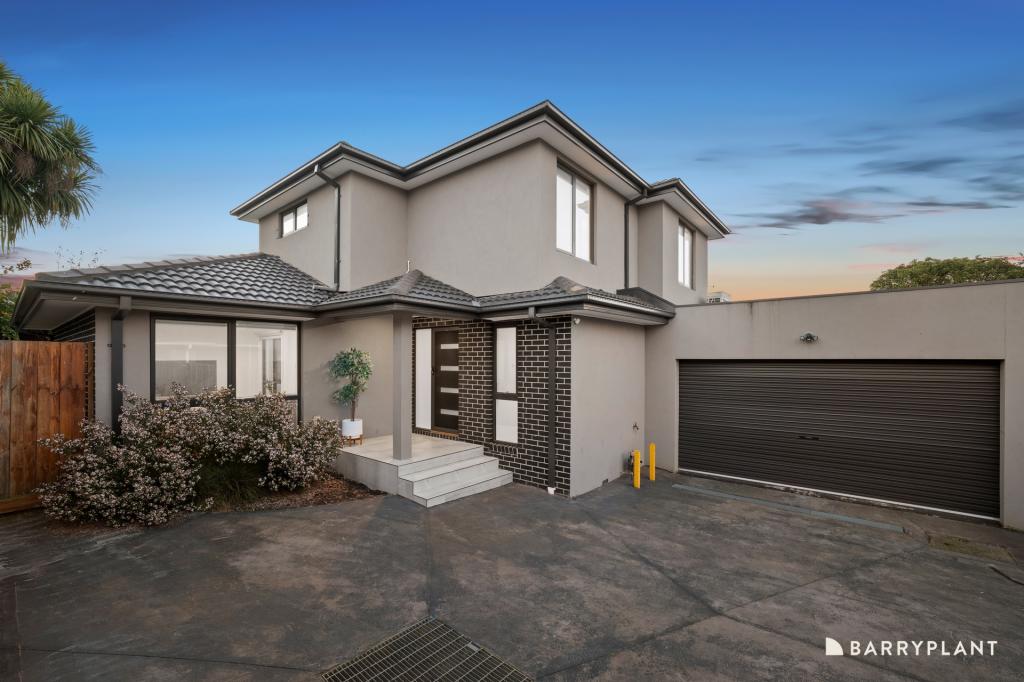 0
0 0
0

 0
0

Similar properties For Rent nearby
See more properties for rent nearby 0
0 0
0 0
0
About Bayswater 3153
The size of Bayswater is approximately 7.9 square kilometres. There are 17 parks, covering nearly 4.5% of the total area. The population of Bayswater in 2016 was 11758 people. By 2021 the population was 12262 showing a population growth of 4.3% in the area during that time. The predominant age group in Bayswater is 30-39 years. Households in Bayswater are primarily couples with children and are likely to be repaying $1800 - $2399 per month on mortgage repayments. In general, people in Bayswater work in a professional occupation.In 2021, 63.40% of the homes in Bayswater were owner-occupied compared with 65.30% in 2016.
Bayswater has 9,171 properties. Over the last 5 years, Houses in Bayswater have seen a -3.68% decrease in median value, while Units have seen a 5.96% increase. As at 31 August 2026:
- The median value for Houses in Bayswater is $844,708 while the median value for Units is $671,091.
- Houses have a median rent of $650 while Units have a median rent of $580.
Suburb Insights for Bayswater 3153
Market Insights
Bayswater Trends for Houses
N/A
N/A
View TrendN/A
N/A
Bayswater Trends for Units
N/A
N/A
View TrendN/A
N/A
Neighbourhood Insights
© Copyright 2026. RP Data Pty Ltd trading as Cotality (Cotality). All rights reserved. No reproduction, distribution, or transmission of the copyrighted materials is permitted. The information is deemed reliable but not guaranteed.
While Cotality uses commercially reasonable efforts to ensure the Cotality Data is current, Cotality does not warrant the accuracy, currency or completeness of the Cotality Data and to the full extent permitted by law excludes all loss or damage howsoever arising (including through negligence) in connection with the Cotality Data.
This product uses cookies and other similar technologies to improve and customise your browsing experience, to tailor content and adverts, and for analytics and metrics regarding visitor usage on this product and other media. We may share cookie and analytics information with third parties for the purposes of advertising. By continuing to use our website, you consent to cookies being used. View our Privacy Policy here.
X
