
36 Baylis StreetBaranduda VIC 3691


Property Details for 36 Baylis St, Baranduda
36 Baylis St, Baranduda is a 4 bedroom, 2 bathroom House with 2 parking spaces and was built in 2024. The property has a land size of 806m2 and floor size of 222m2. While the property is not currently for sale or for rent, it was last sold in September 2026. There are other 4 bedroom House sold in Baranduda in the last 12 months.
Last Listing description (October 2026)
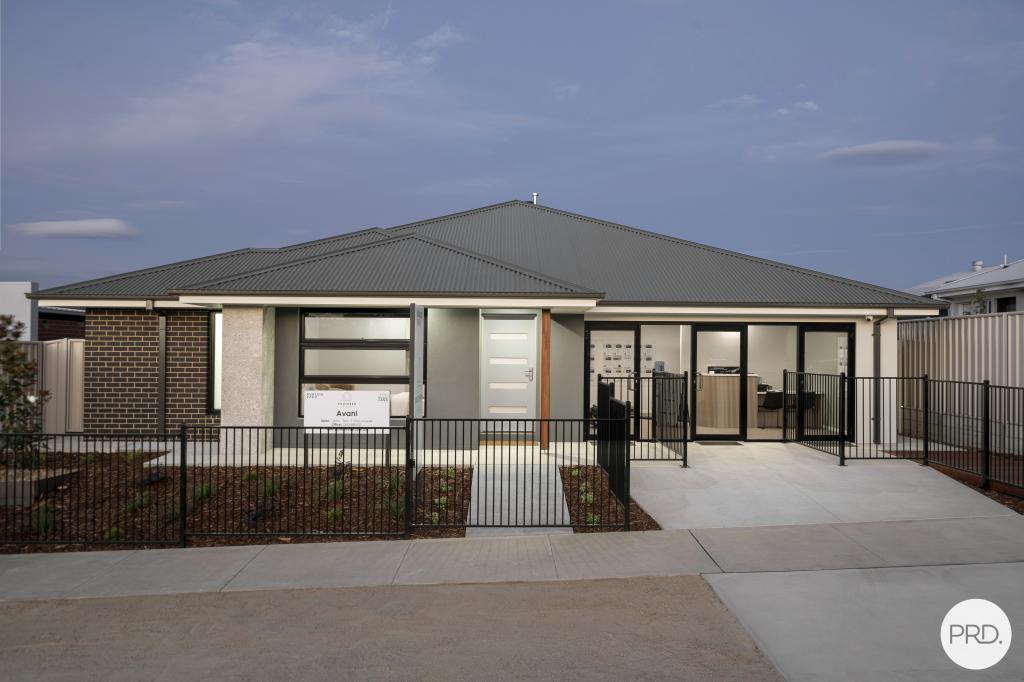
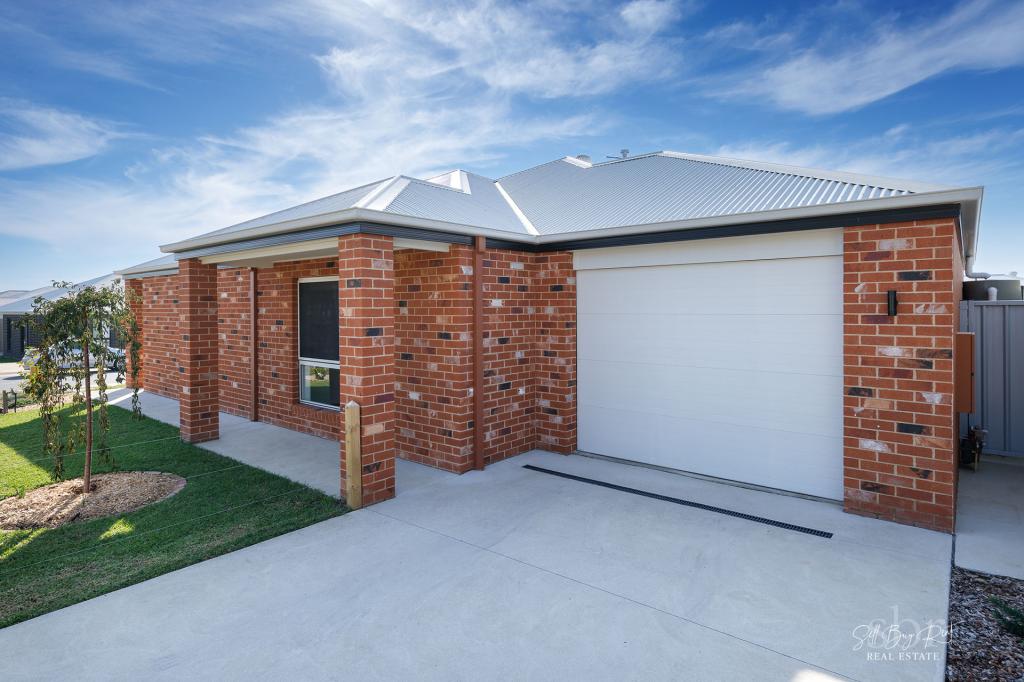
Standing proudly as a former Southern Vale Homes display residence, this exceptional property showcases the very best in contemporary family design and premium finishes. Positioned in the sought-after Baranduda Estate, this four-bedroom, two-bathroom home exemplifies quality craftsmanship and thoughtful living spaces that cater to modern family life.From the moment you step inside, the heart of the home reveals itself through a stunning gourmet kitchen that effortlessly combines form and function. Elegant stone benchtops complement soft-close cabinetry, while premium Westinghouse appliances ensure culinary excellence comes standard. The innovative indoor-outdoor serving window creates seamless entertaining possibilities, perfect for weekend gatherings or casual family meals that flow from the kitchen to the alfresco.The master suite offers a private sanctuary with generous proportions and a practical walk-through wardrobe that provides abundant storage. Three additional bedrooms are equally well-appointed, each featuring built-in robes, plush carpeting, and quality window coverings that ensure comfort throughout the day. The home's three distinct living zones provide flexibility for family life, with rich timber flooring gracing the dining and family areas while the separate lounge offers an additional space for relaxation.Climate control is assured year-round with ducted heating and refrigerated cooling throughout, while the main bathroom showcases an elegant design with a sleek vanity featuring sophisticated cabinetry and gleaming white stone surfaces, complemented by a freestanding contemporary bathtub and frameless glass shower. The luxurious ensuite continues this refined aesthetic with a double vanity paired with a spacious walk-in shower featuring dual rainfall and handheld shower heads. The well-designed laundry offers a built-in tub and spacious walk-in linen cupboard, demonstrating the attention to practical detail that defines this home. Beyond the interior, the covered alfresco area extends the living space outdoors, complete with exposed aggregate flooring, power outlets for effortless entertaining, and a sophisticated Somfy motorized awning that provides protection from the elements at the touch of a button.Additional outdoor features include an integrated sprinkler system maintaining the established lawn, plus a separate outdoor powder room, ready for both intimate family moments and larger social gatherings. The double garage provides secure parking with internal access, while the spacious 7.7-meter alfresco ensures there's always room to entertain in style.Located just minutes from Baranduda's amenities, including local shopping and services, this former display home represents a rare opportunity to secure a residence where every detail has been considered, every finish selected for lasting quality, and every space designed for the enjoyment of growing families seeking excellence in the thriving Baranduda community.
Property History for 36 Baylis St, Baranduda, VIC 3691
- 28 Sep 2026Listed for Sale ESR: $950,000 to $990,000
- 23 Sep 2026Sold for $950,000
- 03 Oct 2025Listed for Sale ESR: $950,000 to $990,000

Recent sales nearby
See more recent sales nearby/assets/perm/udr4qb3zwqi63l7zl7ur2yhbbu?signature=abc1206a6c78ace5eb8954633130010ace8667806876ba7e96f13ba572db14da) 0
0Similar properties For Sale nearby
See more properties for sale nearby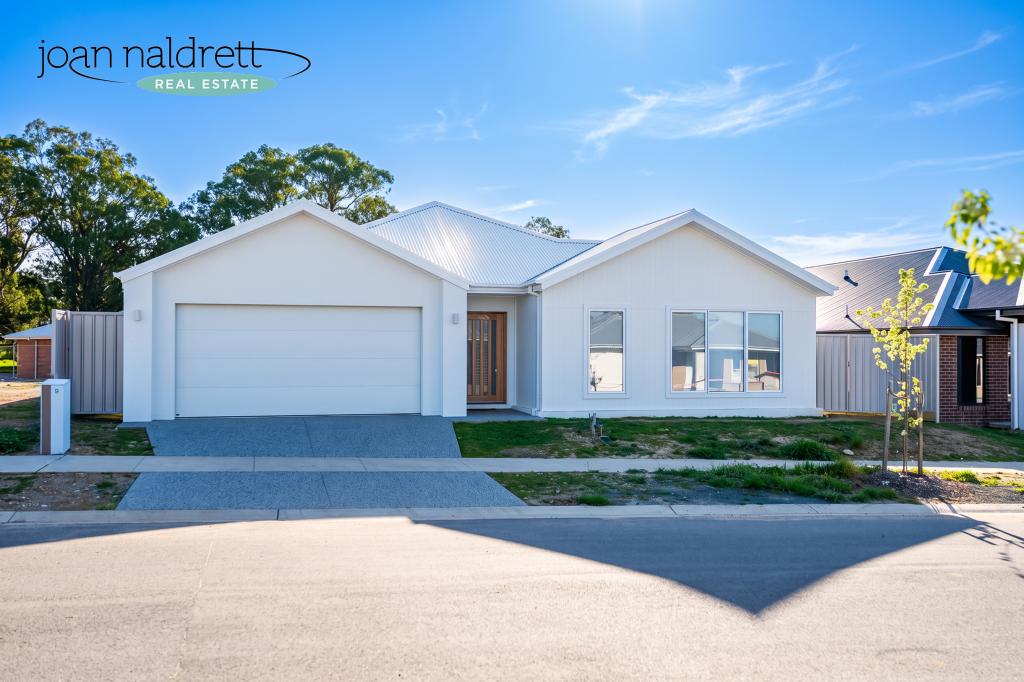 0
0
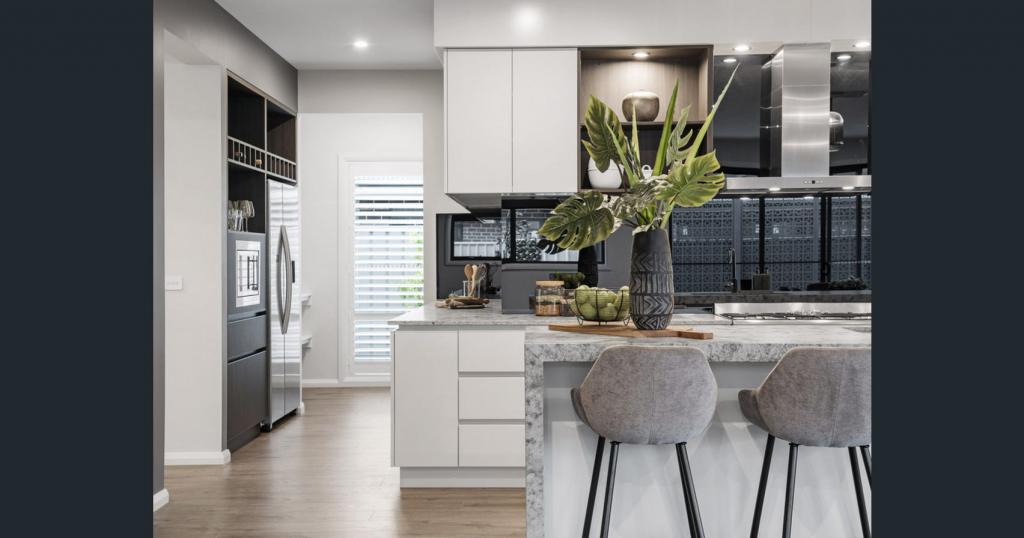 0
0
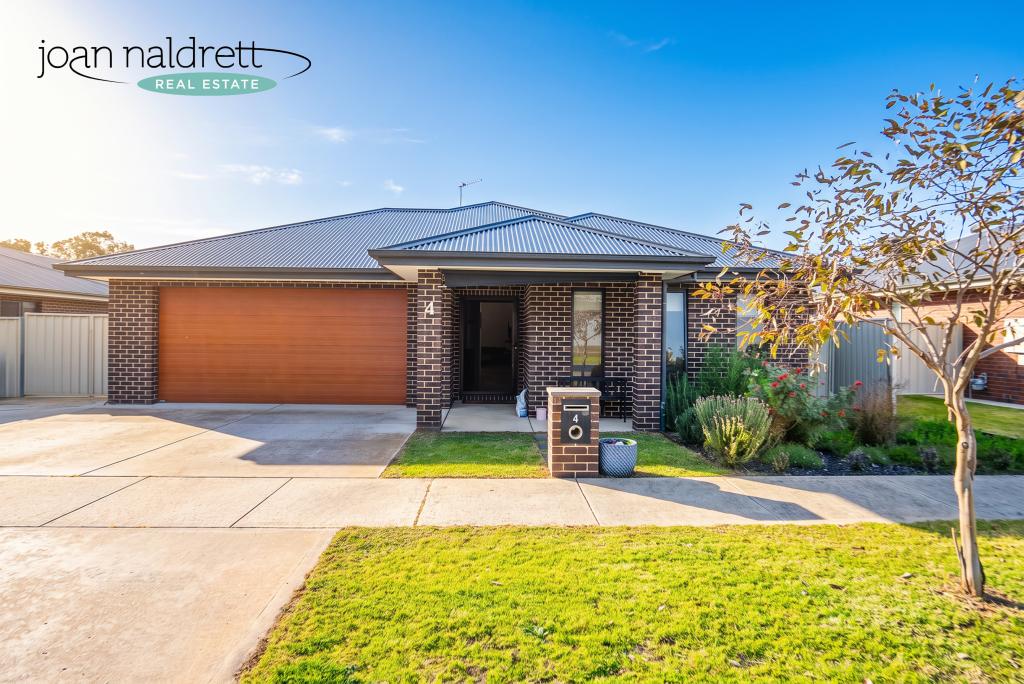 0
0Similar properties For Rent nearby
See more properties for rent nearby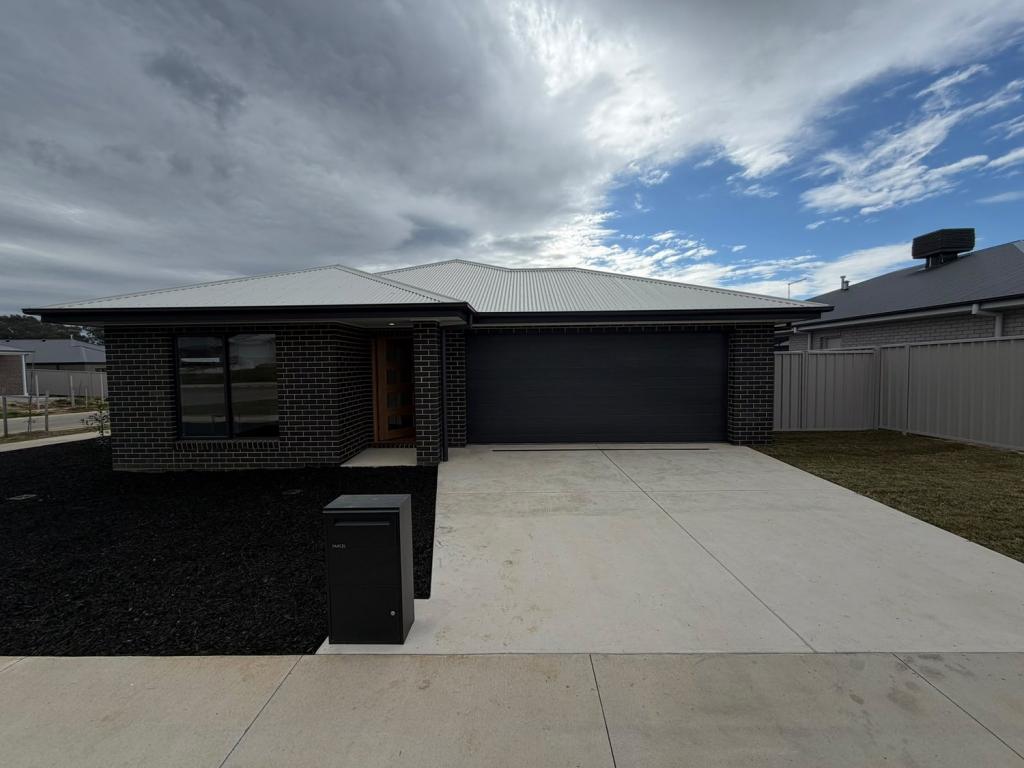 0
0
 0
0
 0
0
About Baranduda 3691
The size of Baranduda is approximately 33.6 square kilometres. There are 7 parks, covering nearly 11.3% of the total area. The population of Baranduda in 2016 was 2370 people. By 2021 the population was 3041 showing a population growth of 28.3% in the area during that time. The predominant age group in Baranduda is 0-9 years. Households in Baranduda are primarily couples with children and are likely to be repaying $1400 - $1799 per month on mortgage repayments. In general, people in Baranduda work in a professional occupation.In 2021, 78.10% of the homes in Baranduda were owner-occupied compared with 79.00% in 2016.
Baranduda has 2,291 properties. Over the last 5 years, Houses in Baranduda have seen a 36.57% increase in median value, while Units have seen a 44.97% increase. As at 31 August 2026:
- The median value for Houses in Baranduda is $791,274 while the median value for Units is $556,763.
- Houses have a median rent of $645.
Suburb Insights for Baranduda 3691
Market Insights
Baranduda Trends for Houses
N/A
N/A
View TrendN/A
N/A
Baranduda Trends for Units
N/A
N/A
View TrendN/A
N/A
Neighbourhood Insights
© Copyright 2026. RP Data Pty Ltd trading as Cotality (Cotality). All rights reserved. No reproduction, distribution, or transmission of the copyrighted materials is permitted. The information is deemed reliable but not guaranteed.
While Cotality uses commercially reasonable efforts to ensure the Cotality Data is current, Cotality does not warrant the accuracy, currency or completeness of the Cotality Data and to the full extent permitted by law excludes all loss or damage howsoever arising (including through negligence) in connection with the Cotality Data.
This product uses cookies and other similar technologies to improve and customise your browsing experience, to tailor content and adverts, and for analytics and metrics regarding visitor usage on this product and other media. We may share cookie and analytics information with third parties for the purposes of advertising. By continuing to use our website, you consent to cookies being used. View our Privacy Policy here.
X
