
2 Westminster StreetBalwyn VIC 3103
Property Details for 2 Westminster St, Balwyn
2 Westminster St, Balwyn is a 5 bedroom, 3 bathroom House with 2 parking spaces. The property has a land size of 1012m2. While the property is not currently for sale or for rent, it was last sold in June 1998.
Last Listing description (November 2026)
Expressions Of Interest
A testament to enduring craftsmanship, this grand double-brick residence was built to last for generations, its architectural integrity and remarkable proportions reflecting a legacy of quality rarely encountered today. Privately embraced by a tapestry of mature greenery across an impressive 1,012sqm (approx.) allotment in one of Balwyns most desirable residential settings, it presents an extraordinary opportunity to embrace the beauty of its original design while imagining the possibilities of tomorrow.
Beyond its commanding faade, a wide entrance hallway introduces lofty ceilings and ornate cornices, revealing the meticulous attention to detail woven throughout the home. Expansive windows bathe the gracious formal lounge in natural light, framing picturesque views of the front gardens, while an adjoining dining room with a bespoke, fully plumbed bar sets an atmospheric scene for intimate gatherings. Across the hallway, a ground-floor master suite offers a secluded sanctuary, with verdant garden outlooks, floor-to-ceiling mirrored wardrobes and a private ensuite.
Awash with natural light, a vast informal living and dining domain unfolds beneath soaring three-metre ceilings, creating an inviting heart of the home where everyday moments become treasured memories. The stylish kitchen overlooks a broad terrace and sprawling backyard, an idyllic setting for long lunches that linger into balmy evenings and celebrations with family and friends, with exciting potential to further enhance this enchanting outdoor oasis. A traditional cellar, once devoted to winemaking, lends itself beautifully to a bespoke wine room, while a substantial laundry, guest powder room and internal access to the six-car garage complete the ground floor.
Ahead of its time, the home's thoughtfully designed floorplan effortlessly accommodates growing families, visiting guests and multigenerational living. Upstairs, a wide hallway introduces four generously proportioned bedrooms, offering a haven of comfort and privacy. A beautifully appointed second master suite opens onto an expansive balcony, while a spacious multipurpose room captures sweeping city skyline views from its own private balcony. Equally suited to a luxurious home cinema, additional bedroom or teenage retreat, this versatile domain is complemented by extensive floor-to-ceiling mirrored hallway storage.
Everyday living is made easier by a full-length veranda, zoned central heating, refrigerated cooling, ducted vacuum, side access and a garden shed.
Immaculately maintained and ready to enjoy, the residence invites its next owners to move straight in with comfort and ease, while offering the freedom to introduce contemporary touches at leisure. A home of enduring beauty and remarkable possibility, ready to welcome a new generation of treasured family memories.
Enviably positioned moments from Whitehorse Road's boutiques, cafs and eateries, Palace Balwyn Cinema, Beckett Park and Balwyn Park, with Route 109 trams connecting the CBD and Box Hill Central, and the Eastern Freeway and Melbourne's finest schools all within easy reach.
Property History for 2 Westminster St, Balwyn, VIC 3103
- 13 Nov 2026Listed for Sale $3,000,000 - $3,300,000
- 05 Jun 1998Sold for $161,250
- 16 Sep 1991Sold for $309,000

Recent sales nearby
See more recent sales nearby 0
 0

 0
Similar properties For Sale nearby
See more properties for sale nearby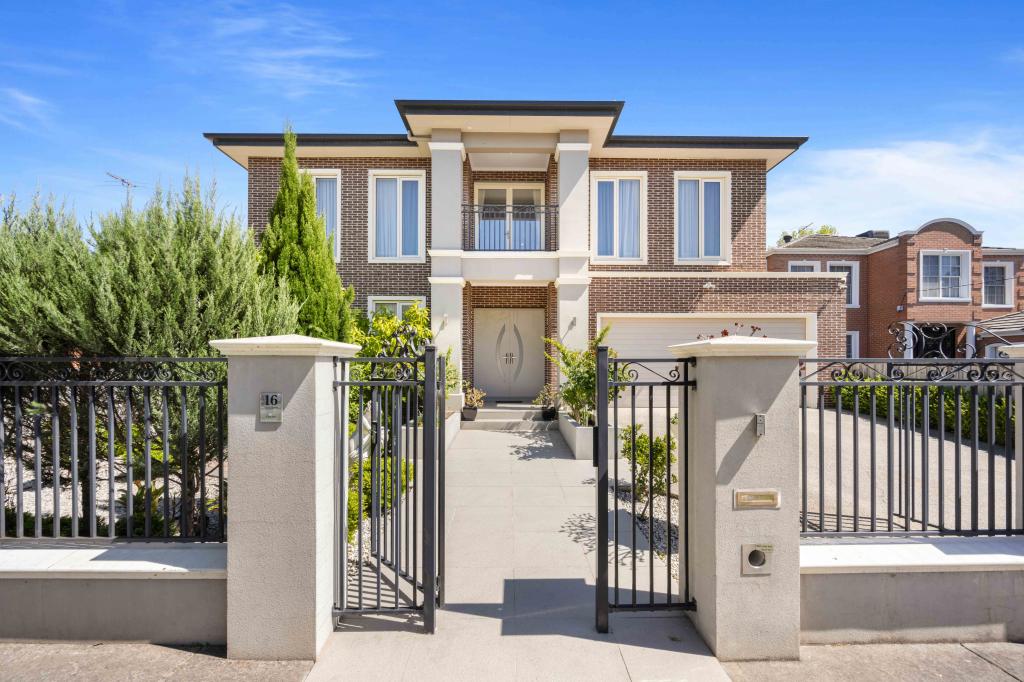 0

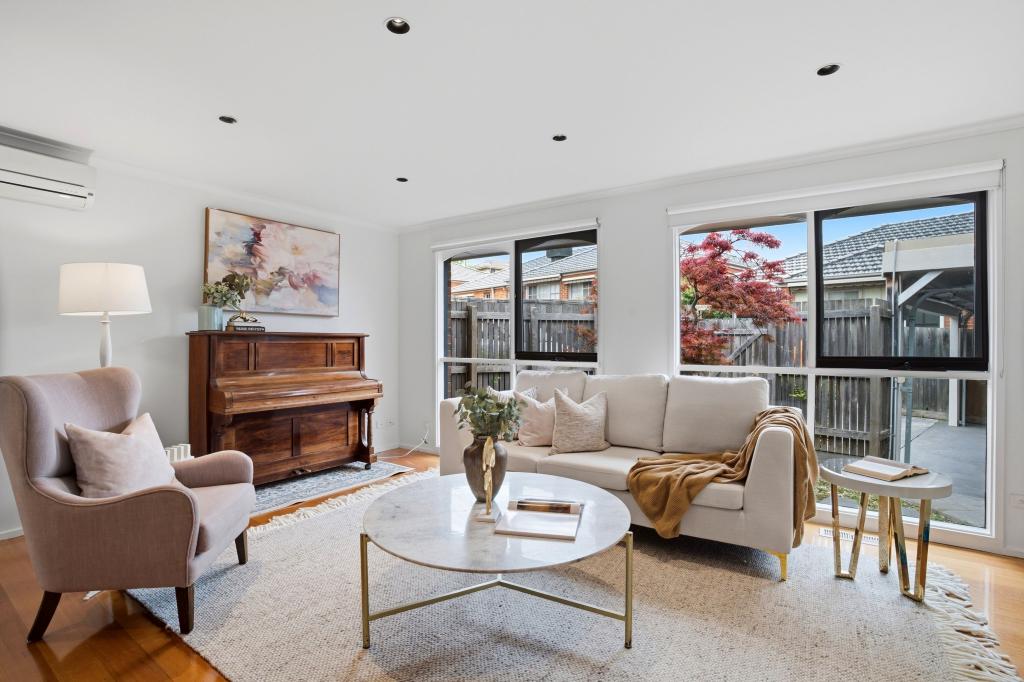 0
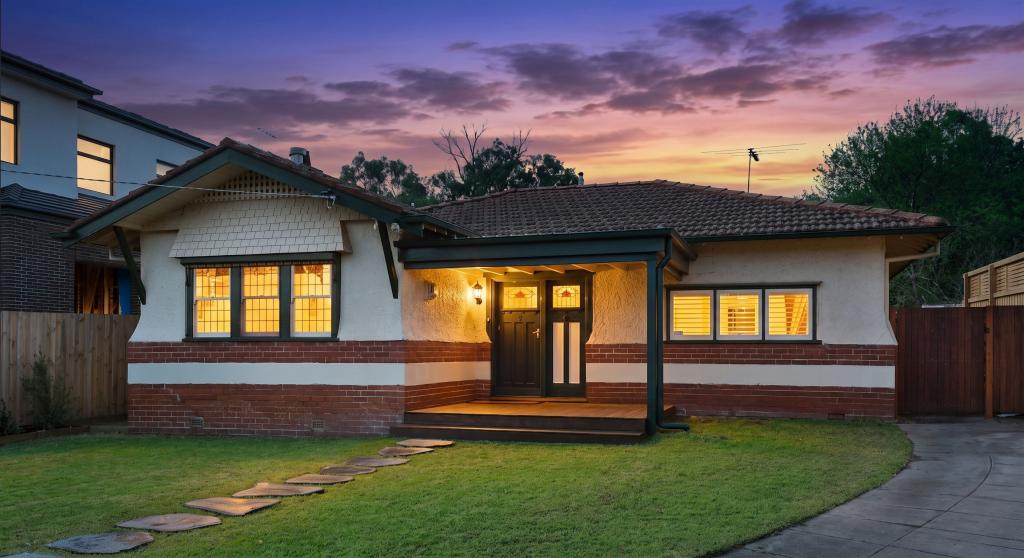 0
Similar properties For Rent nearby
See more properties for rent nearby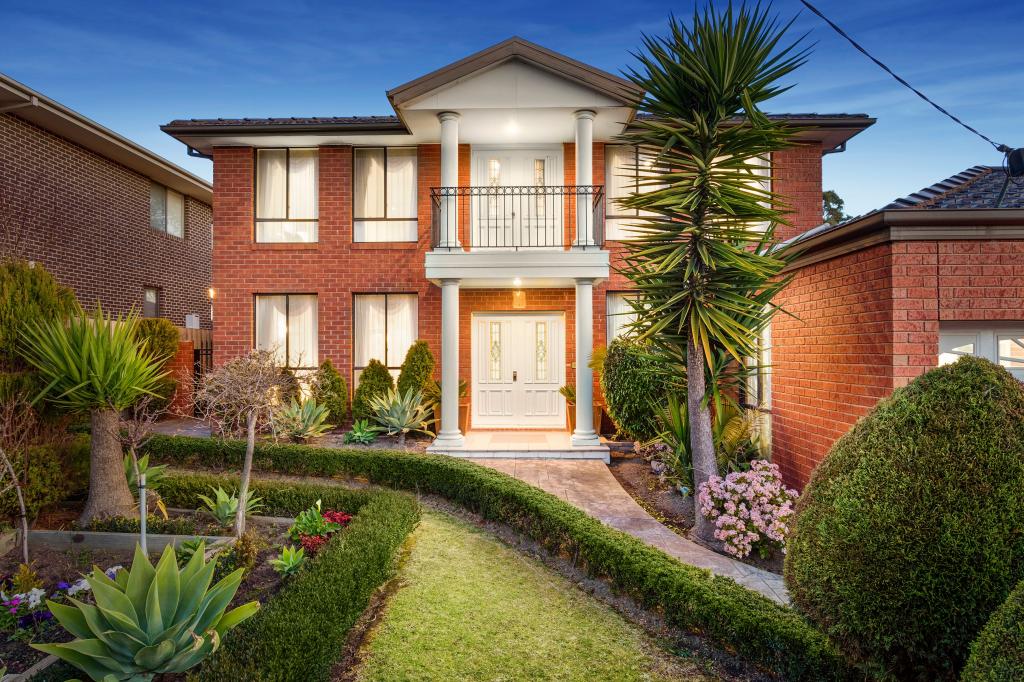 0
 0
 0
About Balwyn 3103
The size of Balwyn is approximately 4.4 square kilometres. There are 19 parks, covering nearly 5.0% of the total area. The population of Balwyn in 2016 was 13312 people. By 2021 the population was 13495 showing a population growth of 1.4% in the area during that time. The predominant age group in Balwyn is 10-19 years. Households in Balwyn are primarily couples with children and are likely to be repaying over $4000 per month on mortgage repayments. In general, people in Balwyn work in a professional occupation.In 2021, 69.30% of the homes in Balwyn were owner-occupied compared with 71.20% in 2016.
Balwyn has 7,523 properties. Over the last 5 years, Houses in Balwyn have seen a -17.64% decrease in median value, while Units have seen a -3.40% decrease. As at 31 October 2026:
- The median value for Houses in Balwyn is $2,354,911 while the median value for Units is $818,526.
- Houses have a median rent of $1,200 while Units have a median rent of $650.
Suburb Insights for Balwyn 3103
Market Insights
Balwyn Trends for Houses
N/A
N/A
View TrendN/A
N/A
Balwyn Trends for Units
N/A
N/A
View TrendN/A
N/A
Neighbourhood Insights
© Copyright 2026. RP Data Pty Ltd trading as Cotality (Cotality). All rights reserved. No reproduction, distribution, or transmission of the copyrighted materials is permitted. The information is deemed reliable but not guaranteed.
While Cotality uses commercially reasonable efforts to ensure the Cotality Data is current, Cotality does not warrant the accuracy, currency or completeness of the Cotality Data and to the full extent permitted by law excludes all loss or damage howsoever arising (including through negligence) in connection with the Cotality Data.
This product uses cookies and other similar technologies to improve and customise your browsing experience, to tailor content and adverts, and for analytics and metrics regarding visitor usage on this product and other media. We may share cookie and analytics information with third parties for the purposes of advertising. By continuing to use our website, you consent to cookies being used. View our Privacy Policy here.
X
