
55 Macey AvenueAvondale Heights VIC 3034

Property Details for 55 Macey Ave, Avondale Heights
55 Macey Ave, Avondale Heights is a 4 bedroom, 3 bathroom House with 1 parking spaces and was built in 2023. The property has a land size of 292m2 and floor size of 226m2.This Property is currently listed for sale with AMS Estate Agents - Eview Group
Last Listing description (August 2026)
An exceptional expression of contemporary luxury, this award-winning residence combines sophisticated design, refined materials and outstanding craftsmanship to create a home of enduring appeal. Positioned in one of Avondale Heights' most sought-after pockets, it offers a superb lifestyle just moments from Canning Reserve, schools, cafs, local shopping and everyday amenities.Proudly built by renowned local builder Jem Homes and recognised as the 2024 HIA Townhouse/Villa of the Year, the residence showcases an impressive level of design and construction quality throughout. A distinctive reclaimed brick faade sets the tone, opening to warm and sophisticated interiors enhanced by European Oak flooring, Tundra Grey natural stone and an abundance of natural light.The designer kitchen forms the centrepiece of the open-plan living and dining area, featuring premium ILVE appliances, striking natural stone benchtops and splashback, elegant 2Pac cabinetry, soft-close drawers and an integrated dishwasher. A fully appointed butler's pantry provides additional preparation and storage space, ensuring both style and practicality.An impressive open Vic Ash staircase makes a statement from the moment you enter, while multiple living zones provide flexibility for entertaining, relaxing or family living. A dedicated study and three beautifully appointed bathrooms further enhance the home's functionality, while a gas log fireplace adds warmth and ambience to the main living space.Outside, fully landscaped gardens create a private and inviting setting, complemented by outdoor gas and water connections and a practical storage shed.HighlightsAward-winning 2024 HIA Townhouse/Villa of the YearBuilt by renowned local builder Jem HomesDesigner kitchen with premium ILVE appliances2Pac cabinetry to kitchenTundra Grey marble natural stone benchtops and splashbackEuropean Oak flooringOpen Vic Ash staircaseGas log fireplaceZoned reverse-cycle heating and coolingElectric blinds to master bedroom and sheer curtainsPremium wool carpetsThree luxurious bathroomsDedicated studyOutdoor gas and water connectionsFully landscaped gardens with storage shedCombining award-winning construction with exceptional materials, considered design and a highly desirable location, this is a residence of rare quality and distinction.
Property History for 55 Macey Ave, Avondale Heights, VIC 3034
- 05 Aug 2026Listed for Sale EOI $1,339,000-$1,409,000

Recent sales nearby
See more recent sales nearby

Similar properties For Sale nearby
See more properties for sale nearby 0
0
 0
0 0
0Similar properties For Rent nearby
See more properties for rent nearby 0
0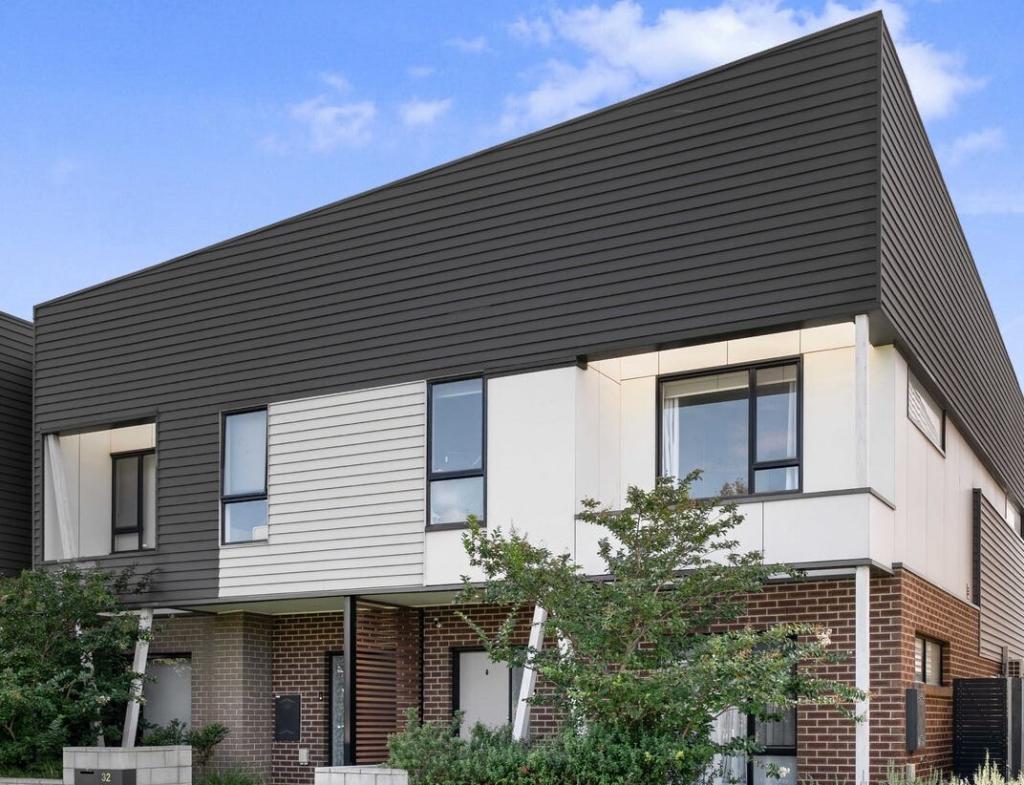 0
0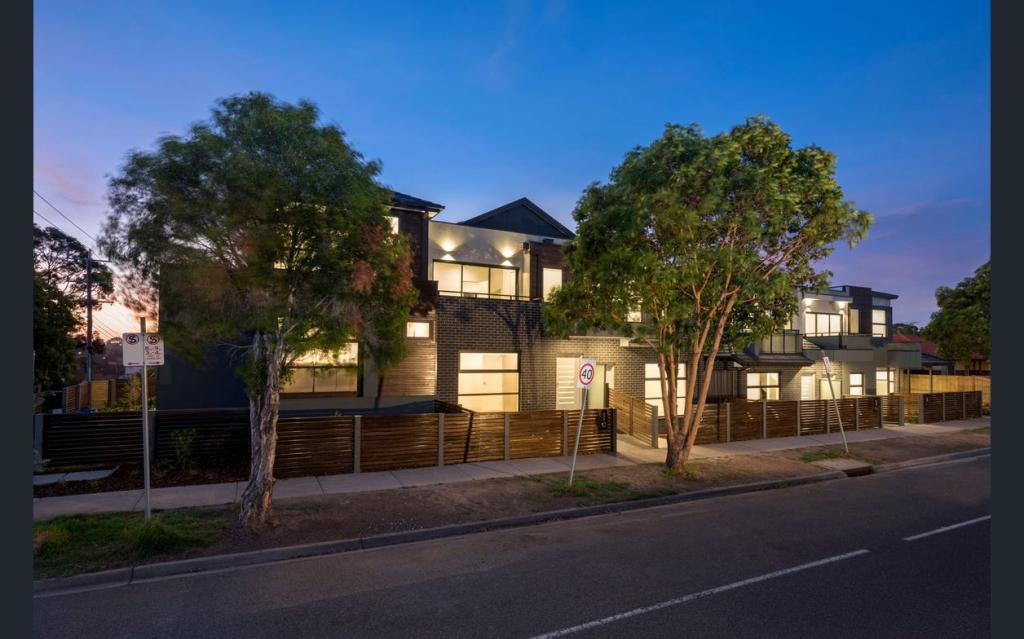 0
0About Avondale Heights 3034
The size of Avondale Heights is approximately 5.4 square kilometres. There are 28 parks, covering nearly 27.5% of the total area. The population of Avondale Heights in 2016 was 11633 people. By 2021 the population was 12388 showing a population growth of 6.5% in the area during that time. The predominant age group in Avondale Heights is 40-49 years. Households in Avondale Heights are primarily couples with children and are likely to be repaying $1800 - $2399 per month on mortgage repayments. In general, people in Avondale Heights work in a professional occupation.In 2021, 75.80% of the homes in Avondale Heights were owner-occupied compared with 77.60% in 2016.
Avondale Heights has 5,687 properties. Over the last 5 years, Houses in Avondale Heights have seen a 8.26% increase in median value, while Units have seen a 17.61% increase. As at 31 July 2026:
- The median value for Houses in Avondale Heights is $1,070,418 while the median value for Units is $823,692.
- Houses have a median rent of $590 while Units have a median rent of $630.
Suburb Insights for Avondale Heights 3034
Market Insights
Avondale Heights Trends for Houses
N/A
N/A
View TrendN/A
N/A
Avondale Heights Trends for Units
N/A
N/A
View TrendN/A
N/A
Neighbourhood Insights
© Copyright 2026. RP Data Pty Ltd trading as Cotality (Cotality). All rights reserved. No reproduction, distribution, or transmission of the copyrighted materials is permitted. The information is deemed reliable but not guaranteed.
While Cotality uses commercially reasonable efforts to ensure the Cotality Data is current, Cotality does not warrant the accuracy, currency or completeness of the Cotality Data and to the full extent permitted by law excludes all loss or damage howsoever arising (including through negligence) in connection with the Cotality Data.
This product uses cookies and other similar technologies to improve and customise your browsing experience, to tailor content and adverts, and for analytics and metrics regarding visitor usage on this product and other media. We may share cookie and analytics information with third parties for the purposes of advertising. By continuing to use our website, you consent to cookies being used. View our Privacy Policy here.
X
