
42A Wood StreetAvondale Heights VIC 3034


Property Details for 42a Wood St, Avondale Heights
42a Wood St, Avondale Heights is a 4 bedroom, 3 bathroom House with 2 parking spaces. The property has a land size of 350m2. While the property is not currently for sale or for rent, it was last sold in August 2026. There are other 4 bedroom House sold in Avondale Heights in the last 12 months.
Last Listing description (August 2026)
Built by Exhibit Homes and thoughtfully designed by Rise Architecture, this brand-new north-facing residence delivers an exceptional combination of quality, space and lifestyle in one of Avondale Heights' most sought-after pockets.
Behind its striking contemporary façade, the home showcases soaring ceilings, double-glazed windows and a thoughtfully designed floorplan that balances everyday practicality with sophisticated living. At the heart of the home, a stunning designer kitchen is appointed with stone benchtops, premium Smeg appliances, integrated refrigeration and a full butler's pantry, overlooking an expansive open-plan living and dining domain.
Large stacker doors create a seamless connection to the generous north-facing backyard - a standout feature rarely found in modern townhouse living. Filled with natural light and offering ample room for children, pets and entertaining, it's a private outdoor space designed to be enjoyed year-round.
Accommodation has been carefully considered, with a ground-floor bedroom complete with its own ensuite providing ideal flexibility for guests, extended family or those seeking single-level convenience. Upstairs, the luxurious master suite features a walk-in robe and beautifully appointed ensuite, complemented by two additional bedrooms, a central bathroom and a versatile second living retreat.
Further highlights include four toilets, zoned heating and cooling with individual room control, a rare double remote garage with internal access and integrated storage, plus additional off-street parking.
Perfectly positioned within walking distance to local cafés, shopping, schools, parklands and picturesque river trails, with easy access to Highpoint, public transport and major freeways, this is a home that combines the benefits of brand-new construction with the space and functionality families are searching for.
A collaboration between Exhibit Homes and Rise Architects, this is a residence that has been carefully considered from every angle — delivering premium finishes, impressive proportions and a level of quality rarely found in today's market.
DAVID GIGLIOTTI - 0411 824 854
Property Code: 3966
Property History for 42a Wood St, Avondale Heights, VIC 3034
- 14 Aug 2026Sold for $1,435,000
- 23 Apr 2026Listed for Sale UNDER CONTRACT
- 17 Dec 2025Listed for Sale THE DEAL: $1.58M

Recent sales nearby
See more recent sales nearby
/assets/perm/rta2q6n6byi6nlx7owyiqggesq?signature=8772861fc2df4a1498062fdcdbce1b7ca0f0b30cf7f2a6212a413c747cb013b7) 0
0Similar properties For Sale nearby
See more properties for sale nearby 0
0
 0
0 0
0Similar properties For Rent nearby
See more properties for rent nearby 0
0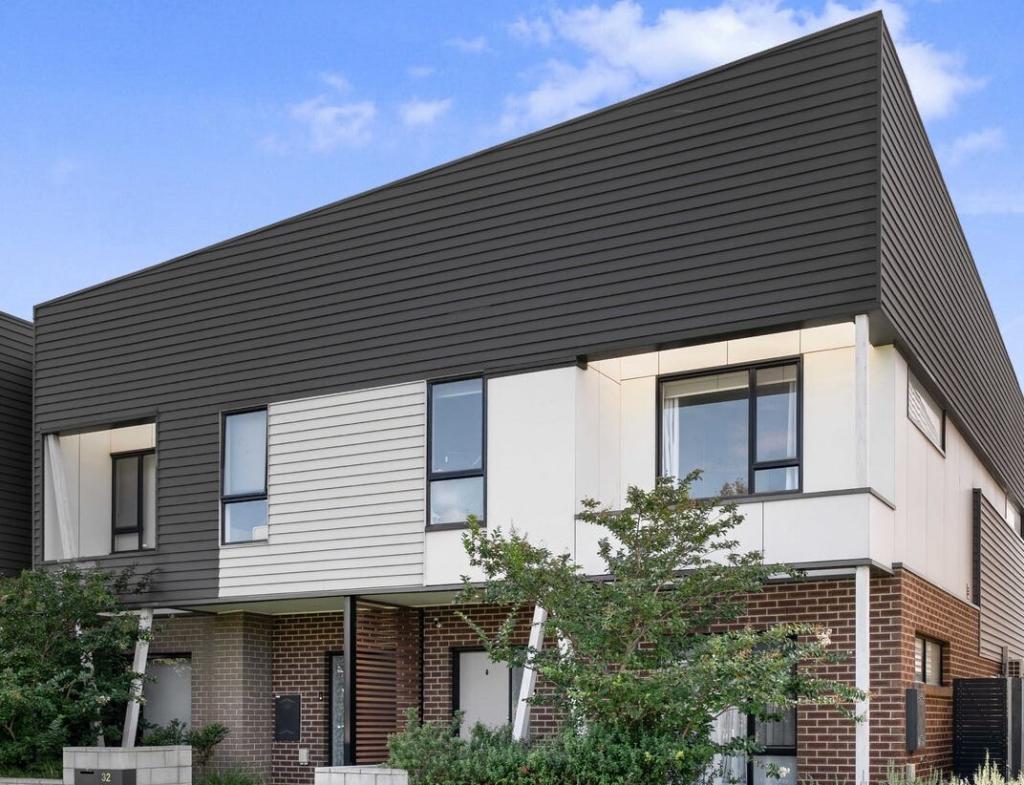 0
0About Avondale Heights 3034
The size of Avondale Heights is approximately 5.4 square kilometres. There are 28 parks, covering nearly 27.5% of the total area. The population of Avondale Heights in 2016 was 11633 people. By 2021 the population was 12388 showing a population growth of 6.5% in the area during that time. The predominant age group in Avondale Heights is 40-49 years. Households in Avondale Heights are primarily couples with children and are likely to be repaying $1800 - $2399 per month on mortgage repayments. In general, people in Avondale Heights work in a professional occupation.In 2021, 75.80% of the homes in Avondale Heights were owner-occupied compared with 77.60% in 2016.
Avondale Heights has 5,693 properties. Over the last 5 years, Houses in Avondale Heights have seen a 6.53% increase in median value, while Units have seen a 13.75% increase. As at 31 August 2026:
- The median value for Houses in Avondale Heights is $1,063,619 while the median value for Units is $788,163.
- Houses have a median rent of $598 while Units have a median rent of $640.
Suburb Insights for Avondale Heights 3034
Market Insights
Avondale Heights Trends for Houses
N/A
N/A
View TrendN/A
N/A
Avondale Heights Trends for Units
N/A
N/A
View TrendN/A
N/A
Neighbourhood Insights
© Copyright 2026. RP Data Pty Ltd trading as Cotality (Cotality). All rights reserved. No reproduction, distribution, or transmission of the copyrighted materials is permitted. The information is deemed reliable but not guaranteed.
While Cotality uses commercially reasonable efforts to ensure the Cotality Data is current, Cotality does not warrant the accuracy, currency or completeness of the Cotality Data and to the full extent permitted by law excludes all loss or damage howsoever arising (including through negligence) in connection with the Cotality Data.
This product uses cookies and other similar technologies to improve and customise your browsing experience, to tailor content and adverts, and for analytics and metrics regarding visitor usage on this product and other media. We may share cookie and analytics information with third parties for the purposes of advertising. By continuing to use our website, you consent to cookies being used. View our Privacy Policy here.
X
