
42 Wood StreetAvondale Heights VIC 3034


Property Details for 42 Wood St, Avondale Heights
42 Wood St, Avondale Heights is a 4 bedroom, 3 bathroom House with 2 parking spaces. The property has a land size of 347m2. While the property is not currently for sale or for rent, it was last sold in April 2026. There are other 4 bedroom House sold in Avondale Heights in the last 12 months.
Last Listing description (April 2026)
Set on a rare and sprawling 347sqm (approx.) allotment - a true anomaly in townhouse living - this remarkable residence elevates expectations and stands among the finest developments ever offered in the suburb, masterfully built by Exhibit Homes.
Perfectly placed between the river’s serene walking trails and the vibrant local shopping and café scene, it delivers an exceptional lifestyle balance of leafy tranquillity and everyday convenience. From its striking white brick façade and statement timber pivot door, the home unfolds into interiors that exude architectural confidence, where refined luxury meets intelligent, family-focused design.
A breathtaking double-height stair void introduces a sense of scale and sophistication, flowing through to an expansive rear domain designed for effortless entertaining. Full-height stacker glass invites the outdoors in, revealing a sun-drenched north-facing yard that truly comes alive in the warmer months. At its heart, a showpiece kitchen impresses with abundant custom cabinetry, premium stone surfaces, an oversized walk-in pantry, integrated fridge/freezer, and a full suite of high-end Smeg appliances - crafted for both grand hosting and daily ease.
Accommodation is equally considered. A ground-floor guest suite offers privacy and comfort with its own ensuite and extensive robes, while upstairs, the indulgent master retreat showcases a striking raked ceiling, designer ensuite, walk-in robe, and sweeping outlooks. Additional robe-lined bedrooms are serviced by a luxurious central bathroom, complemented by a generous second living area - perfect for growing families seeking flexibility and separation.
Every detail has been meticulously curated, from engineered oak flooring and soft underfoot carpets to elegant wall curves and brushed nickel finishes. Further highlights include zoned heating and cooling with individual controls, extensive storage, a large laundry, powder room, and a remote garage with internal access, alongside additional off-street parking.
With Avondale Primary just moments away, local shopping within easy reach, and cafés, parklands, sporting facilities, and river trails all close by, this is a home that not only meets expectations - but redefines them.
Opportunities of this calibre, scale, and pedigree are exceptionally rare.
DAVID GIGLIOTTI - 0411 824 854
Property Code: 3944
Property History for 42 Wood St, Avondale Heights, VIC 3034
- 14 Apr 2026Sold for $1,420,000
- 05 Jul 2023Sold for $975,000

Recent sales nearby
See more recent sales nearby
Similar properties For Sale nearby
See more properties for sale nearby 0
0 0
0 0
0
Similar properties For Rent nearby
See more properties for rent nearby 0
0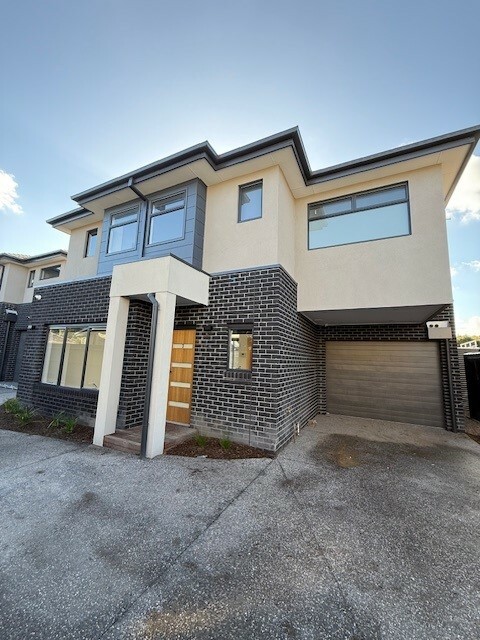 0
0About Avondale Heights 3034
The size of Avondale Heights is approximately 5.4 square kilometres. There are 28 parks, covering nearly 27.5% of the total area. The population of Avondale Heights in 2016 was 11633 people. By 2021 the population was 12388 showing a population growth of 6.5% in the area during that time. The predominant age group in Avondale Heights is 40-49 years. Households in Avondale Heights are primarily couples with children and are likely to be repaying $1800 - $2399 per month on mortgage repayments. In general, people in Avondale Heights work in a professional occupation.In 2021, 75.80% of the homes in Avondale Heights were owner-occupied compared with 77.60% in 2016.
Avondale Heights has 5,693 properties. Over the last 5 years, Houses in Avondale Heights have seen a 6.53% increase in median value, while Units have seen a 13.75% increase. As at 31 August 2026:
- The median value for Houses in Avondale Heights is $1,063,619 while the median value for Units is $788,163.
- Houses have a median rent of $598 while Units have a median rent of $640.
Suburb Insights for Avondale Heights 3034
Market Insights
Avondale Heights Trends for Houses
N/A
N/A
View TrendN/A
N/A
Avondale Heights Trends for Units
N/A
N/A
View TrendN/A
N/A
Neighbourhood Insights
© Copyright 2026. RP Data Pty Ltd trading as Cotality (Cotality). All rights reserved. No reproduction, distribution, or transmission of the copyrighted materials is permitted. The information is deemed reliable but not guaranteed.
While Cotality uses commercially reasonable efforts to ensure the Cotality Data is current, Cotality does not warrant the accuracy, currency or completeness of the Cotality Data and to the full extent permitted by law excludes all loss or damage howsoever arising (including through negligence) in connection with the Cotality Data.
This product uses cookies and other similar technologies to improve and customise your browsing experience, to tailor content and adverts, and for analytics and metrics regarding visitor usage on this product and other media. We may share cookie and analytics information with third parties for the purposes of advertising. By continuing to use our website, you consent to cookies being used. View our Privacy Policy here.
X
