
24 Clarendon StreetAvondale Heights VIC 3034
Property Details for 24 Clarendon St, Avondale Heights
24 Clarendon St, Avondale Heights is a 4 bedroom, 2 bathroom Townhouse with 4 parking spaces and was built in 2019. The property has a land size of 185m2 and floor size of 155m2. While the property is not currently for sale or for rent, it was last sold in August 2017.
Last Listing description (June 2026)
**HOW TO INSPECT THIS PROPERTY**
To book an inspection you can access the booking page from www.realestate.com.au or by clicking the "Book Inspection" button or "Request a time". You MUST enter your details to book an inspection time. By registering your details, you will be INSTANTLY informed of any updates, changes or cancellations for the inspection.
If there are no registrations, then that inspection may not proceed. Please ensure you register to confirm your inspection time.
Perfectly positioned just metres from the convenience of Military Road, this beautifully presented home offers the ideal blend of modern living, generous proportions, and everyday practicality. With cafs, shopping, public transport, and major arterials all within easy reach, the lifestyle on offer is both effortless and highly connected.
The home boasts four spacious bedrooms, including a main suite complete with a walk-in robe and private ensuite. A central bathroom with both a bathtub and a separate shower offer excellent functionality, 3 toilets, while a dedicated living area or additional study/office adds valuable flexibility for working from home or creating a quiet retreat.
The property is in front of Avondale Height Primary School, only 5 minutes walk to Bus stops, Coles, McDonald, 3 childcares, restaurants and easy access to Maribyrnong Riverfront High Point Shopping Centre and Melbourne Airport.
Features; contemporary kitchen with ample storage, a dishwasher, and a 900mm gas cooker; designed to impress both enthusiastic cooks and busy families. The expansive open-plan living and dining zone is filled with natural light and flows seamlessly to a well-sized rear garden, providing a welcoming setting for entertaining, relaxation, or play.
Comfort is assured year-round with gas ducted heating and reverse-cycle split systems. A double carport, conveniently accessed via a private rear laneway, enhances everyday ease. This residence presents a superb lifestyle opportunity in a sought-after locale.
Property History for 24 Clarendon St, Avondale Heights, VIC 3034
- 29 Apr 2026Listed for Rent $750 / week
- 01 Aug 2022Listed for Rent - Price not available
- 02 Jun 2020Listed for Rent - Price not available

Recent sales nearby
See more recent sales nearby/assets/perm/crtcngsinqi63mctxu5sxgjrm4?signature=21b5be891f0de35ce63b436cbeb835554325b0ac9339e16495a75c6a3a35077c) 0
0



Similar properties For Sale nearby
See more properties for sale nearby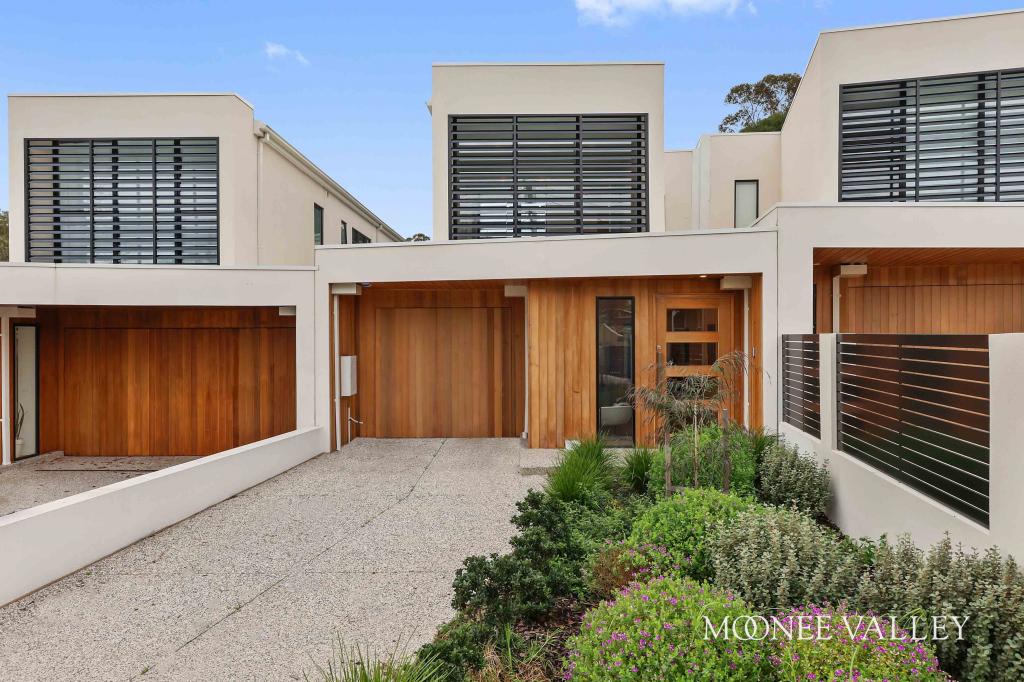 0
0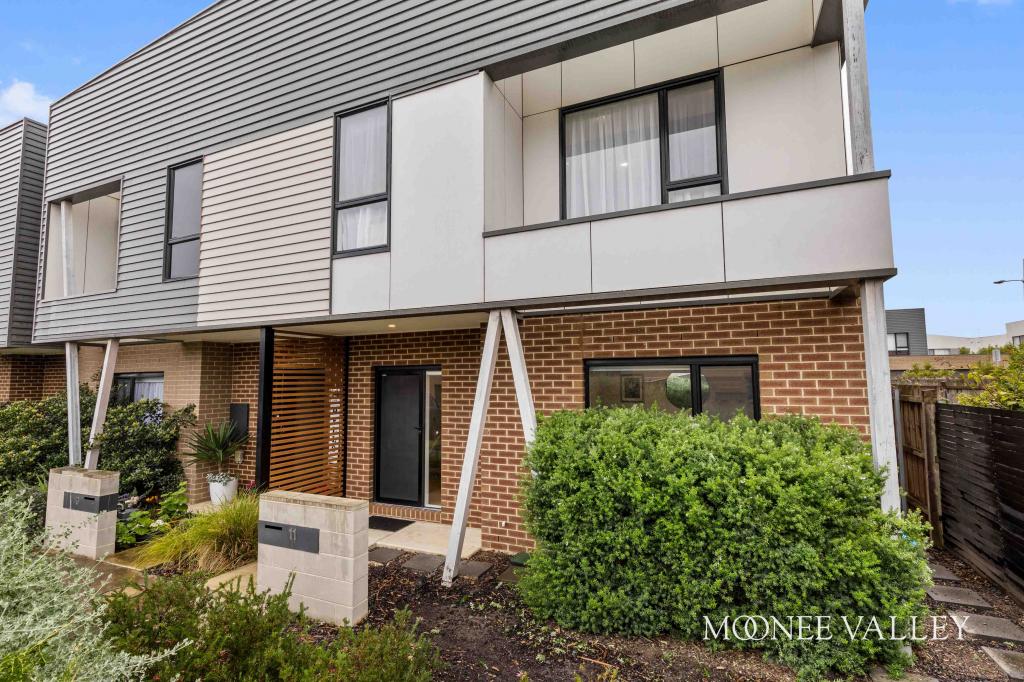 0
0
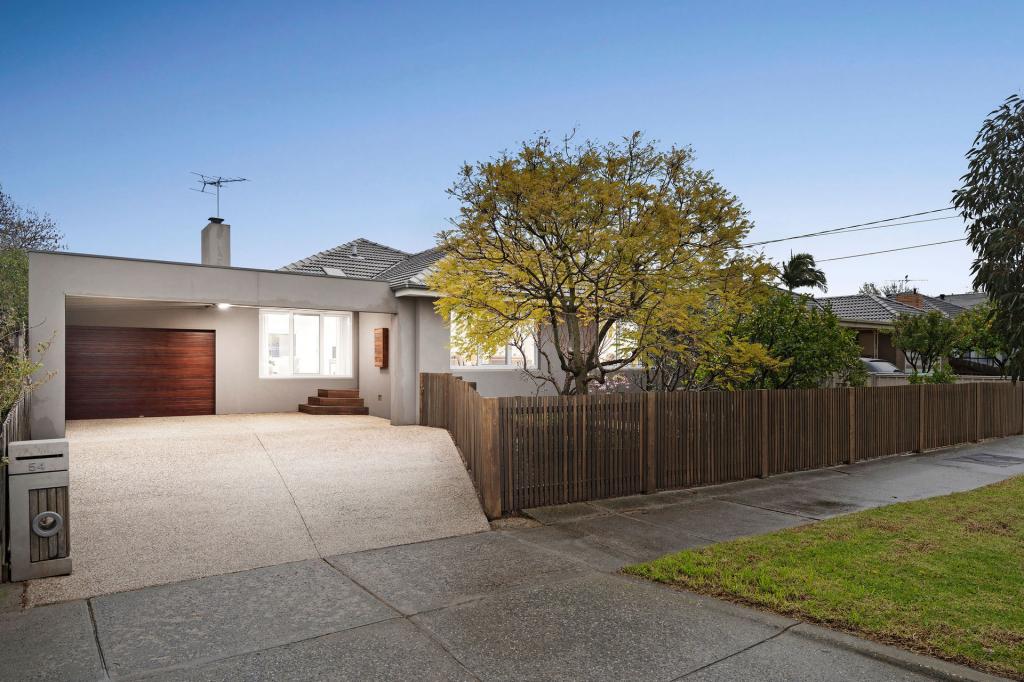 0
0Similar properties For Rent nearby
See more properties for rent nearby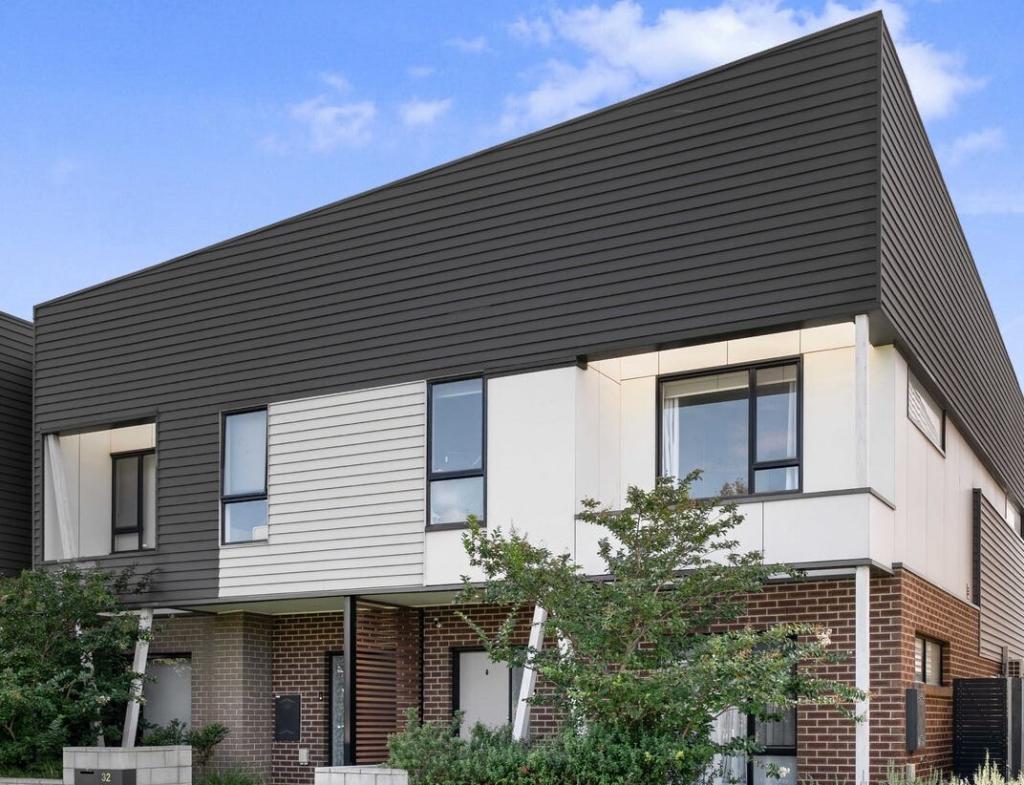 0
0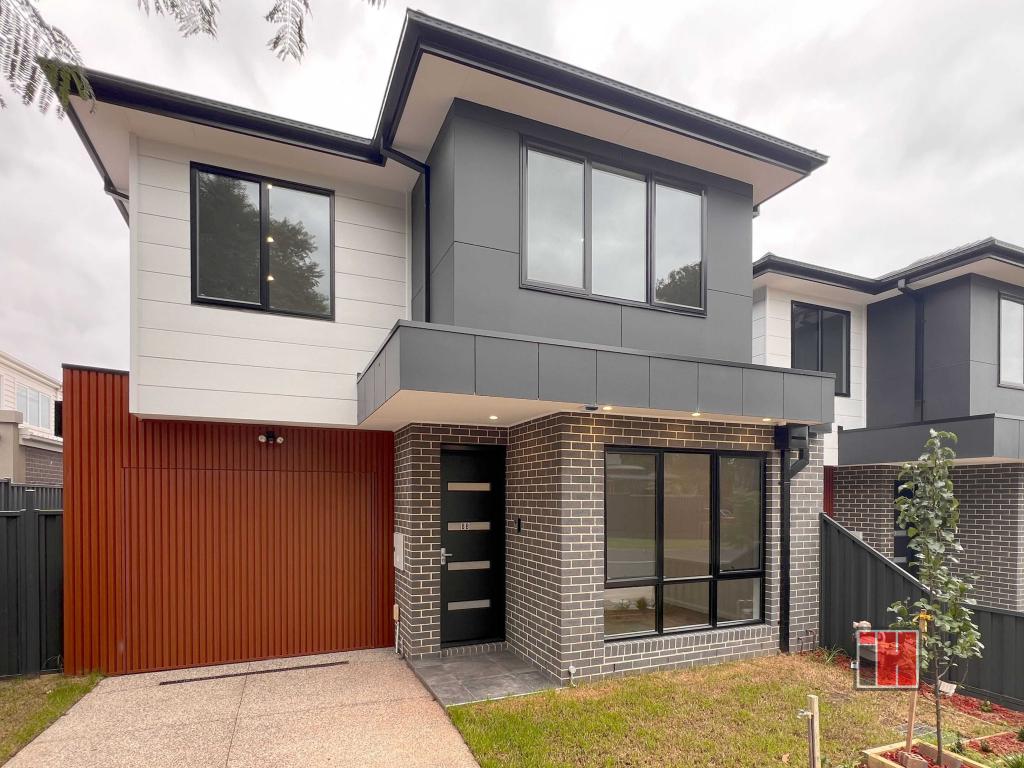 0
0 0
0About Avondale Heights 3034
The size of Avondale Heights is approximately 5.4 square kilometres. There are 28 parks, covering nearly 27.5% of the total area. The population of Avondale Heights in 2016 was 11633 people. By 2021 the population was 12388 showing a population growth of 6.5% in the area during that time. The predominant age group in Avondale Heights is 40-49 years. Households in Avondale Heights are primarily couples with children and are likely to be repaying $1800 - $2399 per month on mortgage repayments. In general, people in Avondale Heights work in a professional occupation.In 2021, 75.80% of the homes in Avondale Heights were owner-occupied compared with 77.60% in 2016.
Avondale Heights has 5,692 properties. Over the last 5 years, Houses in Avondale Heights have seen a 6.53% increase in median value, while Units have seen a 13.75% increase. As at 31 August 2026:
- The median value for Houses in Avondale Heights is $1,063,619 while the median value for Units is $788,163.
- Houses have a median rent of $598 while Units have a median rent of $640.
Suburb Insights for Avondale Heights 3034
Market Insights
Avondale Heights Trends for Houses
N/A
N/A
View TrendN/A
N/A
Avondale Heights Trends for Units
N/A
N/A
View TrendN/A
N/A
Neighbourhood Insights
© Copyright 2026. RP Data Pty Ltd trading as Cotality (Cotality). All rights reserved. No reproduction, distribution, or transmission of the copyrighted materials is permitted. The information is deemed reliable but not guaranteed.
While Cotality uses commercially reasonable efforts to ensure the Cotality Data is current, Cotality does not warrant the accuracy, currency or completeness of the Cotality Data and to the full extent permitted by law excludes all loss or damage howsoever arising (including through negligence) in connection with the Cotality Data.
This product uses cookies and other similar technologies to improve and customise your browsing experience, to tailor content and adverts, and for analytics and metrics regarding visitor usage on this product and other media. We may share cookie and analytics information with third parties for the purposes of advertising. By continuing to use our website, you consent to cookies being used. View our Privacy Policy here.
X
