
31A Duke StreetAvondale Heights VIC 3034


Property Details for 31a Duke St, Avondale Heights

31a Duke St, Avondale Heights is a 4 bedroom, 2 bathroom House with 1 parking spaces. The property has a land size of 267m2. While the property is not currently for sale or for rent, it was last sold in May 2026. There are other 4 bedroom House sold in Avondale Heights in the last 12 months.
Last Listing description (May 2026)
With its spacious double-storey design and an exceptional list of premium inclusions, this near-new home offers a lifestyle of effortless, low-maintenance family luxury in a prized location just moments from the Maribyrnong River.
Absolutely nothing to do but move in and enjoy, the home features a generous downstairs master suite with walk-in robe and private ensuite, complemented by three additional bedrooms with built-in robes, a deluxe main bathroom with freestanding tub, and two separate powder rooms, one on each level.
Designed for modern family living, the residence boasts a dedicated study, rumpus/lounge upstairs, and a versatile open-plan living and dining area flowing to a sleek stone-top kitchen with island breakfast bar, abundant storage, and premium 900mm Smeg appliances. High-end appointments abound, including ducted gas heating with add-on refrigerated cooling, remote-control security alarm system, Crimsafe security doors to entry and alfresco, pre-wired security cameras ready for connection, double-glazed windows throughout, sheer curtains to main living, master and guest bedrooms, block-out blinds, plantation shutters to entry, kitchen, bathroom, and stairwell, and external powered security shutters to master and main living windows.
Engineered timber floors grace the ground level, stairs, and first-floor study, while premium European carpet with plush underlay enhances the bedrooms, hallway, and retreat. The garage is finished with custom epoxy flooring, powder-coated shelving and storage, and an insulated panel lift door.
Other highlights include high square-set ceilings, a spacious laundry with ample linen storage, stone-top vanities, and floor-to-ceiling tiles in both bathrooms.
Step outside to the alfresco entertaining zone with stacker doors, pergola, and private garden, or enjoy the exposed aggregate driveway and additional parking. Within walking distance to parks, riverside trails - including the historic Solomon's Ford crossing - and Canning Street buses, the home is also close to Military Road shops and cafes, excellent schools, childcare facilities, and Highpoint Shopping Centre, offering the perfect blend of convenience, lifestyle, and contemporary family elegance.
DAVID GIGLIOTTI - 0411 824 854
Property Code: 3918
Property History for 31a Duke St, Avondale Heights, VIC 3034
- 14 May 2026Sold for $1,130,000
- 16 Feb 2026Listed for Sale UNDER CONTRACT
- 21 Oct 2022Sold for $1,130,000

Recent sales nearby
See more recent sales nearby

/assets/perm/72hypnoomui6xbzxb57v67sqxi?signature=72b693e1e1ed397f33c5a542805cb281a379d1fab61a337dfcb8b1092ea5d070) 0
0
Similar properties For Sale nearby
See more properties for sale nearby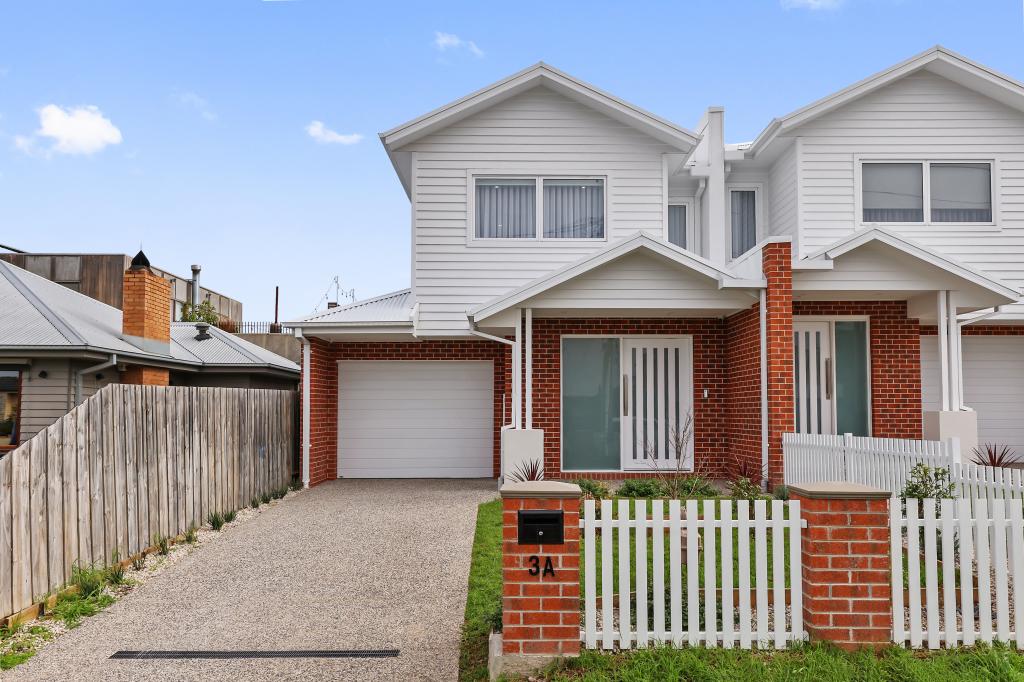 0
0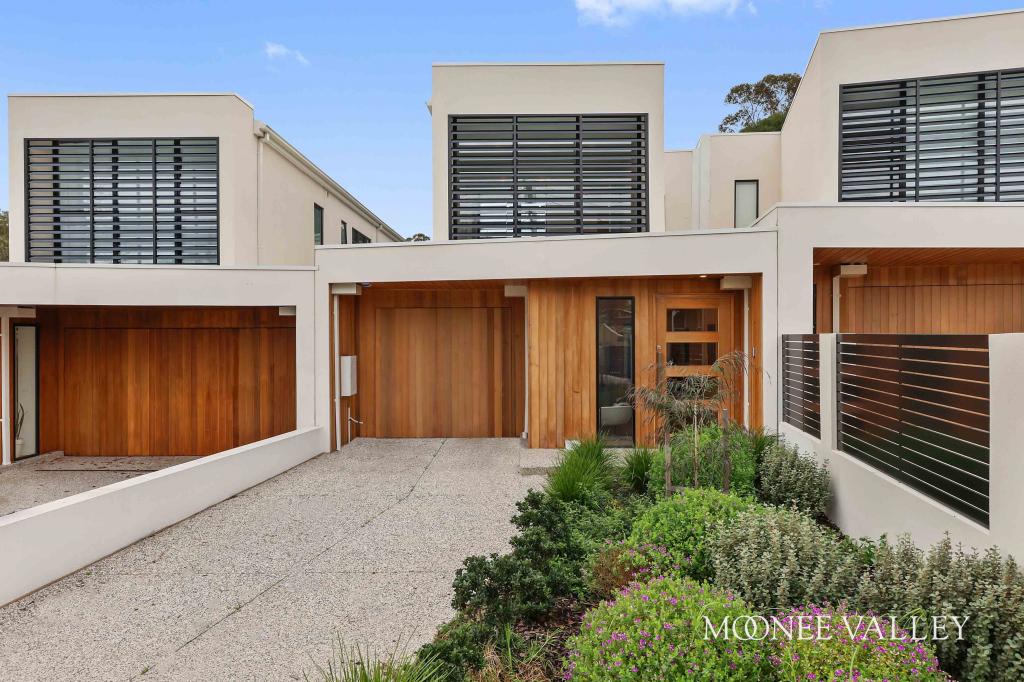 0
0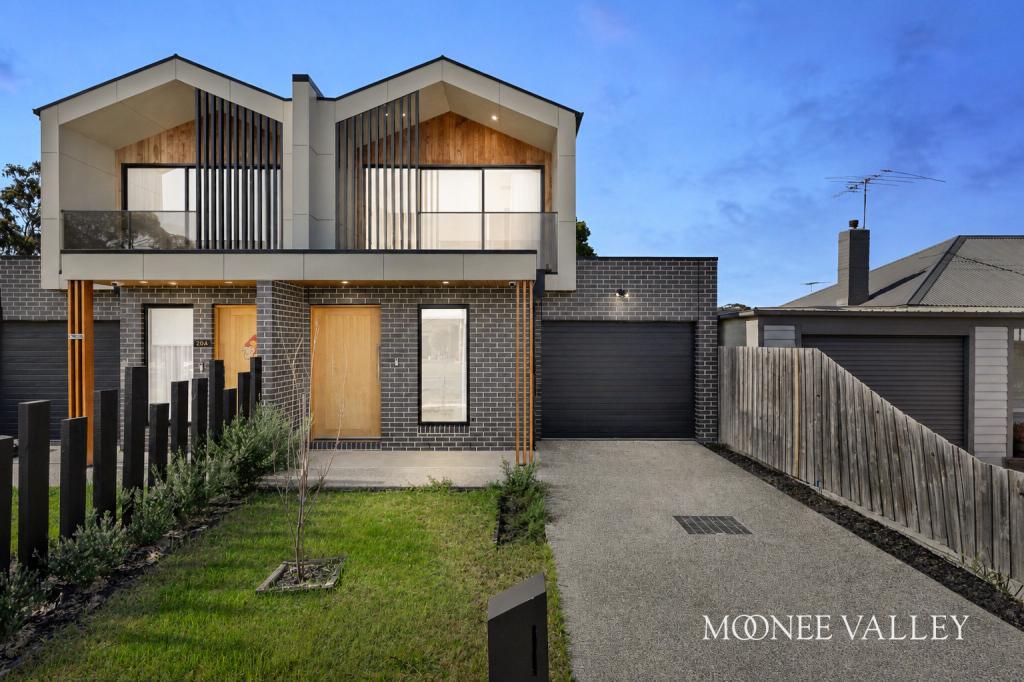 0
0Similar properties For Rent nearby
See more properties for rent nearby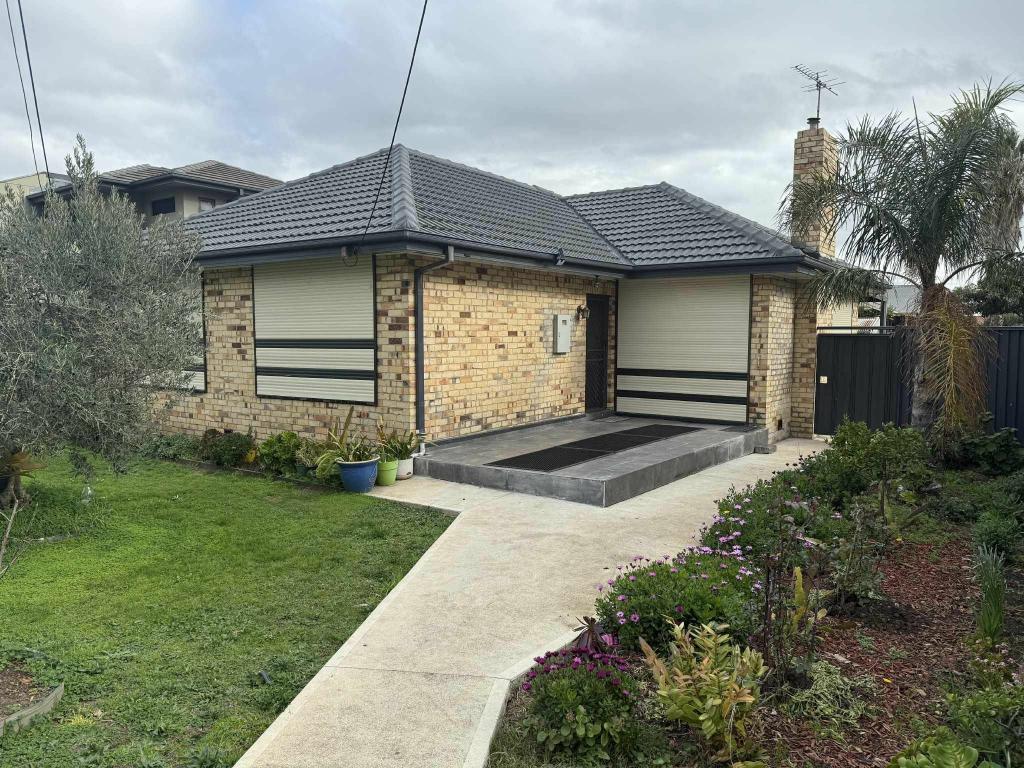 0
0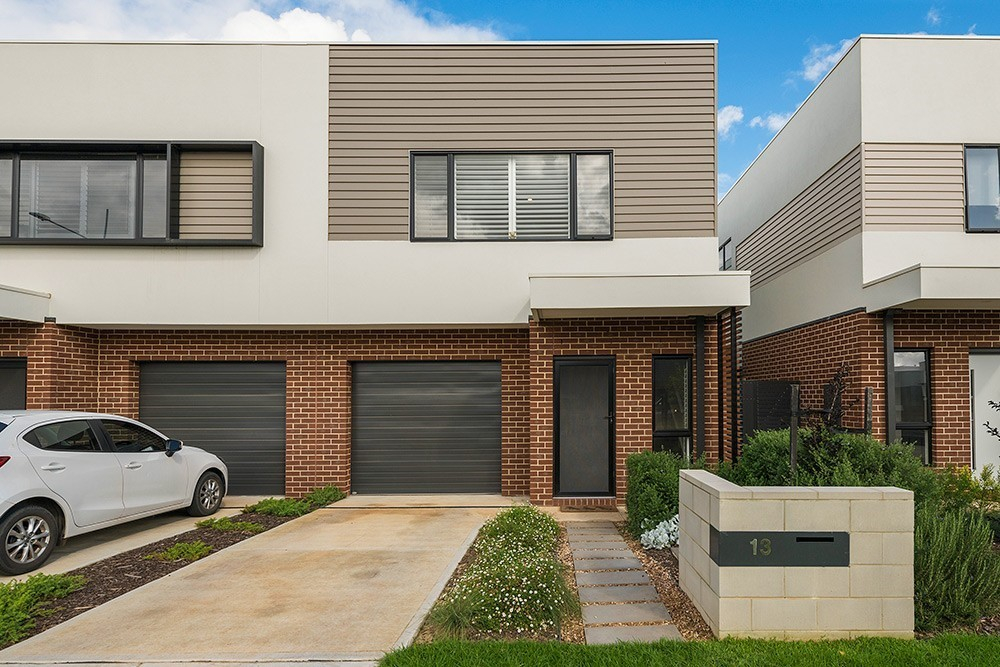 0
0
 0
0About Avondale Heights 3034
The size of Avondale Heights is approximately 5.4 square kilometres. There are 28 parks, covering nearly 27.5% of the total area. The population of Avondale Heights in 2016 was 11633 people. By 2021 the population was 12388 showing a population growth of 6.5% in the area during that time. The predominant age group in Avondale Heights is 40-49 years. Households in Avondale Heights are primarily couples with children and are likely to be repaying $1800 - $2399 per month on mortgage repayments. In general, people in Avondale Heights work in a professional occupation.In 2021, 75.80% of the homes in Avondale Heights were owner-occupied compared with 77.60% in 2016.
Avondale Heights has 5,693 properties. Over the last 5 years, Houses in Avondale Heights have seen a 6.53% increase in median value, while Units have seen a 13.75% increase. As at 31 August 2026:
- The median value for Houses in Avondale Heights is $1,063,619 while the median value for Units is $788,163.
- Houses have a median rent of $598 while Units have a median rent of $640.
Suburb Insights for Avondale Heights 3034
Market Insights
Avondale Heights Trends for Houses
N/A
N/A
View TrendN/A
N/A
Avondale Heights Trends for Units
N/A
N/A
View TrendN/A
N/A
Neighbourhood Insights
© Copyright 2026. RP Data Pty Ltd trading as Cotality (Cotality). All rights reserved. No reproduction, distribution, or transmission of the copyrighted materials is permitted. The information is deemed reliable but not guaranteed.
While Cotality uses commercially reasonable efforts to ensure the Cotality Data is current, Cotality does not warrant the accuracy, currency or completeness of the Cotality Data and to the full extent permitted by law excludes all loss or damage howsoever arising (including through negligence) in connection with the Cotality Data.
This product uses cookies and other similar technologies to improve and customise your browsing experience, to tailor content and adverts, and for analytics and metrics regarding visitor usage on this product and other media. We may share cookie and analytics information with third parties for the purposes of advertising. By continuing to use our website, you consent to cookies being used. View our Privacy Policy here.
X
