
14 Arcade WayAvondale Heights VIC 3034


Property Details for 14 Arcade Way, Avondale Heights
14 Arcade Way, Avondale Heights is a 4 bedroom, 2 bathroom House with 3 parking spaces and was built in 1980. The property has a land size of 565m2 and floor size of 185m2. While the property is not currently for sale or for rent, it was last sold in July 2026. There are other 4 bedroom House sold in Avondale Heights in the last 12 months.
Last Listing description (July 2026)
Beautifully transformed with an uncompromising focus on quality, style and functionality, this stunning four-bedroom residence delivers an exceptional lifestyle opportunity for families seeking a move-in-ready home with absolutely nothing left to do.
Designed for modern living, the thoughtfully crafted floorplan features four generous bedrooms, including a luxurious master suite complete with a walk-in robe and a beautifully appointed fully tiled ensuite. A dedicated study nook provides flexibility for those working or studying from home, while the expansive open-plan living and dining zone creates the perfect setting for everyday family living and entertaining.
At the heart of the home is a striking designer kitchen showcasing premium 2-pack cabinetry, feature joinery, stone benchtops, a gas cooktop, dishwasher and two upgraded ovens with integrated air-fry functionality.
Every detail has been carefully considered, from the polished concrete flooring through the main living areas to the refurbished Tasmanian Oak timber floors at the front of the home. Fully tiled bathrooms, LED feature lighting, privacy blinds with Roman blinds to all bedrooms and wall-to-wall sheer curtains in the living area further enhance the home's sophisticated appeal.
Comfort is assured year-round with zoned refrigerated heating and cooling, complemented by two wood-fire heaters creating warmth and ambience throughout the cooler months. New aluminium laminated-glass windows and sliding doors throughout further improve comfort, efficiency and peace of mind.
Outside, the home continues to impress with full landscaping, a refreshed rendered exterior, front paling fence and security doors to all external doors. Secure off-street parking is provided via an automatic roller door leading to a private parking area capable of accommodating two vehicles, with drive-through access to a separate rear garage featuring a manual panel-lift door. Water and electrical provisions have also been installed to the rear patio, ready for a future outdoor BBQ and entertaining setup.
A showcase of quality craftsmanship and premium finishes throughout, this is a home where luxury, functionality and family living come together in one outstanding package.
DAVID GIGLIOTTI - 0411 824 854
Property Code: 4014
Property History for 14 Arcade Way, Avondale Heights, VIC 3034
- 25 Jul 2026Sold for $1,355,000
- 19 Jun 2026Listed for Sale $1,090,000 - $1,190,000
- 30 Dec 2020Sold for $740,000

Recent sales nearby
See more recent sales nearby/assets/perm/onjcoyn6pii6nd7po4mcgbwacm?signature=bcca051d2d8b32ad58bc3d4003928bcdb5434d737936c4cbc7da3839c534bf7c) 0
0/assets/perm/3chxmgn6nii6ndbrh7vu6abfsy?signature=417963fd7ce9733783d27d899163bc7794f2009215719f6df066b6b2b987abcd) 0
0
/assets/perm/g5txkgf6cai6nfet4pevkda6hy?signature=b49f35bb893ce22396b65b91044412dea424b17b146bf4e49f06052137d63483) 0
0Similar properties For Sale nearby
See more properties for sale nearby
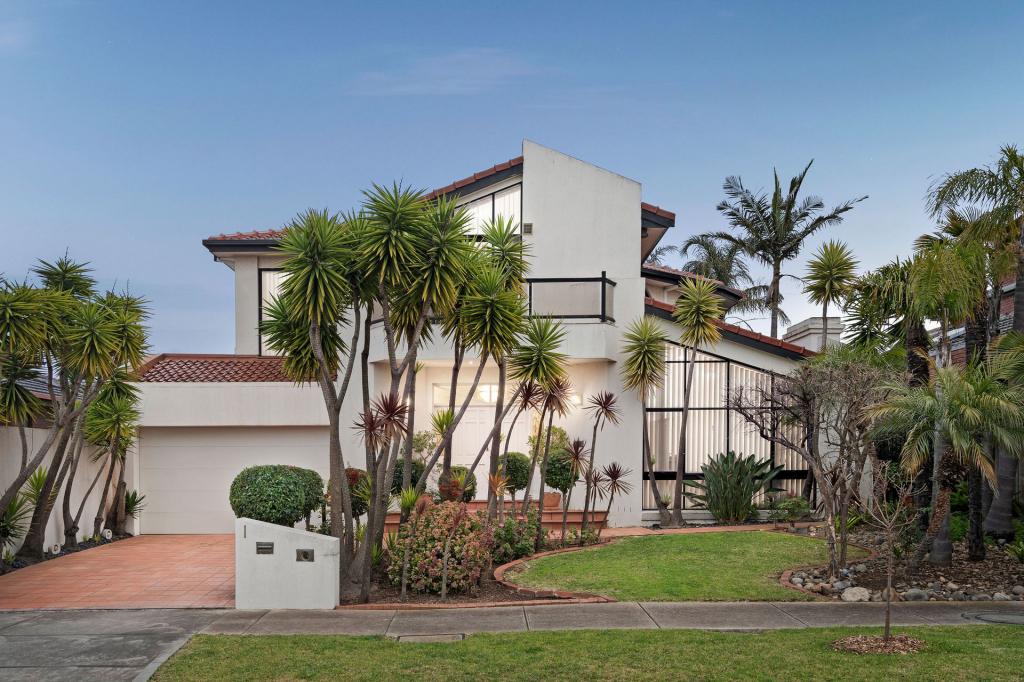 0
0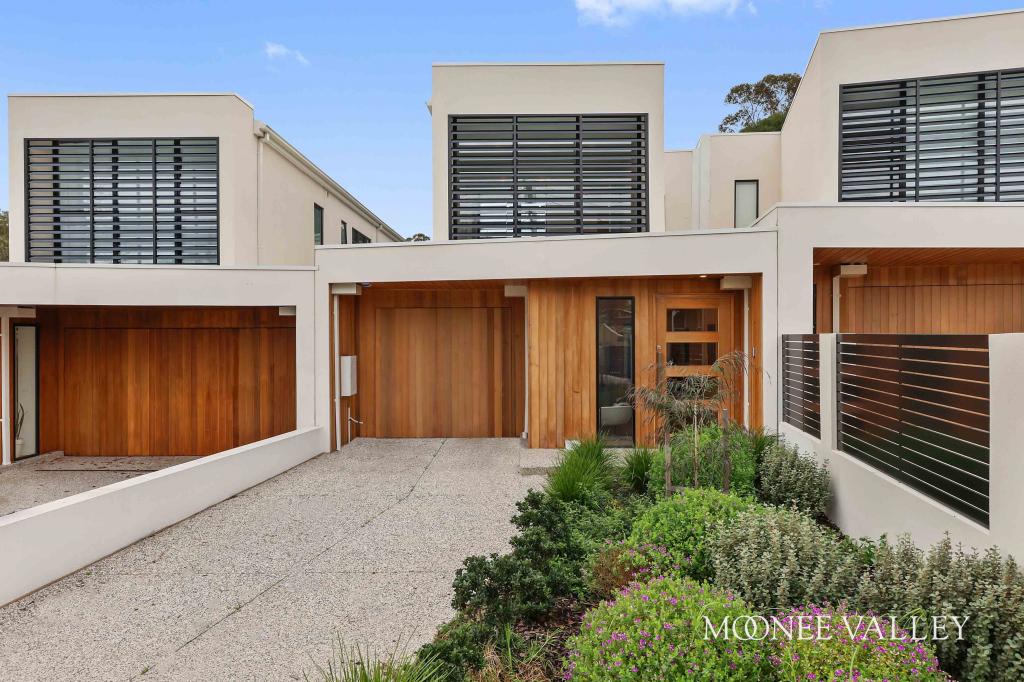 0
0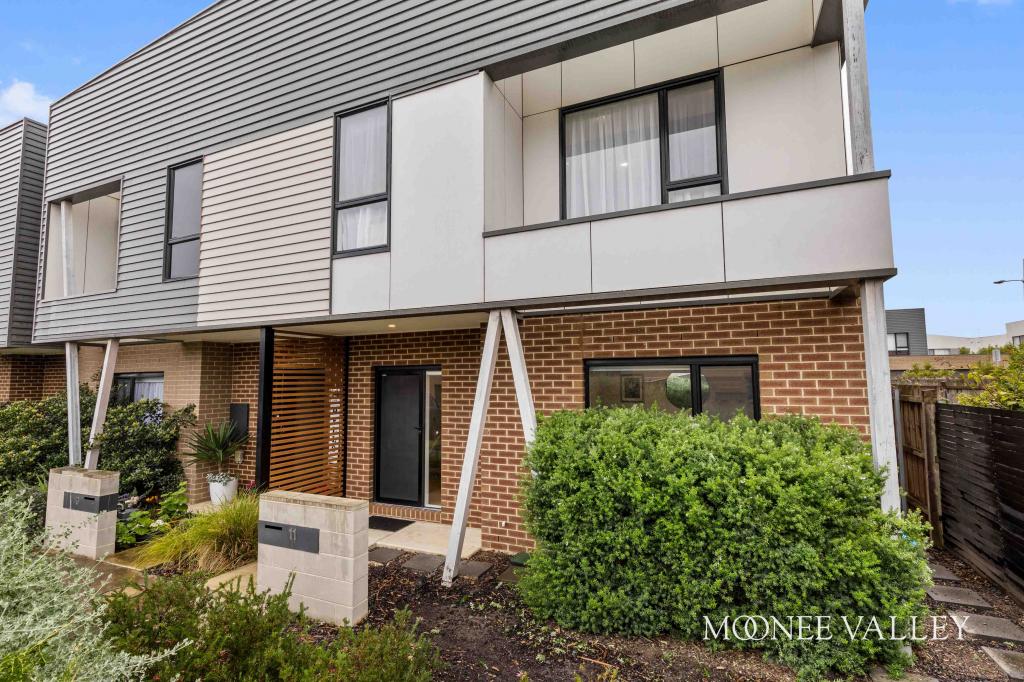 0
0Similar properties For Rent nearby
See more properties for rent nearby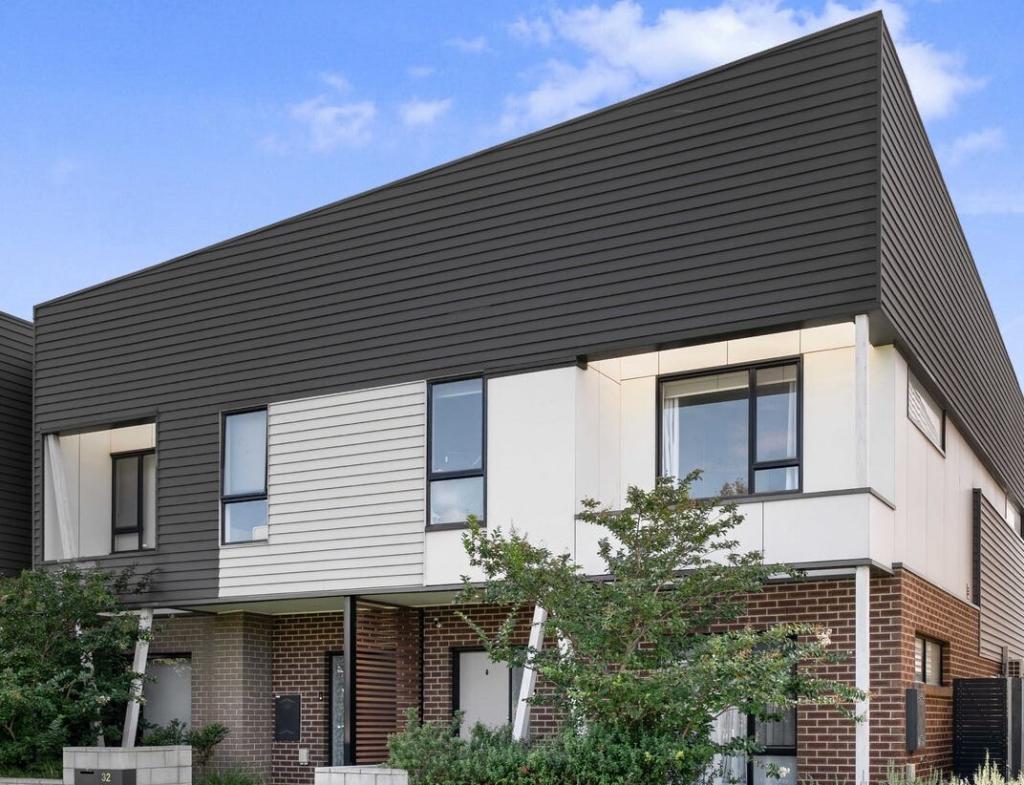 0
0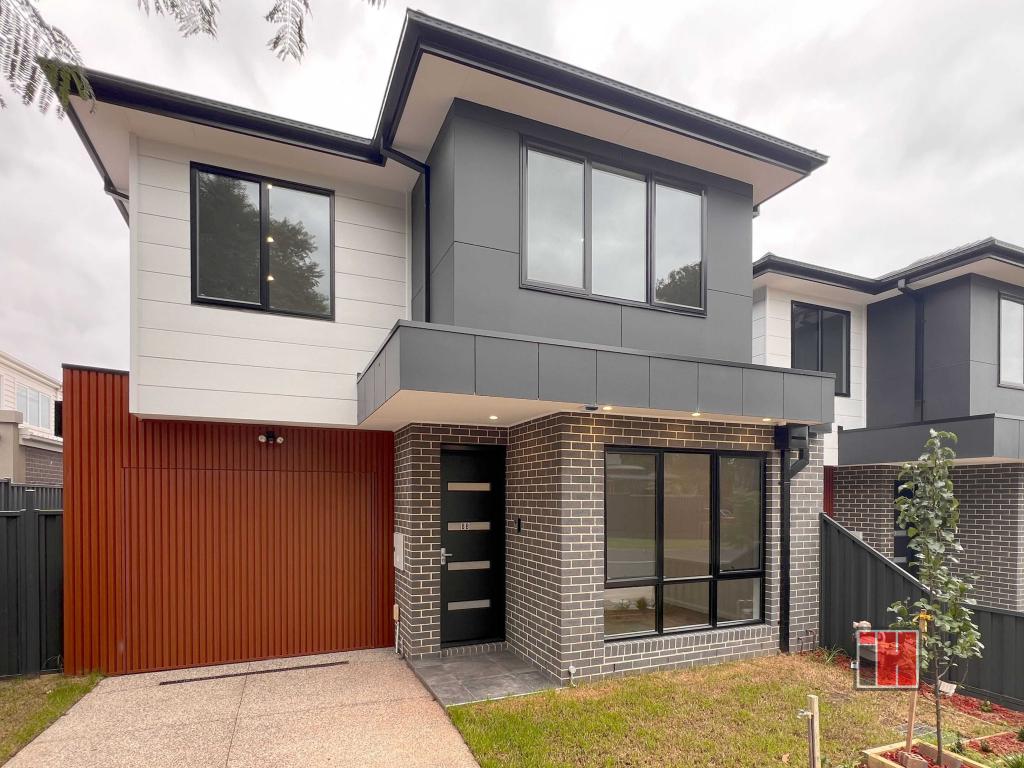 0
0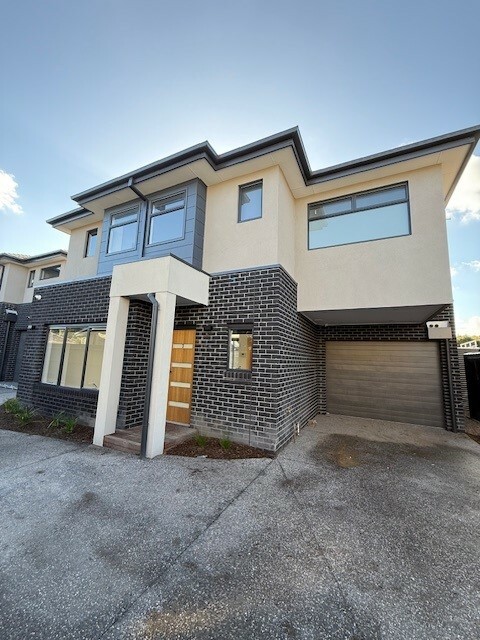 0
0About Avondale Heights 3034
The size of Avondale Heights is approximately 5.4 square kilometres. There are 28 parks, covering nearly 27.5% of the total area. The population of Avondale Heights in 2016 was 11633 people. By 2021 the population was 12388 showing a population growth of 6.5% in the area during that time. The predominant age group in Avondale Heights is 40-49 years. Households in Avondale Heights are primarily couples with children and are likely to be repaying $1800 - $2399 per month on mortgage repayments. In general, people in Avondale Heights work in a professional occupation.In 2021, 75.80% of the homes in Avondale Heights were owner-occupied compared with 77.60% in 2016.
Avondale Heights has 5,696 properties. Over the last 5 years, Houses in Avondale Heights have seen a 6.53% increase in median value, while Units have seen a 13.75% increase. As at 31 August 2026:
- The median value for Houses in Avondale Heights is $1,063,619 while the median value for Units is $788,163.
- Houses have a median rent of $598 while Units have a median rent of $640.
Suburb Insights for Avondale Heights 3034
Market Insights
Avondale Heights Trends for Houses
N/A
N/A
View TrendN/A
N/A
Avondale Heights Trends for Units
N/A
N/A
View TrendN/A
N/A
Neighbourhood Insights
© Copyright 2026. RP Data Pty Ltd trading as Cotality (Cotality). All rights reserved. No reproduction, distribution, or transmission of the copyrighted materials is permitted. The information is deemed reliable but not guaranteed.
While Cotality uses commercially reasonable efforts to ensure the Cotality Data is current, Cotality does not warrant the accuracy, currency or completeness of the Cotality Data and to the full extent permitted by law excludes all loss or damage howsoever arising (including through negligence) in connection with the Cotality Data.
This product uses cookies and other similar technologies to improve and customise your browsing experience, to tailor content and adverts, and for analytics and metrics regarding visitor usage on this product and other media. We may share cookie and analytics information with third parties for the purposes of advertising. By continuing to use our website, you consent to cookies being used. View our Privacy Policy here.
X
