
4 Sky LaneAshburton VIC 3147


Property Details for 4 Sky Lane, Ashburton
4 Sky Lane, Ashburton is a 3 bedroom, 2 bathroom House with 1 parking spaces and was built in 2000. The property has a land size of 417m2. While the property is not currently for sale or for rent, it was last sold in October 2026. There are other 3 bedroom House sold in Ashburton in the last 12 months.
Last Listing description (October 2026)
Beautifully updated for modern living and thoughtfully designed for growing families, 4 Sky Lane, Ashburton delivers an exceptional combination of comfort, energy efficiency and low-maintenance ease in one of the suburb's most tightly held cul-de-sacs. Behind its inviting facade, a versatile and recently renovated standalone single-level abode offers dual living zone and seamless indoor-outdoor entertaining just moments from Ashburton's vibrant village and amenities.
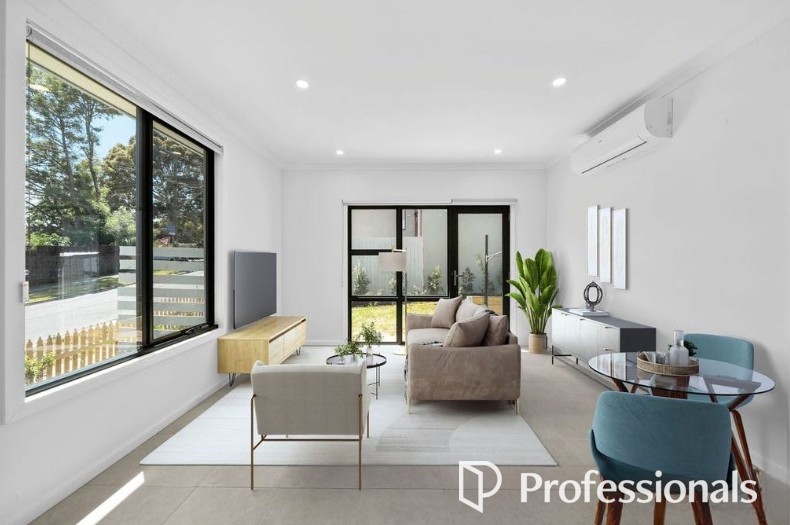
At the heart of the home, a light-filled open-plan living and dining domain sits beneath a soaring cathedral ceiling, creating an inviting space for everyday living and effortless entertaining. The renovated kitchen is appointed with expansive stone benchtops, an induction cooktop, Asko dishwasher and breakfast bar, while the adjoining full-size laundry provides additional preparation space and functions perfectly as a practical butler's pantry. From the living space, sliding doors open onto a generous wraparound timber deck, creating a seamless connection to the sun-drenched, low-maintenance back garden.
Designed with family functionality in mind, the home offers excellent separation between living and accommodation. The spacious main bedroom enjoys its own private zone with a walk-in robe and ensuite at the front, while two additional bedrooms with built-in robes are positioned at the rear alongside the central family bathroom and separate powder. A front sitting room provides valuable flexibility as a second living area, home office or guest retreat, with generous bedrooms also offering space for study desks and full ethernet connectivity throughout.
Extensively upgraded to enhance comfort and efficiency, the home features fully double-glazed windows and doors, comprehensive ceiling and wall insulation, solar panels, split-system heating and cooling to every room, efficient electric heating, EV charging capability, extensive built-in cabinetry and abundant storage, including a powered garden shed.
Perfectly positioned for family living, enjoy a five-minute walk to Alamein Station, Ashburton Village's cafes, restaurants and shopping precinct, while Warner Reserve and the Gardiners Creek Trail are accessed moments from your doorstep. Families will appreciate the easy walk to local primary schools and excellent public transport connections to some of Melbourne's leading secondary schools.
Disclaimer: We have, in preparing this document, used our best endeavors to ensure that the information contained in this document is true and accurate, but we accept no responsibility and disclaim all liability in respect to any errors, omissions, inaccuracies or misstatements in this document. Prospective purchasers should make their own enquiries to verify the information contained in this document. Purchasers should make their own enquiries and refer to the due diligence checklist provided by Consumer Affairs. Click on the link for a copy of the due diligence checklist from Consumer Affairs. http://www.consumer.vic.gov.au/duediligencechecklist
Property History for 4 Sky Lane, Ashburton, VIC 3147
- 03 Oct 2026Sold for $1,604,000
- 04 Sep 2026Listed for Sale Sold at Auction
- 28 Oct 2017Sold for $1,595,000

Recent sales nearby
See more recent sales nearby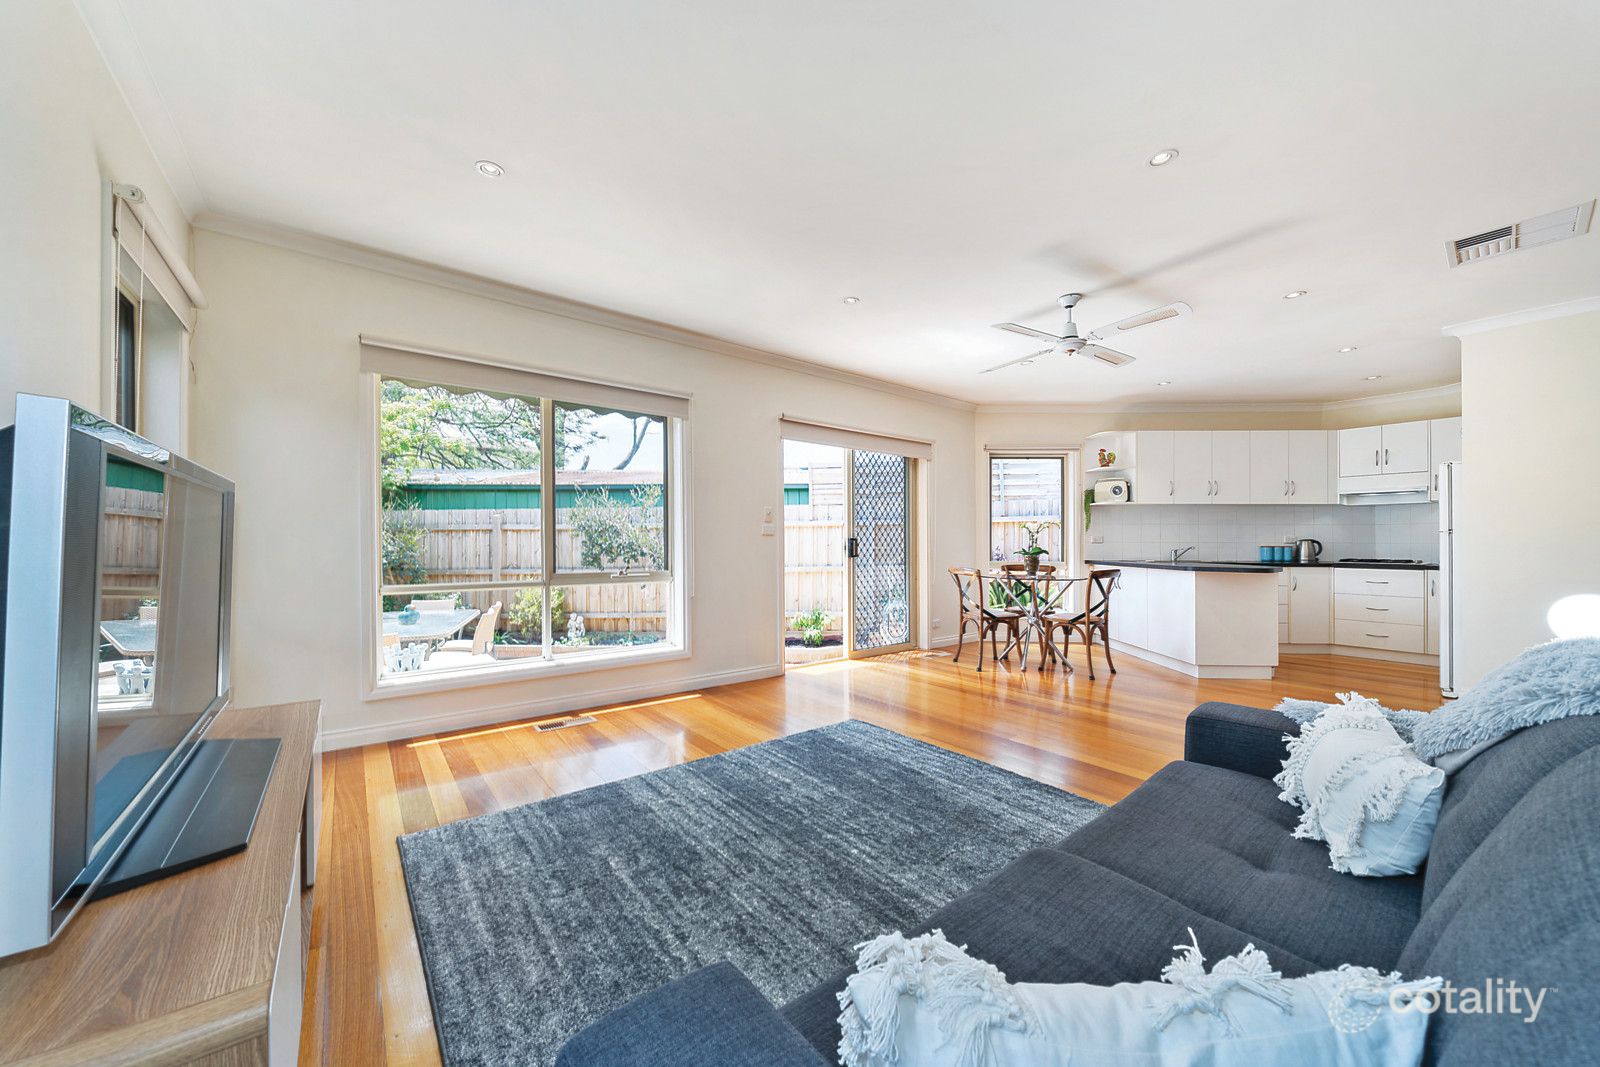 0

 0
 0

Similar properties For Sale nearby
See more properties for sale nearby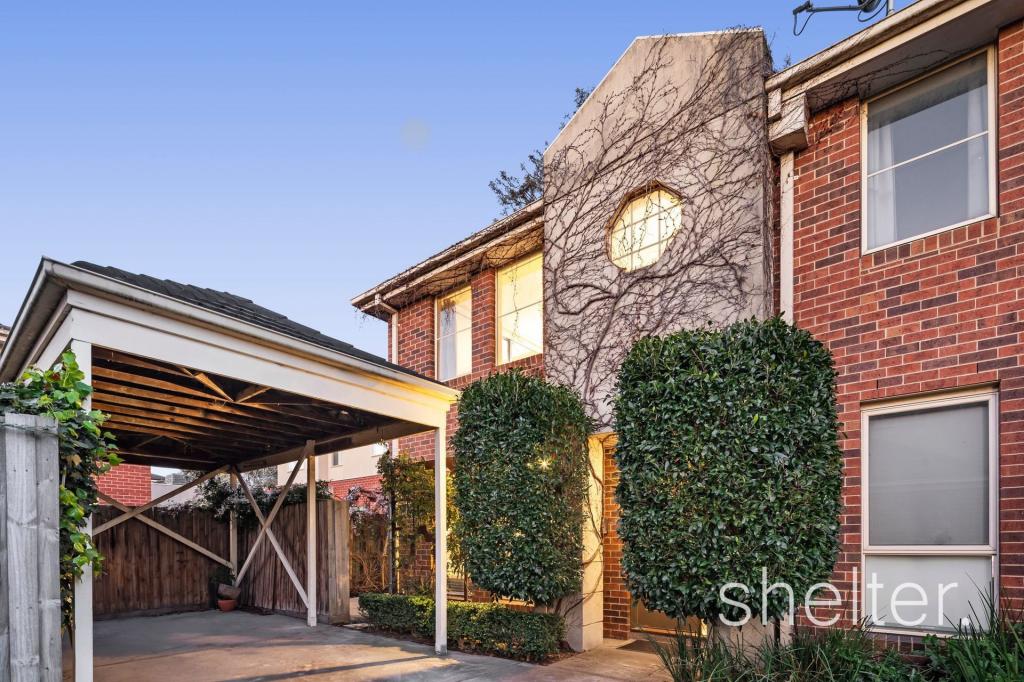 0

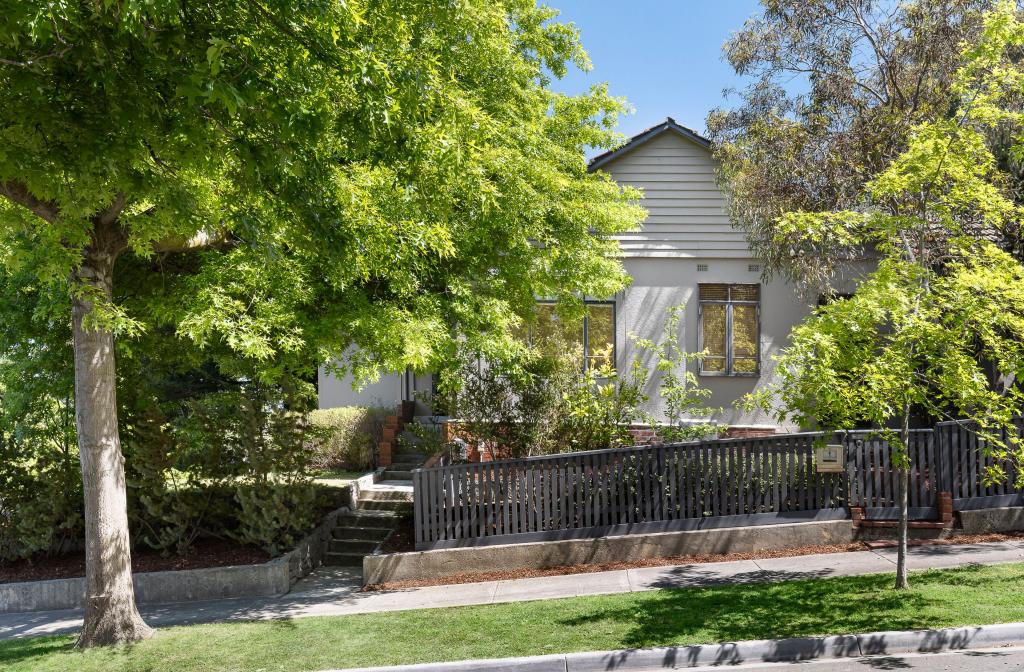 0
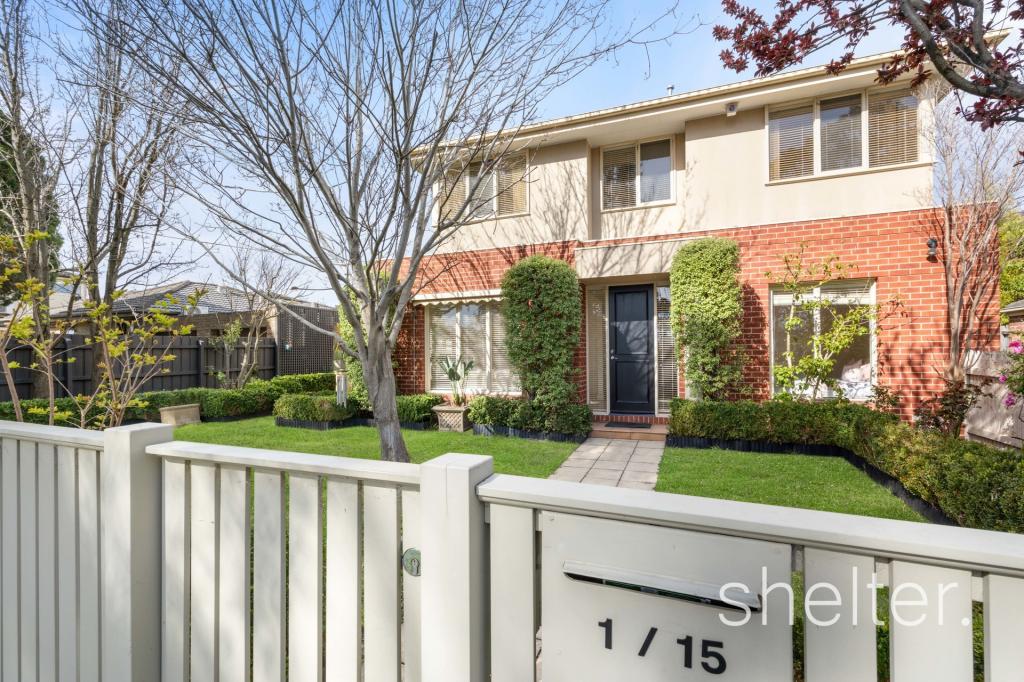 0
Similar properties For Rent nearby
See more properties for rent nearby 0
 0

 0
About Ashburton 3147
The size of Ashburton is approximately 3.0 square kilometres. There are 15 parks, covering nearly 13.2% of the total area. The population of Ashburton in 2016 was 7751 people. By 2021 the population was 7952 showing a population growth of 2.6% in the area during that time. The predominant age group in Ashburton is 40-49 years. Households in Ashburton are primarily couples with children and are likely to be repaying over $4000 per month on mortgage repayments. In general, people in Ashburton work in a professional occupation.In 2021, 72.90% of the homes in Ashburton were owner-occupied compared with 72.20% in 2016.
Ashburton has 4,019 properties. Over the last 5 years, Houses in Ashburton have seen a -11.33% decrease in median value, while Units have seen a 4.95% increase. As at 30 September 2026:
- The median value for Houses in Ashburton is $1,767,456 while the median value for Units is $1,253,879.
- Houses have a median rent of $850 while Units have a median rent of $650.
Suburb Insights for Ashburton 3147
Market Insights
Ashburton Trends for Houses
N/A
N/A
View TrendN/A
N/A
Ashburton Trends for Units
N/A
N/A
View TrendN/A
N/A
Neighbourhood Insights
© Copyright 2026. RP Data Pty Ltd trading as Cotality (Cotality). All rights reserved. No reproduction, distribution, or transmission of the copyrighted materials is permitted. The information is deemed reliable but not guaranteed.
While Cotality uses commercially reasonable efforts to ensure the Cotality Data is current, Cotality does not warrant the accuracy, currency or completeness of the Cotality Data and to the full extent permitted by law excludes all loss or damage howsoever arising (including through negligence) in connection with the Cotality Data.
This product uses cookies and other similar technologies to improve and customise your browsing experience, to tailor content and adverts, and for analytics and metrics regarding visitor usage on this product and other media. We may share cookie and analytics information with third parties for the purposes of advertising. By continuing to use our website, you consent to cookies being used. View our Privacy Policy here.
X
