
40 Fakenham RoadAshburton VIC 3147

Property Details for 40 Fakenham Rd, Ashburton
40 Fakenham Rd, Ashburton is a 4 bedroom, 2 bathroom House with 2 parking spaces and was built in 1950. The property has a land size of 665m2 and floor size of 225m2. While the property is not currently for sale or for rent, it was last sold in September 2026. There are other 4 bedroom House sold in Ashburton in the last 12 months.
Last Listing description (September 2026)
Expressions of Interest closing Monday 7th September at 4:00pm (unless sold prior)
Combining timeless charm with contemporary sophistication, this beautifully renovated and extended family home on an impressive allotment of approximately 665sqm delivers elegant living with exceptional warmth and style. Rich timber floors, quality finishes and thoughtfully updated interiors create an inviting atmosphere, perfectly balancing period character with modern comfort.
Beyond the classic faade, refined formal living and dining rooms provide an elegant welcome. Each is centred around a charming brick mantel and enhanced by exquisite Egyptian Asfour crystal chandeliers, creating inviting spaces for both relaxed family living and sophisticated entertaining.
The heart of the home, a light filled open plan living and dining domain flows effortlessly to the outdoors. The bespoke kitchen is beautifully appointed with stone benchtops, an impressive island bench, and an exceptional suite of premium Siemens appliances, including a steam combi oven, conventional oven, warming drawer, gas wok burner, double gas burner and double induction cooktop, complemented by a Bosch combi microwave and oven, delivering outstanding functionality for everyday living and entertaining alike. Above the island bench, remote controlled Velux skylights with adjustable shutters flood the space with natural light, allowing you to tailor the ambience throughout the day.
The generous accommodation comprises four well appointed bedrooms, each with built in robes. The main suite enjoys a walk in robe and luxurious twin ensuite, while the stylish central bathroom features floor to ceiling tiles, a bathtub and separate toilet. A spacious and versatile study provides the ideal work from home office, creative studio or potential additional fifth bedroom.
Designed for effortless indoor and outdoor living, bi-fold doors open seamlessly from the living area to a covered timber deck overlooking a beautifully landscaped south facing rear garden, creating a private setting for year round entertaining and family enjoyment.
Further highlights include split system heating and cooling in the living area and front main bedroom, gas ducted heating throughout the entire home, extensive double glazed windows, Bose 5:1 surround sound system with subwoofer, a full laundry with direct outdoor access, a 4,000 litre water tank, tandem double lock up auto garage with internal access and additional off street parking.
Perfectly positioned in a peaceful and highly sought after pocket, enjoy unparalleled convenience just moments from the cafs, restaurants and boutiques of Ashburton Village and Warrigal Road, Ashburton Park, Ashburton Station and Chadstone Shopping Centre. The home is also zoned for Ashburton Primary School and Ashwood High School, offering exceptional family convenience in a prized location.
Property History for 40 Fakenham Rd, Ashburton, VIC 3147
- 01 Sep 2026Sold
- 05 Aug 2026Listed for Sale Under Offer
- 17 Dec 2008Listed for Rent - Price not available

Recent sales nearby
See more recent sales nearby/assets/perm/nmd3fif6aei6nb5d3542k5ylua?signature=546414cd3aac587f27a2b0e7affb54b1b718e325ab9a16a7c890af5bff4a960f) 0
0
/assets/perm/g66i2q5upqi6xcykh5ae736qsi?signature=6bd6b99239222dfc67671f34c70048f0c3ca3801b5491fd3d9345342bd3868c3) 0
0
/assets/perm/rcn27kv6b4i6nb43iukydyxc5u?signature=86543d0bc18feaaec828f1a9bec50bf27779349979700b5a2ad6235df77125b9) 0
0Similar properties For Sale nearby
See more properties for sale nearby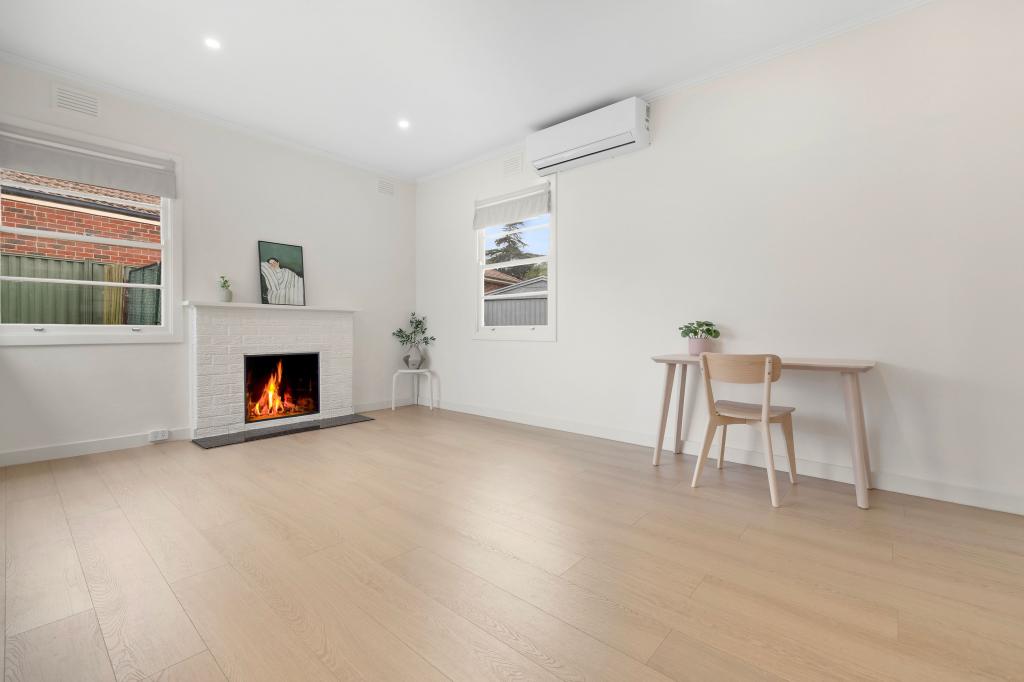 0
0
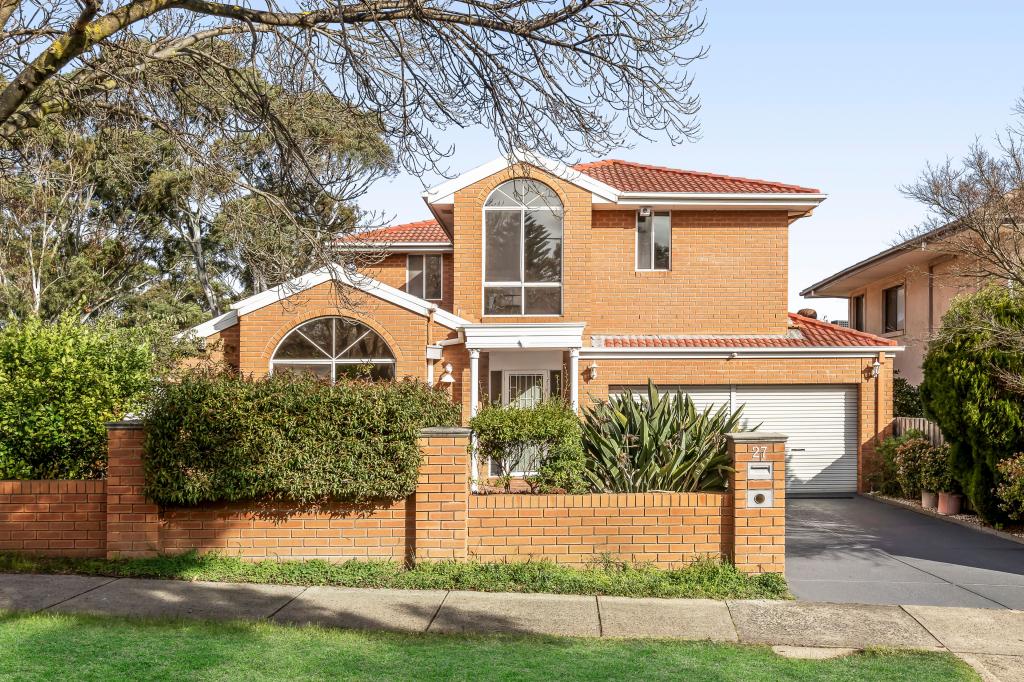 0
0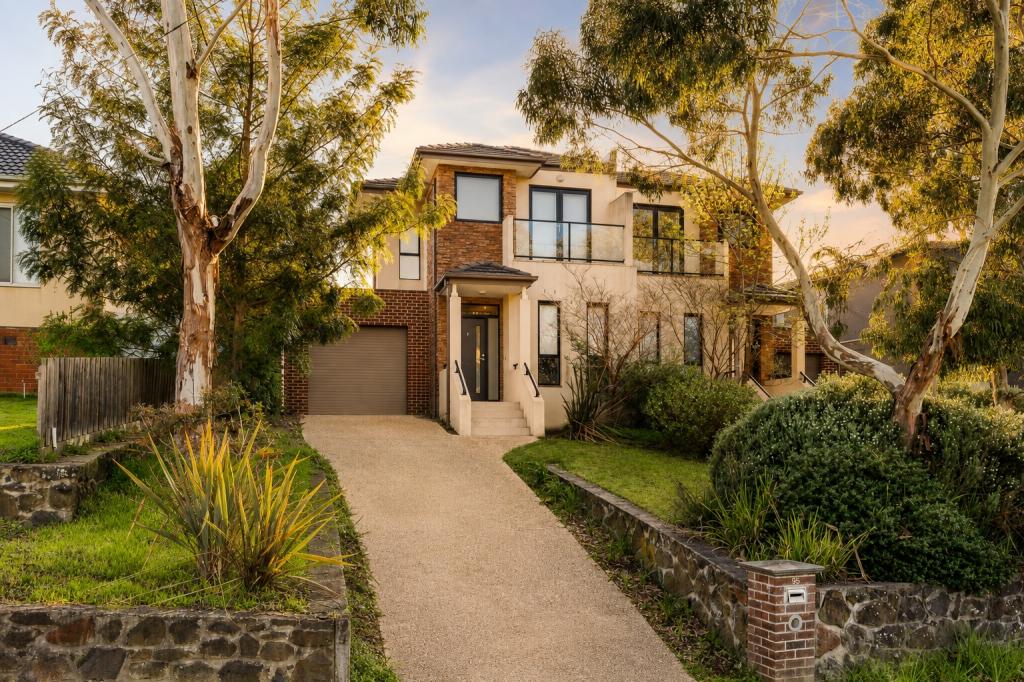 0
0
Similar properties For Rent nearby
See more properties for rent nearby 0
0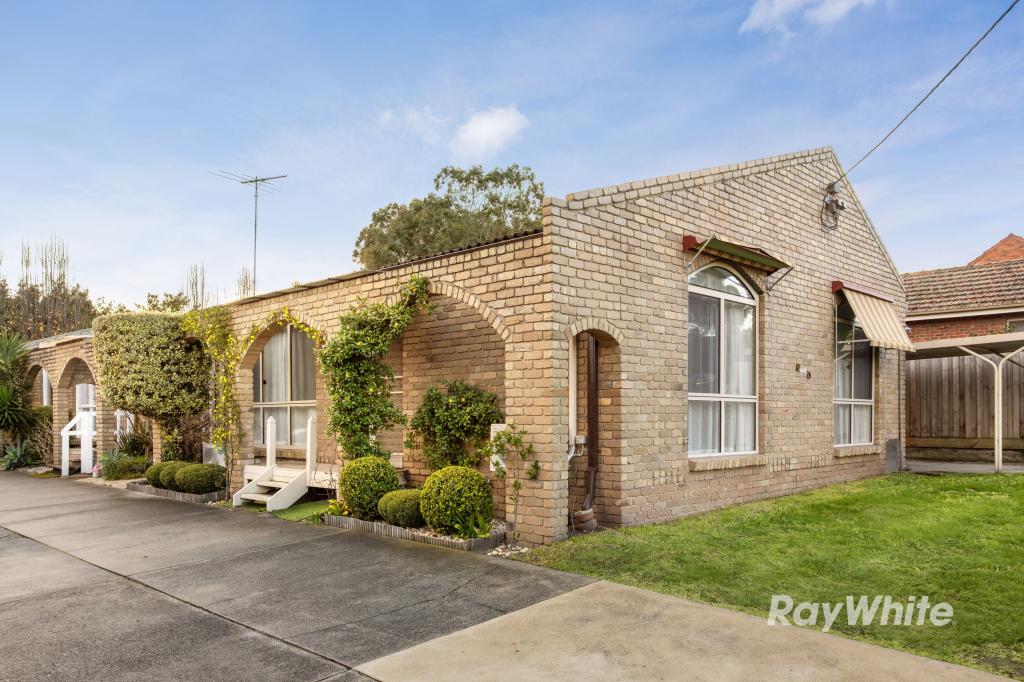 0
0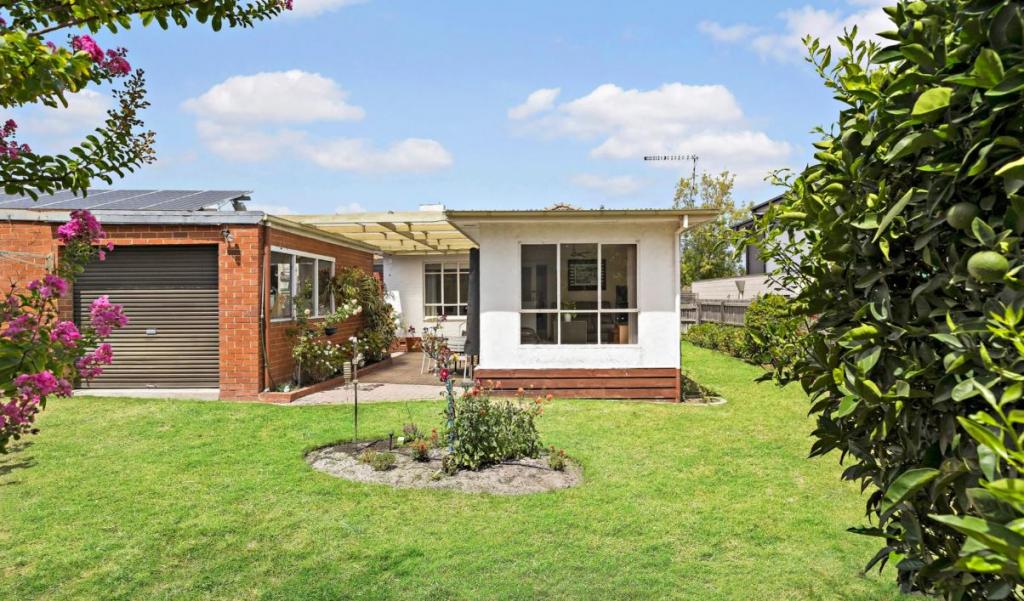 0
0About Ashburton 3147
The size of Ashburton is approximately 3.0 square kilometres. There are 15 parks, covering nearly 13.2% of the total area. The population of Ashburton in 2016 was 7751 people. By 2021 the population was 7952 showing a population growth of 2.6% in the area during that time. The predominant age group in Ashburton is 40-49 years. Households in Ashburton are primarily couples with children and are likely to be repaying over $4000 per month on mortgage repayments. In general, people in Ashburton work in a professional occupation.In 2021, 72.90% of the homes in Ashburton were owner-occupied compared with 72.20% in 2016.
Ashburton has 4,017 properties. Over the last 5 years, Houses in Ashburton have seen a -9.34% decrease in median value, while Units have seen a 1.48% increase. As at 31 August 2026:
- The median value for Houses in Ashburton is $1,795,060 while the median value for Units is $1,216,112.
- Houses have a median rent of $850 while Units have a median rent of $650.
Suburb Insights for Ashburton 3147
Market Insights
Ashburton Trends for Houses
N/A
N/A
View TrendN/A
N/A
Ashburton Trends for Units
N/A
N/A
View TrendN/A
N/A
Neighbourhood Insights
© Copyright 2026. RP Data Pty Ltd trading as Cotality (Cotality). All rights reserved. No reproduction, distribution, or transmission of the copyrighted materials is permitted. The information is deemed reliable but not guaranteed.
While Cotality uses commercially reasonable efforts to ensure the Cotality Data is current, Cotality does not warrant the accuracy, currency or completeness of the Cotality Data and to the full extent permitted by law excludes all loss or damage howsoever arising (including through negligence) in connection with the Cotality Data.
This product uses cookies and other similar technologies to improve and customise your browsing experience, to tailor content and adverts, and for analytics and metrics regarding visitor usage on this product and other media. We may share cookie and analytics information with third parties for the purposes of advertising. By continuing to use our website, you consent to cookies being used. View our Privacy Policy here.
X
