
54 Albanel StreetArmstrong Creek VIC 3217
Property Details for 54 Albanel St, Armstrong Creek
54 Albanel St, Armstrong Creek is a 4 bedroom, 2 bathroom House with 2 parking spaces and was built in 2019. The property has a land size of 514m2 and floor size of 275m2.This Property is currently listed for sale with McGrath Armstrong Creek
Last Listing description (August 2026)
Inspection on Request
Showcasing considered custom design and a striking contemporary finish, this impressive four-bedroom residence delivers a rare combination of architectural character, family functionality and effortless entertaining.
Beyond the bold rendered faade and timber accents, the interiors are defined by soaring ceilings, clerestory glazing, warm timber floors and extensive natural light. The expansive open-plan kitchen, dining and family zone forms the centrepiece of the home, complete with a substantial stone island, dark cabinetry, mirrored splashback, quality cooking appliances and a generous walk-in pantry.
A gas-log fireplace and custom joinery add warmth to the main living area, while wide sliding doors connect seamlessly with the landscaped courtyard. A covered alfresco, bi-fold servery and multiple entertaining areas create an inviting setting for relaxed gatherings throughout the year.
Privately positioned upstairs, the oversized main bedroom forms its own retreat with a dedicated dressing room, walk-in robe and impressive ensuite. Three additional bedrooms each include walk-in robes and are complemented by a stylish family bathroom, separate rumpus room and built-in home office.
Positioned within easy reach of Armstrong Creek Town Centre, local schools, parks and Surf Coast access, the home is also ideally placed with a school just down the road and a future sports precinct planned directly alongside, further enhancing the area's appeal for families and active lifestyles.
This is a distinctive home offering quality, space and individuality in equal measure, with an enviable position surrounded by an evolving range of education, recreation and lifestyle amenities.
Key Features
Custom-designed Hudson Ridge home
514sqm landscaped allotment
Soaring ceilings and clerestory glazing
Four bedrooms with walk-in robes
Private upstairs master retreat
Dressing room and twin-vanity ensuite
Separate rumpus and home office
Expansive stone island bench
Walk-in pantry and mirrored splashback
Gas-log fireplace and custom joinery
Timber flooring throughout living areas
Black tapware and oversized showers
Bi-fold servery to covered alfresco
Landscaped courtyard and lawn area
Oversized 7m x 6m garage
Ceiling fans and split-system cooling
Sheer curtains and roller blinds
School located nearby
Future sports precinct planned adjacent
Property History for 54 Albanel St, Armstrong Creek, VIC 3217
- 20 Jul 2026Listed for Sale $1,100,000 - $1,200,000
- 08 Jun 2018Sold for $349,000

Recent sales nearby
See more recent sales nearby/assets/perm/mt5d43iecqi6vm6ixek7hgsvuy?signature=9895d4a97c26def597b9e044481c828110003b6718751ccd488c17a621cd1795) 0
0

/assets/perm/szjlggwpxyi6xn62oxkcyhuf3u?signature=d52ddb755d5c8eae61e8c82af18cee31a1e12ea040a47bd755073cafabb8934a) 0
0Similar properties For Sale nearby
See more properties for sale nearby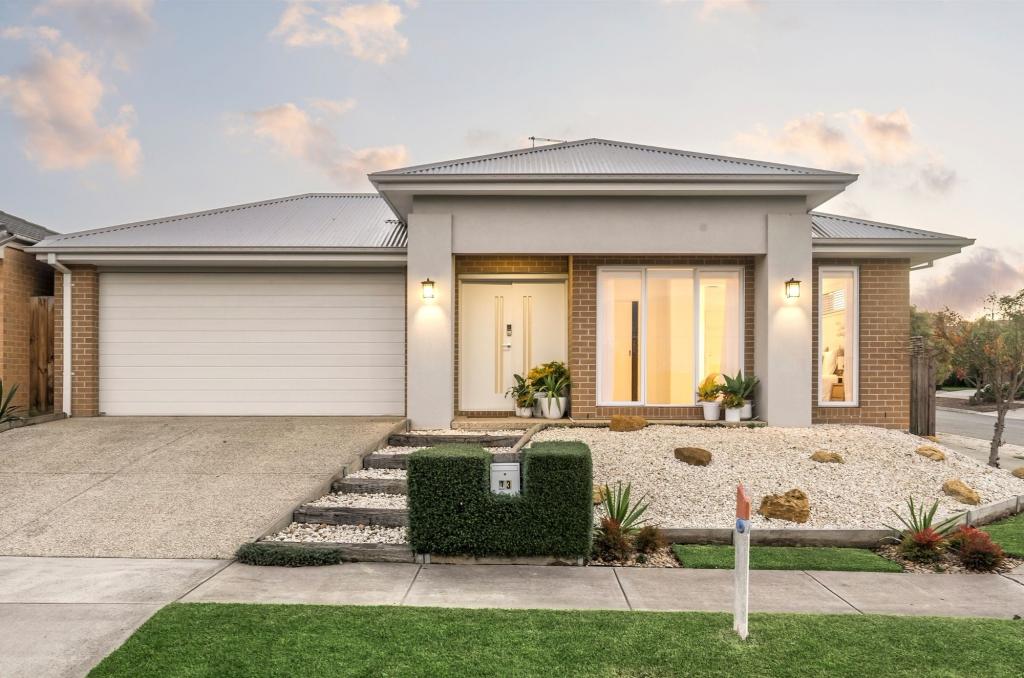 0
0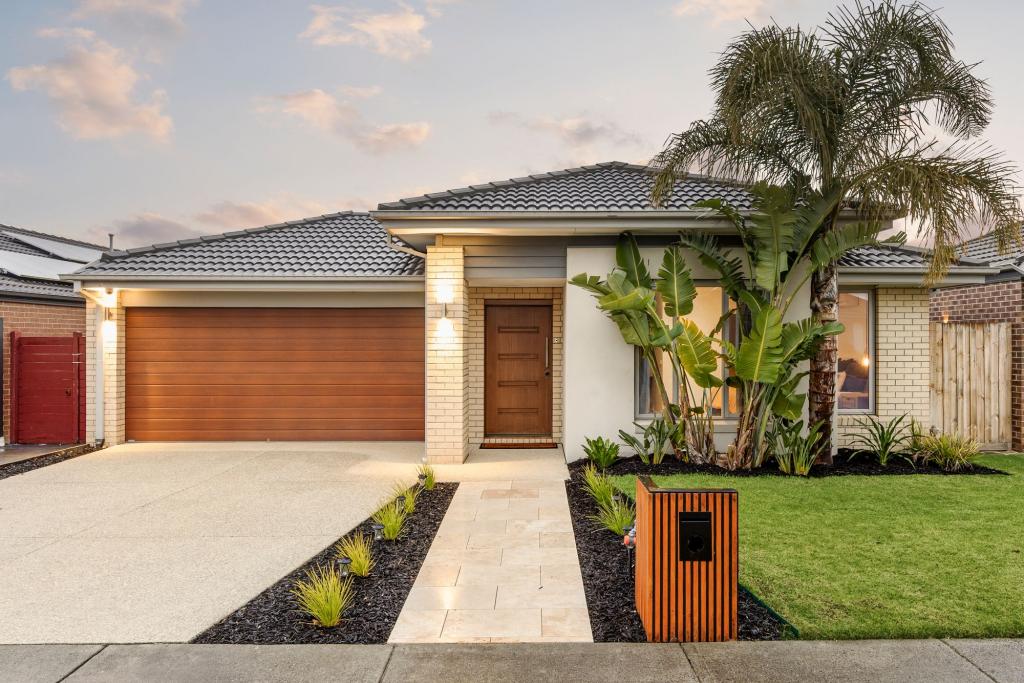 0
0 0
0
Similar properties For Rent nearby
See more properties for rent nearby 0
0 0
0 0
0About Armstrong Creek 3217
The size of Armstrong Creek is approximately 18.7 square kilometres. There are 2 parks, covering nearly 6.0% of the total area. The population of Armstrong Creek in 2016 was 4247 people. By 2021 the population was 11247 showing a population growth of 164.8% in the area during that time. The predominant age group in Armstrong Creek is 30-39 years. Households in Armstrong Creek are primarily couples with children and are likely to be repaying $1800 - $2399 per month on mortgage repayments. In general, people in Armstrong Creek work in a professional occupation.In 2021, 64.10% of the homes in Armstrong Creek were owner-occupied compared with 73.10% in 2016.
Armstrong Creek has 11,401 properties. Over the last 5 years, Houses in Armstrong Creek have seen a 2.92% increase in median value, while Units have seen a -38.65% decrease. As at 31 July 2026:
- The median value for Houses in Armstrong Creek is $724,987 while the median value for Units is $458,007.
- Houses have a median rent of $550 while Units have a median rent of $530.
Suburb Insights for Armstrong Creek 3217
Market Insights
Armstrong Creek Trends for Houses
N/A
N/A
View TrendN/A
N/A
Armstrong Creek Trends for Units
N/A
N/A
View TrendN/A
N/A
Neighbourhood Insights
© Copyright 2026. RP Data Pty Ltd trading as Cotality (Cotality). All rights reserved. No reproduction, distribution, or transmission of the copyrighted materials is permitted. The information is deemed reliable but not guaranteed.
While Cotality uses commercially reasonable efforts to ensure the Cotality Data is current, Cotality does not warrant the accuracy, currency or completeness of the Cotality Data and to the full extent permitted by law excludes all loss or damage howsoever arising (including through negligence) in connection with the Cotality Data.
This product uses cookies and other similar technologies to improve and customise your browsing experience, to tailor content and adverts, and for analytics and metrics regarding visitor usage on this product and other media. We may share cookie and analytics information with third parties for the purposes of advertising. By continuing to use our website, you consent to cookies being used. View our Privacy Policy here.
X
